1459 Grafton Rd, Millbury, MA 01527
Local realty services provided by:CENTURY 21 Mario Real Estate
1459 Grafton Rd,Millbury, MA 01527
$625,000
- 4 Beds
- 3 Baths
- 1,911 sq. ft.
- Single family
- Active
Upcoming open houses
- Sun, Nov 0811:00 am - 01:00 pm
Listed by: the boston one team, jaclyn smith
Office: serhant
MLS#:73599569
Source:MLSPIN
Price summary
- Price:$625,000
- Price per sq. ft.:$327.05
About this home
Beautifully Renovated with Endless Possibilities! Discover the perfect combination of modern updates, spacious living, and exceptional potential! This impressive 4-bedroom, 2.5-bath home offers over 2,100 sq. ft. of living space and has undergone extensive renovations from top to bottom. Major improvements include a newer roof, siding, windows, updated electrical and plumbing throughout, structural enhancements, and beautifully refinished hardwood floors. The redesigned kitchen is a standout, featuring new cabinetry, premium Dekton countertops, a spacious center island, and stainless-steel appliances, opening seamlessly into inviting dining and living spaces. Enjoy a spacious primary suite with a beautifully updated bathroom, additional generously sized bedrooms, and updated baths throughout. What truly sets this property apart is its location within an industrial zoning district, offering intriguing possibilities for buyers seeking flexibility beyond traditional residential living. The detached garage features additional partially finished space upstairs, ideal for exploring a private office, creative studio, workshop, or other potential uses. Whether you’re looking for a move-in-ready home, space for your entrepreneurial vision, or a property with room to grow, this one deserves a closer look! All alternative uses subject to applicable zoning, permitting, and municipal approvals....
Contact an agent
Home facts
- Year built:1880
- Listing ID #:73599569
- Updated:November 07, 2026 at 12:19 PM
Rooms and interior
- Bedrooms:4
- Total bathrooms:3
- Full bathrooms:2
- Half bathrooms:1
- Rooms Total:9
- Flooring:Wood
- Kitchen Description:Dishwasher, Disposal, Microwave, Range, Refrigerator
- Basement Description:Full
- Living area:1,911 sq. ft.
Heating and cooling
- Cooling:Window Unit(s)
- Heating:Baseboard, Natural Gas
Structure and exterior
- Roof:Shingle
- Year built:1880
- Building area:1,911 sq. ft.
- Lot area:0.26 Acres
- Architectural Style:Colonial
- Construction Materials:Frame
- Exterior Features:Porch, Porch - Enclosed
- Foundation Description:Block, Concrete Perimeter
Utilities
- Water:Public
- Sewer:Public Sewer
Finances and disclosures
- Price:$625,000
- Price per sq. ft.:$327.05
- Tax amount:$4,813 (2026)
Features and amenities
- Appliances:Dishwasher, Disposal, Microwave, Range, Refrigerator
- Laundry features:Electric Dryer Hookup, Washer Hookup
- Amenities:Gas Water Heater
Parking
- Total parking spaces:7
- Parking description:Detached, Garage Faces Side, Off Street, Paved Drive, Storage
- Garage:Yes
- Garage spaces:2
New listings near 1459 Grafton Rd
- New
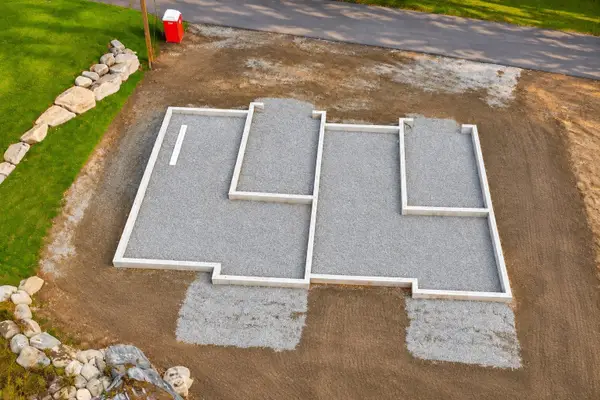 $365,000Active0.46 Acres
159 Millbury Ave, Millbury, MA 01527
MLS# 73599676Listed by: REMAX Executive Realty 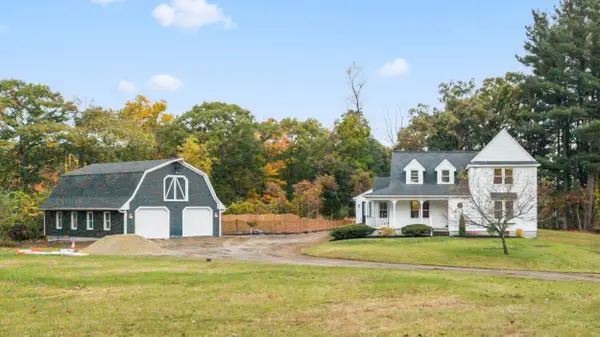 $749,970Active4 beds 4 baths2,534 sq. ft.
50 Mccracken Rd, Millbury, MA 01527
MLS# 73593495Listed by: RE/MAX Partners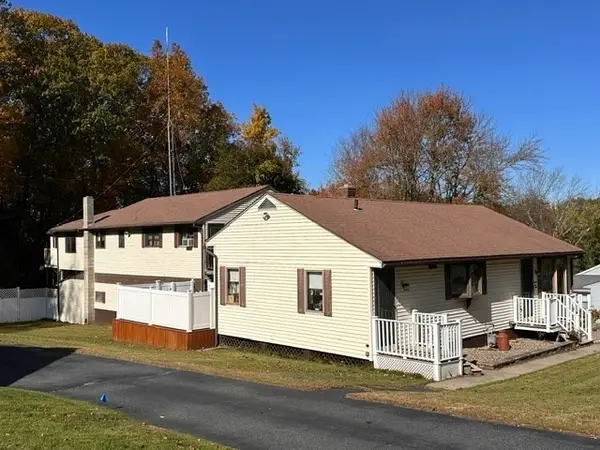
 $787,000Active5 beds 5 baths1,086 sq. ft.
24 Woodland St, Millbury, MA 01527
MLS# 73593087Listed by: Century 21 Custom Home Realty $529,000Active4 beds 3 baths1,994 sq. ft.
1495 Grafton Rd, Millbury, MA 01527
MLS# 73592689Listed by: Coldwell Banker Realty - Worcester- Open Sun, 12 to 1pm
 $549,000Active3 beds 2 baths2,144 sq. ft.
17 Wedgewood Ln, Millbury, MA 01527
MLS# 73592371Listed by: The Neighborhood Realty Group  $375,000Active2 beds 2 baths1,320 sq. ft.
1 Village Grn #1, Millbury, MA 01527
MLS# 73591881Listed by: Sharkey Realty $549,900Active3 beds 2 baths1,632 sq. ft.
35 Macarthur Dr, Millbury, MA 01527
MLS# 73591765Listed by: Berkshire Hathaway HomeServices Commonwealth Real Estate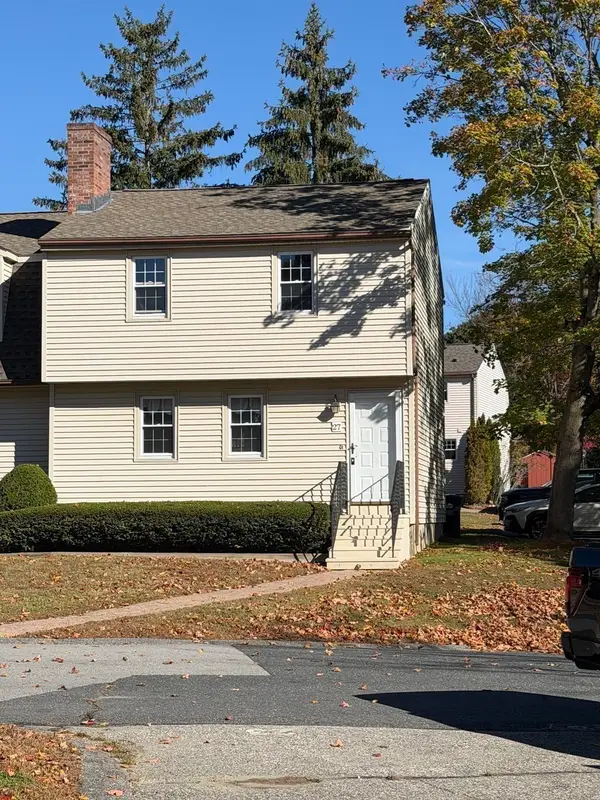 $319,000Active2 beds 2 baths1,356 sq. ft.
27 Tiffany Cir #27, Millbury, MA 01527
MLS# 73591684Listed by: Red Door Realty- Open Sun, 11am to 1pm
 $429,900Active2 beds 3 baths1,746 sq. ft.
23 Horne Way #23, Millbury, MA 01527
MLS# 73591317Listed by: REMAX Executive Realty


Protect your home and budget from life's surprises with an Assurant Home Warranty, backed by a partner that supports you through every step of homeownership. Explore Plans.
©2026 Century 21 Real Estate LLC. All rights reserved. CENTURY 21®, the CENTURY 21 Logo and C21® are service marks owned by Century 21 Real Estate LLC. Century 21 Real Estate LLC fully supports the principles of the Fair Housing Act and the Equal Opportunity Act. Each office is independently owned and operated. Listing information is deemed reliable but not guaranteed accurate.