
15 Tiffany Cir #15, Millbury, MA 01527
Local realty services provided by:CENTURY 21 AllPoints Realty
15 Tiffany Cir #15,Millbury, MA 01527
$369,000
- 2 Beds
- 2 Baths
- 1,263 sq. ft.
- Condominium
- Active
Upcoming open houses
- Sat, Sep 1902:00 pm - 03:30 pm
- Sun, Sep 2002:00 pm - 03:30 pm
Listed by: amy dwyer
Office: keller williams boston metrowest
MLS#:73578062
Source:MLSPIN
Price summary
- Price:$369,000
- Price per sq. ft.:$292.16
- Monthly HOA dues:$598
About this home
Here’s the scoop! Rarely available in this sought-after townhome community, this well-maintained 2-bedroom, 1.5-bath home offers a wide-open first-floor layout that sets it apart. The updated kitchen flows seamlessly into the dining and living spaces, where a dramatic floor-to-ceiling stone fireplace anchors the room and adds warmth and character. Upstairs, you’ll find two generously sized bedrooms and an updated full bath featuring a tiled walk-in shower. Still want more space? How about a semi-finished walkout basement with ample storage and plenty of possibilities? Outside, enjoy a deck replaced within the last three years, plus a newer hot water tank replaced in 2024. Grab your fishing pole or kayak because you’re just steps from Dorothy Pond! Townhouse living, pond-side perks and a location that’s hard to beat. Better scoop this one up quickly before someone else does!
Contact an agent
Home facts
- Year built:1982
- Listing ID #:73578062
- Updated:September 18, 2026 at 11:53 PM
Rooms and interior
- Bedrooms:2
- Total bathrooms:2
- Full bathrooms:1
- Half bathrooms:1
- Rooms Total:6
- Flooring:Carpet, Concrete, Tile, Wood
- Kitchen Description:Breakfast Bar / Nook, Cabinets - Upgraded, Countertops - Stone/Granite/Solid, Deck - Exterior, Dining Area, Dishwasher, Exterior Access, Flooring - Hardwood, Lighting - Overhead, Microwave, Open Floorplan, Range, Refrigerator, Remodeled, Stainless Steel Appliances
- Living area:1,263 sq. ft.
Heating and cooling
- Cooling:Window Unit(s)
- Heating:Electric, Electric Baseboard
Structure and exterior
- Roof:Shingle
- Year built:1982
- Building area:1,263 sq. ft.
- Exterior Features:Deck - Wood
Utilities
- Water:Public
- Sewer:Public Sewer
Finances and disclosures
- Price:$369,000
- Price per sq. ft.:$292.16
- Tax amount:$3,918 (2025)
Features and amenities
- Appliances:Dishwasher, Dryer, Microwave, Range, Refrigerator, Washer
- Laundry features:Dryer, In Basement, In Unit, Washer
- Amenities:Slider
Parking
- Total parking spaces:2
- Parking description:Deeded, Driveway, Paved
New listings near 15 Tiffany Cir #15
- New
 $659,900Active3 beds 3 baths2,740 sq. ft.
100 Graton Street #A, Millbury, MA 01527
MLS# 73579750Listed by: Its My Real Estate - New
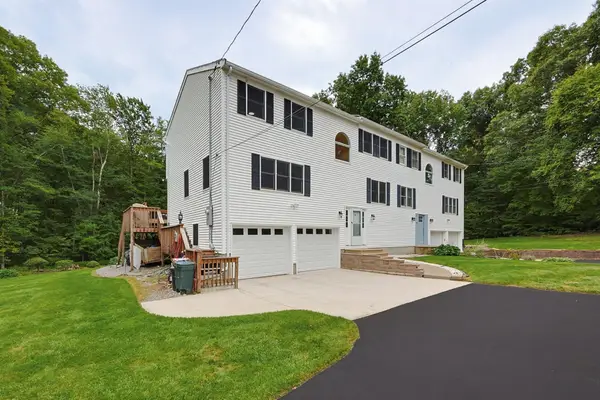 $659,900Active3 beds 3 baths2,740 sq. ft.
100 Graton Street #A, Millbury, MA 01527
MLS# 73579752Listed by: Its My Real Estate - Open Sat, 1 to 2:30pmNew
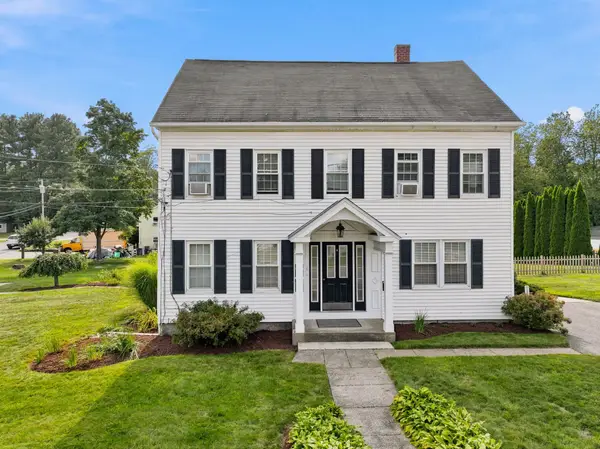 $625,000Active5 beds 3 baths3,082 sq. ft.
247 Millbury Ave, Millbury, MA 01527
MLS# 73579009Listed by: ERA Key Realty Services - Westborough - Open Sun, 12 to 2pmNew
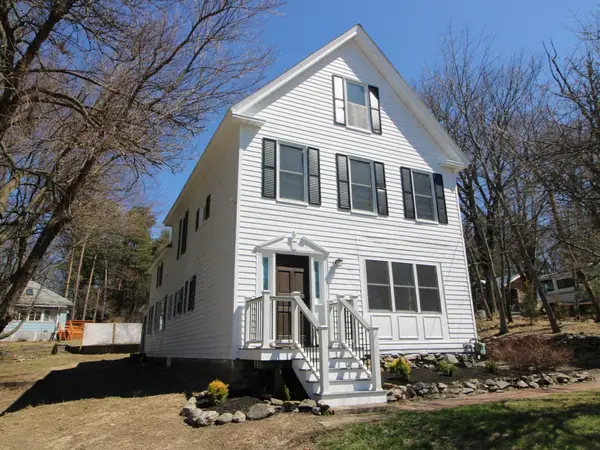 $675,000Active4 beds 3 baths2,187 sq. ft.
1459 Grafton Rd, Millbury, MA 01527
MLS# 73578512Listed by: Mathieu Newton Sotheby's International Realty - Open Sat, 12 to 1:30pmNew
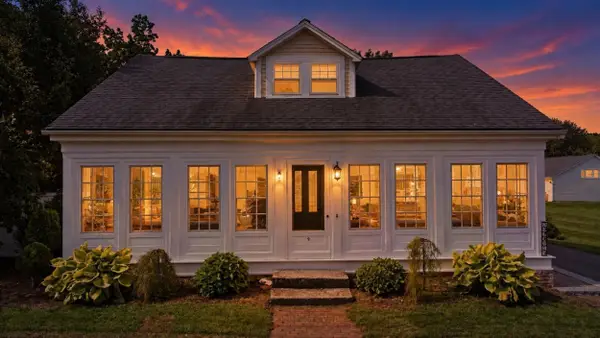 $633,000Active4 beds 3 baths2,300 sq. ft.
9 Waters St, Millbury, MA 01527
MLS# 73577715Listed by: eXp Realty LLC - New
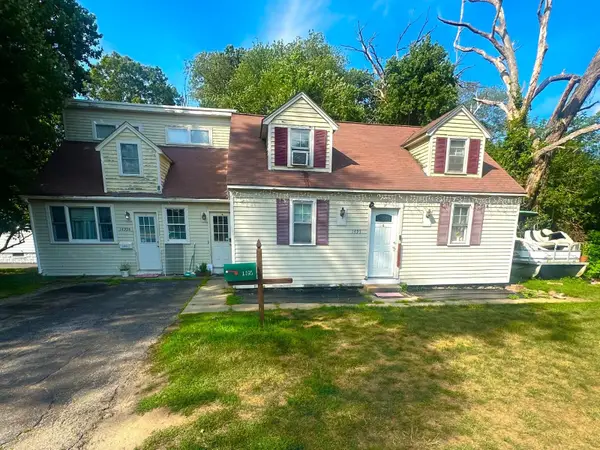 $549,000Active4 beds 3 baths1,994 sq. ft.
1495 Grafton Rd, Millbury, MA 01527
MLS# 73577010Listed by: Coldwell Banker Realty - Worcester - New
 $299,000Active1 beds 1 baths700 sq. ft.
5 Wildwood Road, Millbury, MA 01527
MLS# 73576157Listed by: Lamacchia Realty, Inc. - New
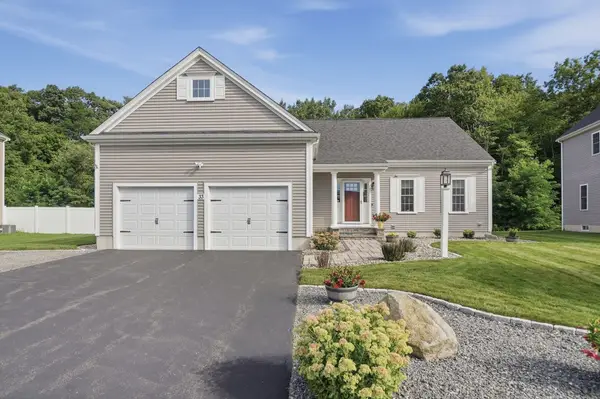 $659,900Active3 beds 3 baths1,804 sq. ft.
33 Skyview Drive, Millbury, MA 01527
MLS# 73575922Listed by: Lamacchia Realty, Inc. - New
 $899,900Active5 beds 4 baths5,184 sq. ft.
8 Bayberry Ln, Millbury, MA 01527
MLS# 73575398Listed by: Keller Williams Pinnacle Central


Protect your home and budget from life's surprises with an Assurant Home Warranty, backed by a partner that supports you through every step of homeownership. Explore Plans.
©2026 Century 21 Real Estate LLC. All rights reserved. CENTURY 21®, the CENTURY 21 Logo and C21® are service marks owned by Century 21 Real Estate LLC. Century 21 Real Estate LLC fully supports the principles of the Fair Housing Act and the Equal Opportunity Act. Each office is independently owned and operated. Listing information is deemed reliable but not guaranteed accurate.