
34 Macarthur Dr, Millbury, MA 01527
Local realty services provided by:CENTURY 21 Cityside
34 Macarthur Dr,Millbury, MA 01527
$990,000
- 3 Beds
- 3 Baths
- 2,300 sq. ft.
- Single family
- Active
Upcoming open houses
- Tue, Jul 0705:00 pm - 06:30 pm
Listed by: michelle granger
Office: remax executive realty
MLS#:73544469
Source:MLSPIN
Price summary
- Price:$990,000
- Price per sq. ft.:$430.43
About this home
This is the waterfront retreat you have been waiting for. Meticulous. Stunning. Serene. Located directly on Dorothy Pond with over 40 feet of pristine water frontage, this exceptional property offers your own private beach, dock & lush, sprawling lawn extending to the water's edge. Whether you're boating, kayaking, paddleboarding, swimming, fishing or simply relaxing by the shoreline, every day feels like a vacation. Inside, you'll find a beautifully maintained home designed to maximize the breathtaking water views & effortless lakeside living. Sun-filled living spaces, thoughtful updates & pride of ownership are evident throughout, creating the perfect blend of comfort & style. Entertain family and friends on the spacious deck overlooking the lake, enjoy peaceful mornings with coffee by the water & end your evenings watching spectacular sunsets reflect across the lake.Rarely does a property combine such exceptional waterfront, meticulous condition and an unbeatable location.
Contact an agent
Home facts
- Year built:1966
- Listing ID #:73544469
- Updated:July 06, 2026 at 12:30 PM
Rooms and interior
- Bedrooms:3
- Total bathrooms:3
- Full bathrooms:2
- Half bathrooms:1
- Rooms Total:7
- Flooring:Carpet, Flooring - Stone/Ceramic Tile, Tile, Wood
- Dining Description:Wood
- Kitchen Description:Balcony / Deck, Breakfast Bar / Nook, Countertops - Stone/Granite/Solid, Dining Area, Dishwasher, Flooring - Stone/Ceramic Tile, Microwave, Pantry, Range, Recessed Lighting, Refrigerator, Stainless Steel Appliances
- Basement Description:Finished, Full, Garage Access, Interior Entry, Walk-Out Access
- Living area:2,300 sq. ft.
Heating and cooling
- Cooling:Central Air
- Heating:Baseboard, Electric Baseboard, Oil, Pellet Stove
- Central air:Yes
Structure and exterior
- Roof:Shingle
- Year built:1966
- Building area:2,300 sq. ft.
- Lot area:0.46 Acres
- Architectural Style:Ranch
- Construction Materials:Frame
- Exterior Features:Deck - Composite, Professional Landscaping, Rain Gutters, Sprinkler System, Storage
- Foundation Description:Concrete Perimeter
Utilities
- Water:Private
- Sewer:Public Sewer
Finances and disclosures
- Price:$990,000
- Price per sq. ft.:$430.43
- Tax amount:$9,472 (2026)
Features and amenities
- Appliances:Dishwasher, Dryer, Microwave, Range, Refrigerator, Washer
- Laundry features:Bathroom - Half, Dryer, Electric Dryer Hookup, In Basement, Washer, Washer Hookup
Parking
- Total parking spaces:10
- Parking description:Garage Door Opener, Heated Garage, Off Street, Paved, Paved Drive, Under
- Garage:Yes
- Garage spaces:2
New listings near 34 Macarthur Dr
- New
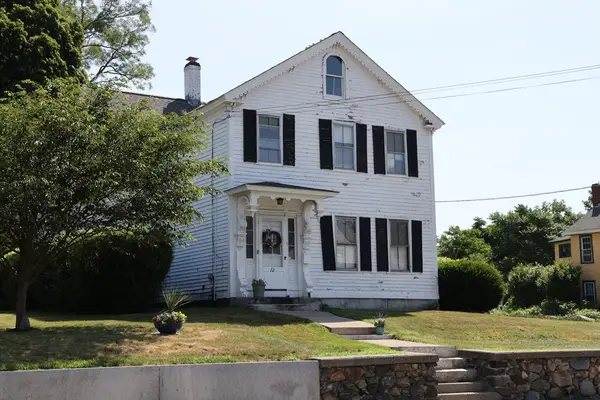 $540,000Active4 beds 3 baths3,008 sq. ft.
72 N Main St, Millbury, MA 01527
MLS# 73544620Listed by: Deborah Perro - New
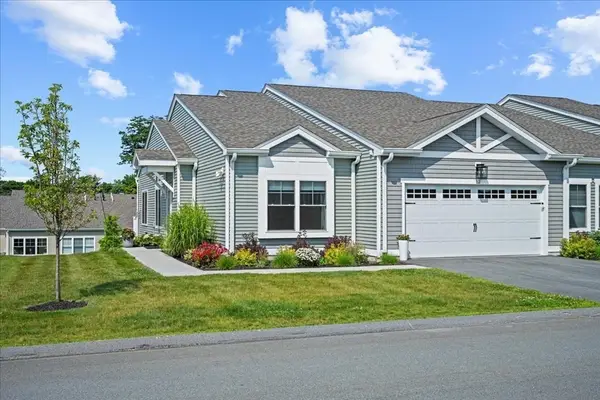 $679,900Active2 beds 2 baths1,858 sq. ft.
12 Logans Run #80, Millbury, MA 01527
MLS# 73543952Listed by: Coldwell Banker Realty - Worcester - New
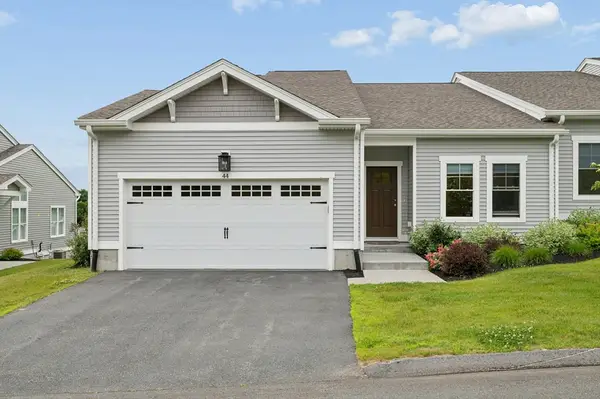 $699,900Active2 beds 3 baths2,429 sq. ft.
44 Logans Run #44, Millbury, MA 01527
MLS# 73543146Listed by: Keller Williams Boston MetroWest - New
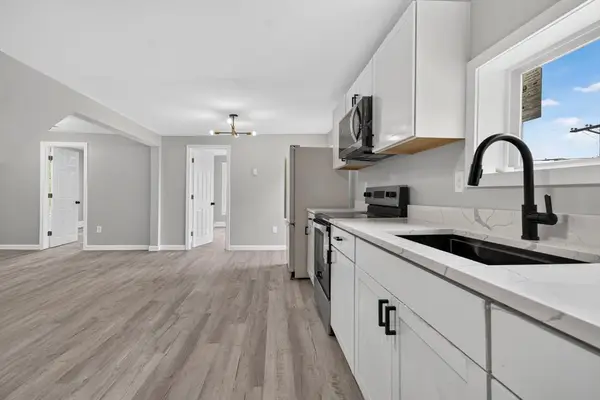 $580,000Active5 beds 3 baths2,852 sq. ft.
303 West Main Street, Millbury, MA 01527
MLS# 73542872Listed by: Moor Realty Group - New
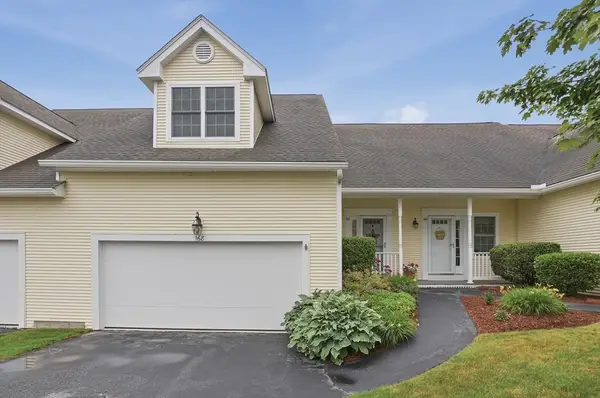 $475,000Active2 beds 3 baths1,735 sq. ft.
168 Horne Way #168, Millbury, MA 01527
MLS# 73541884Listed by: Lamacchia Realty, Inc. 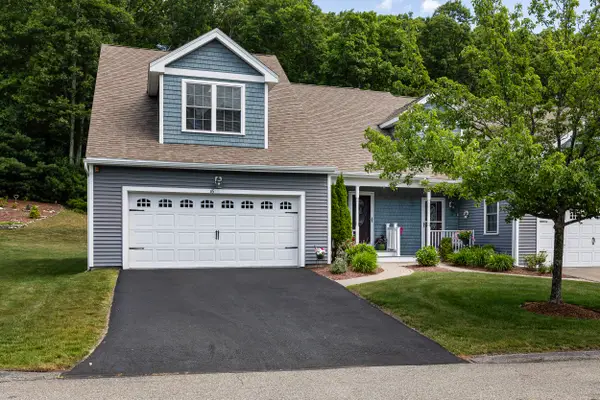 $529,900Active2 beds 3 baths2,062 sq. ft.
16 Ashton Ln #16, Millbury, MA 01527
MLS# 73541321Listed by: Mathieu Newton Sotheby's International Realty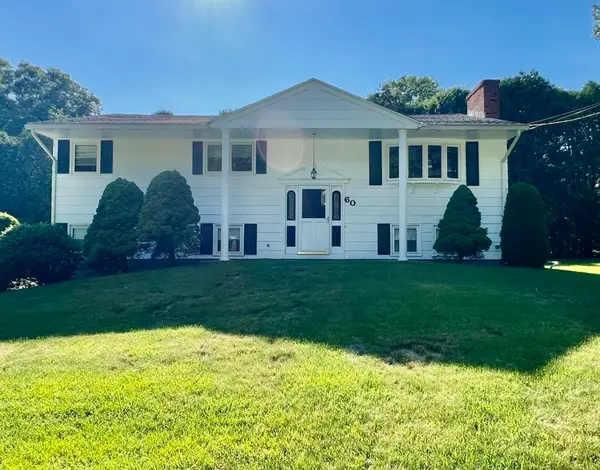 $520,000Active3 beds 2 baths1,356 sq. ft.
60 Carousel Dr., Millbury, MA 01527
MLS# 73540373Listed by: eXp Realty LLC - Corporate Office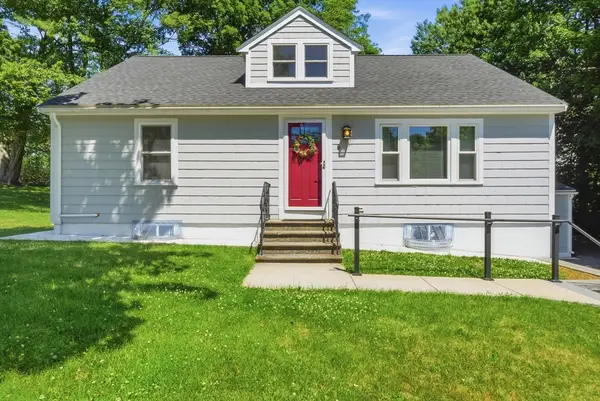 $580,000Active3 beds 2 baths2,000 sq. ft.
8 Millbury Terrace, Millbury, MA 01527
MLS# 73540234Listed by: Keller Williams Boston MetroWest $445,000Active2 beds 1 baths1,520 sq. ft.
31 Dolan Road, Millbury, MA 01527
MLS# 73538771Listed by: Castinetti Realty Group


Protect your home and budget from life's surprises with an Assurant Home Warranty, backed by a partner that supports you through every step of homeownership. Explore Plans.
©2026 Century 21 Real Estate LLC. All rights reserved. CENTURY 21®, the CENTURY 21 Logo and C21® are service marks owned by Century 21 Real Estate LLC. Century 21 Real Estate LLC fully supports the principles of the Fair Housing Act and the Equal Opportunity Act. Each office is independently owned and operated. Listing information is deemed reliable but not guaranteed accurate.