
9 Waters St, Millbury, MA 01527
Local realty services provided by:CENTURY 21 Topsail Realty
9 Waters St,Millbury, MA 01527
$633,000
- 4 Beds
- 3 Baths
- 2,300 sq. ft.
- Single family
- Active
Upcoming open houses
- Sat, Sep 1912:00 pm - 01:30 pm
- Sun, Sep 2012:00 pm - 01:30 pm
Listed by: kimberlee hughes
Office: exp realty llc
MLS#:73577715
Source:MLSPIN
Price summary
- Price:$633,000
- Price per sq. ft.:$275.22
About this home
Welcome to this charming, expansive cape where space, versatility, and outdoor living come together beautifully in this lovely neighborhood home close to Millbury Center! Be a part of town festivities during the seasons-enjoy sitting on your enclosed farmers porch with screens or glass and watch as the parades go by! This charming 3-4 BEDROOM home offers TWO FULL BATHS(plus one in the Pool House) with one or possibly two bedrooms on the first floor including laundry for ONE LEVEL LIVING while upstairs you'll find TWO generously sized bedrooms and a second full bath. Newer windows throughout the home. A welcoming OPEN CONCEPT first floor features the dining and living room, kitchen with beautiful LTV floors, custom built-ins and crownmolding. A granite island accents the space, perfect for gathering, preparing meals, or enjoying a morning cup of coffee. GAS HEAT, wood burning stove and CENTRAL AIR-2 UNITS provide year-round comfort. Large Basement has built ins for hobby enthusiasts. For those looking for additional flexibility, the property offers the possibility of a separate studio-style ADU in the Pool House(not included in the square footage) complete with a full bath, kitchen, newer flooring, and a mini-split installed in 2026. Whether used for guests, extended family, a private workspace, or additional living space, this is a wonderful opportunity to create a setup that works for you.Step outside and discover a sunny gardener's oasis! The fully fenced yard (2020), provides privacy and plenty of room to enjoy the outdoors. A variety of mature FRUIT TREES and established gardens-GRAPES included -create a beautiful landscape, while the option to keep chickens adds to the property's charm and homestead appeal. Set up to entertain! Relax around the INGROUND POOL or unwind in the hot tub. TOWN WATER & SEWER is complemented by reverse osmosis filtration and a water softener, while an additional well provides water for drinking, gardening, or filling the pool. With abundant outdoor amenities, flexible living spaces, and privacy, this property offers a rare combination of comfort, functionality, and lifestyle potential. Easy commute using 146 to Rhode Island, Worcester or Boston. Come experience all this special move-in ready home has to offer!...
Contact an agent
Home facts
- Year built:1830
- Subdivision & Development:Historic Downtown
- Listing ID #:73577715
- Updated:September 18, 2026 at 11:32 AM
Rooms and interior
- Bedrooms:4
- Total bathrooms:3
- Full bathrooms:3
- Rooms Total:8
- Flooring:Carpet, Flooring - Stone/Ceramic Tile, Hardwood, Laminate, Tile
- Dining Description:Chair Rail, Closet/Cabinets - Custom Built, Crown Molding, Hardwood, Open Floorplan, Overhead, Wainscoting
- Bathrooms Description:Bathroom - Full, Bathroom - With Tub & Shower
- Kitchen Description:Breakfast Bar / Nook, Countertops - Upgraded, Country Kitchen, Dishwasher, Disposal, Exterior Access, Flooring - Laminate, Gas Stove, Lighting - Overhead, Lighting - Pendant, Microwave, Plumbed For Ice Maker, Range, Recessed Lighting, Refrigerator, Stainless Steel Appliances
- Basement Description:Concrete, Full, Interior Entry, Sump Pump, Unfinished, Walk-Out Access
- Living area:2,300 sq. ft.
Heating and cooling
- Cooling:2 Cooling Zones, 3 or More, Central Air
- Heating:Forced Air, Natural Gas, Wood Stove
- Central air:Yes
Structure and exterior
- Roof:Shingle
- Year built:1830
- Building area:2,300 sq. ft.
- Lot area:0.32 Acres
- Lot Features:Level
- Architectural Style:Cape
- Construction Materials:Frame
- Exterior Features:Decorative Lighting, Fruit Trees, Garden, Porch - Enclosed, Rain Gutters, Storage
- Foundation Description:Irregular, Stone
Schools
- High school:Millbury Jr/Sr-Bvt
- Middle school:Raymond E. Shaw Elementary
- Elementary school:Elmwood Street
Utilities
- Water:Private, Public
- Sewer:Public Sewer
Finances and disclosures
- Price:$633,000
- Price per sq. ft.:$275.22
- Tax amount:$7,955 (2026)
Features and amenities
- Appliances:Dishwasher, Disposal, Dryer, Microwave, Range, Refrigerator, Washer
- Laundry features:Countertops - Upgraded, Dryer, First Floor, Flooring - Stone/Ceramic Tile, Gas Dryer Hookup, Remodeled, Walk-in Storage, Washer, Washer Hookup
- Amenities:Ceiling Fan(s), Central Vacuum, Foyer, Gas Water Heater, Lighting - Overhead, Open Floorplan
- Pool features:In Ground, Private Pool
Parking
- Total parking spaces:6
- Parking description:Off Street, Paved, Paved Drive
New listings near 9 Waters St
- Open Sat, 1 to 2:30pmNew
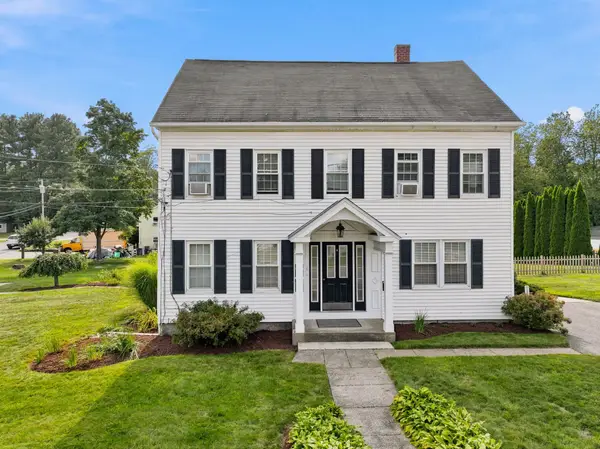 $625,000Active5 beds 3 baths3,082 sq. ft.
247 Millbury Ave, Millbury, MA 01527
MLS# 73579009Listed by: ERA Key Realty Services - Westborough - Open Sun, 12 to 2pmNew
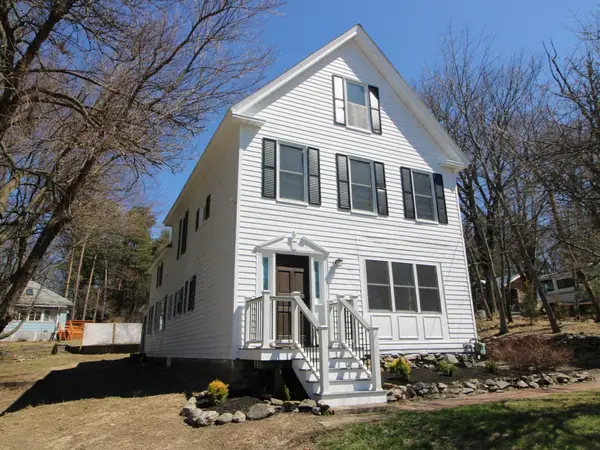 $675,000Active4 beds 3 baths2,187 sq. ft.
1459 Grafton Rd, Millbury, MA 01527
MLS# 73578512Listed by: Mathieu Newton Sotheby's International Realty - Open Sat, 2 to 3:30pmNew
 $369,000Active2 beds 2 baths1,263 sq. ft.
15 Tiffany Cir #15, Millbury, MA 01527
MLS# 73578062Listed by: Keller Williams Boston MetroWest - New
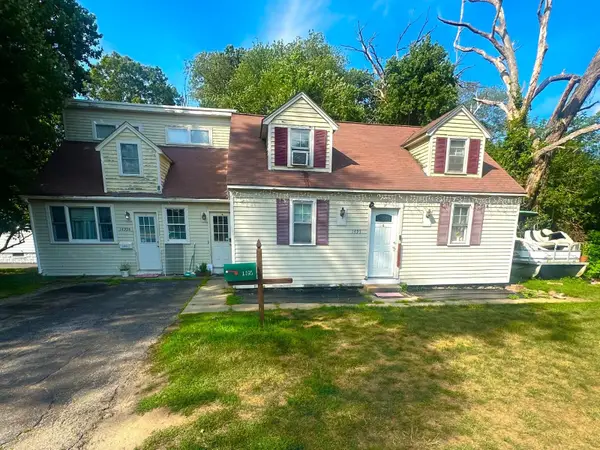 $549,000Active4 beds 3 baths1,994 sq. ft.
1495 Grafton Rd, Millbury, MA 01527
MLS# 73577010Listed by: Coldwell Banker Realty - Worcester - New
 $299,000Active1 beds 1 baths700 sq. ft.
5 Wildwood Road, Millbury, MA 01527
MLS# 73576157Listed by: Lamacchia Realty, Inc. - New
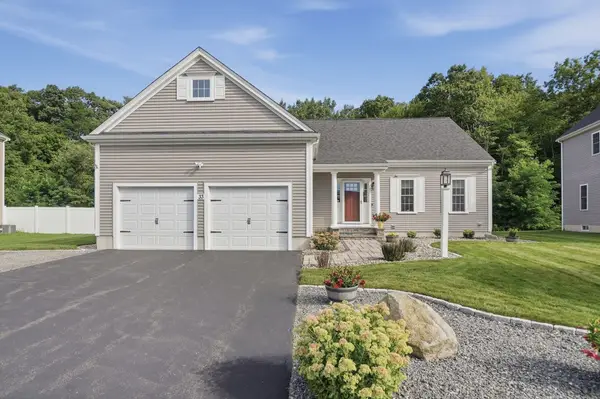 $659,900Active3 beds 3 baths1,804 sq. ft.
33 Skyview Drive, Millbury, MA 01527
MLS# 73575922Listed by: Lamacchia Realty, Inc. - New
 $899,900Active5 beds 4 baths5,184 sq. ft.
8 Bayberry Ln, Millbury, MA 01527
MLS# 73575398Listed by: Keller Williams Pinnacle Central - New
 $485,000Active3 beds 2 baths1,040 sq. ft.
10 Linda Ave, Millbury, MA 01527
MLS# 73574886Listed by: Real Broker MA, LLC - New
 $615,000Active3 beds 2 baths1,332 sq. ft.
2 Apple Tree Dr, Millbury, MA 01527
MLS# 73572435Listed by: Coldwell Banker Realty - Worcester


Protect your home and budget from life's surprises with an Assurant Home Warranty, backed by a partner that supports you through every step of homeownership. Explore Plans.
©2026 Century 21 Real Estate LLC. All rights reserved. CENTURY 21®, the CENTURY 21 Logo and C21® are service marks owned by Century 21 Real Estate LLC. Century 21 Real Estate LLC fully supports the principles of the Fair Housing Act and the Equal Opportunity Act. Each office is independently owned and operated. Listing information is deemed reliable but not guaranteed accurate.