
164 Ridge Street, Millis, MA 02054
Local realty services provided by:CENTURY 21 North East
Upcoming open houses
- Sun, Sep 1301:00 pm - 03:00 pm
Listed by: team signature
Office: realty executives boston west
MLS#:73575918
Source:MLSPIN
Price summary
- Price:$629,900
- Price per sq. ft.:$259
About this home
Welcome home to this expanded Cape set on a country road with picturesque views of Oak Grove conservation land in the desirable town of Millis. The sun-filled living and family room (each featuring a large bay window and fireplace) lead to the tastefully updated kitchen boasting stainless steel appliances adorned by white cabinetry topped w/crown molding. The main level also includes a half bath plus a beautifully renovated full bath, two bedrooms with hardwood flooring, a mud room, a sun room plus two staircases (on opposite ends of the home) that lead to the upper level. Upstairs you will find a generous sized primary bedroom featuring a covered balcony overlooking the wooded backyard, a full bathroom, another bedroom with a built-in desk plus an office between the two bedrooms with built-ins and a very large unfinished closet. The office offers flexibility as an office, sitting room, playroom, den, etc. The upper level bedrooms and office have a closet and hardwood flooring. The lower level houses a laundry room, utility room and a partially finished room with built-ins. The exterior entry is flanked by two rock walls, an in-ground pool, flagstone patio and space for gardening. Other highlights include a freshly painted interior (2026) and exterior paint (2025), young roof (2025), ample storage and a flexible floor plan to customize to your needs. Millis features an award winning school system, lovely downtown with park, shops, restaurants and more. A great commuter location with just over 5 mi to the commuter rail and around 10 miles to Route 495 & Route 95. A wonderful opportunity in a great location near equestrian center and not far from Holliston & Sherborn....
Contact an agent
Home facts
- Year built:1969
- Subdivision & Development:Ridge abutting Oak Grove
- Listing ID #:73575918
- Updated:September 13, 2026 at 11:07 AM
Rooms and interior
- Bedrooms:4
- Total bathrooms:3
- Full bathrooms:2
- Half bathrooms:1
- Rooms Total:11
- Flooring:Flooring - Hardwood, Flooring - Stone/Ceramic Tile, Flooring - Vinyl, Hardwood, Tile
- Kitchen Description:Cabinets - Upgraded, Countertops - Stone/Granite/Solid, Dishwasher, Flooring - Vinyl, Microwave, Plumbed For Ice Maker, Range, Recessed Lighting, Refrigerator, Stainless Steel Appliances
- Basement Description:Full, Interior Entry, Partially Finished
- Living area:2,432 sq. ft.
Heating and cooling
- Heating:Baseboard, Hot Water, Oil
Structure and exterior
- Roof:Shingle
- Year built:1969
- Building area:2,432 sq. ft.
- Lot area:0.71 Acres
- Lot Features:Wooded
- Architectural Style:Cape
- Construction Materials:Frame
- Exterior Features:Balcony, Patio, Rain Gutters, Stone Wall, Storage
- Foundation Description:Block, Concrete Perimeter
Schools
- High school:Millis High
- Middle school:Millis Middle
- Elementary school:Clyde Brown
Utilities
- Water:Public
- Sewer:Inspection Required For Sale, Private Sewer
Finances and disclosures
- Price:$629,900
- Price per sq. ft.:$259
- Tax amount:$7,617 (2026)
Features and amenities
- Appliances:Dishwasher, Microwave, Range, Refrigerator
- Laundry features:Electric Dryer Hookup, Flooring - Stone/Ceramic Tile, In Basement, Washer Hookup
- Amenities:Closet, Closet/Cabinets - Custom Built, Entrance Foyer, Recessed Lighting
- Pool features:In Ground, Private Pool
Parking
- Total parking spaces:4
- Parking description:Off Street, Paved, Paved Drive
New listings near 164 Ridge Street
- New
 $750,000Active3 beds 3 baths1,872 sq. ft.
130 Island Rd, Millis, MA 02054
MLS# 73576049Listed by: Realty Executives Boston West  $670,000Active3 beds 2 baths1,382 sq. ft.
98 Van Kleeck Rd, Millis, MA 02054
MLS# 73570226Listed by: Byrnes Real Estate Group LLC- Open Sun, 1 to 3pm
 $899,000Active3 beds 2 baths2,568 sq. ft.
32 Cedar St, Millis, MA 02054
MLS# 73566625Listed by: Redfin Corp. 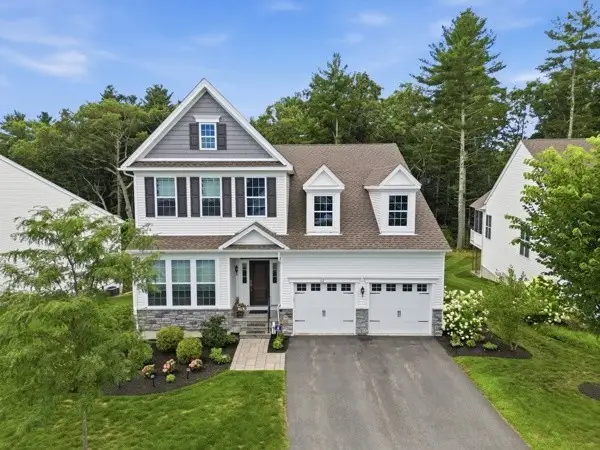 $1,299,950Active3 beds 4 baths4,483 sq. ft.
112 Glen Ellen Blvd #112, Millis, MA 02054
MLS# 73561525Listed by: The Greene Realty Group $630,000Active3 beds 3 baths2,968 sq. ft.
661 Main St #661, Millis, MA 02054
MLS# 73559807Listed by: OpenDoor Brokerage LLC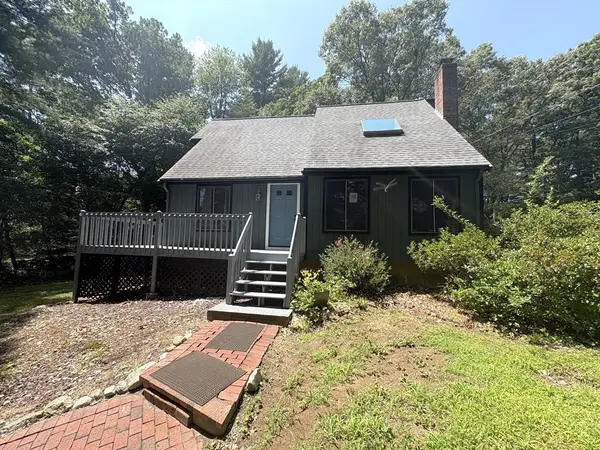 $650,000Active3 beds 2 baths1,672 sq. ft.
12 Walnut St, Millis, MA 02054
MLS# 73556552Listed by: Berkshire Hathaway HomeServices Commonwealth Real Estate- Open Sun, 12 to 1:30pm
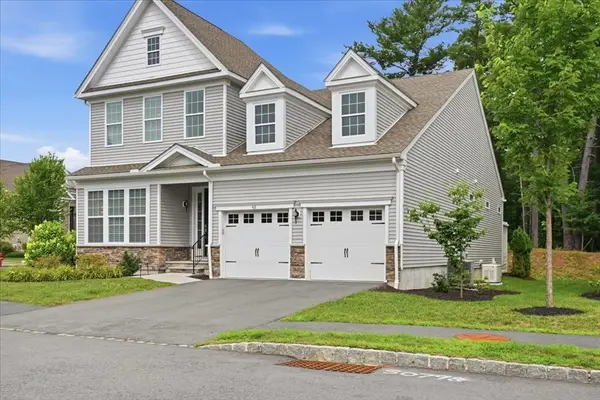 $1,199,000Active3 beds 3 baths2,873 sq. ft.
43 Jameson Drive #43, Millis, MA 02054
MLS# 73553742Listed by: Coldwell Banker Realty - Sharon 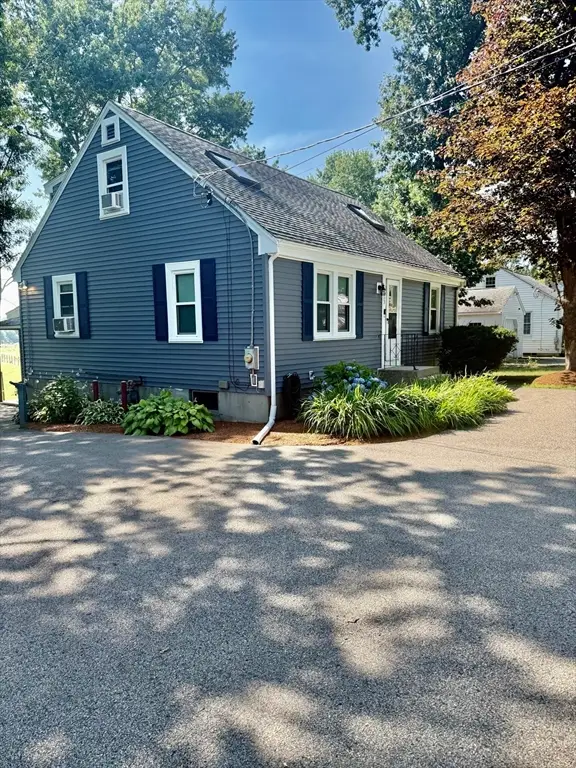 $660,000Active3 beds 2 baths2,131 sq. ft.
353 Plain St, Millis, MA 02054
MLS# 73546156Listed by: Premium Realty & Insurance Services $1,229,000Active4 beds 4 baths3,109 sq. ft.
10 April Way, Millis, MA 02054
MLS# 73537550Listed by: ERA Key Realty Services-Bay State Group


Protect your home and budget from life's surprises with an Assurant Home Warranty, backed by a partner that supports you through every step of homeownership. Explore Plans.
©2026 Century 21 Real Estate LLC. All rights reserved. CENTURY 21®, the CENTURY 21 Logo and C21® are service marks owned by Century 21 Real Estate LLC. Century 21 Real Estate LLC fully supports the principles of the Fair Housing Act and the Equal Opportunity Act. Each office is independently owned and operated. Listing information is deemed reliable but not guaranteed accurate.