
194 Ridge St, Millis, MA 02054
Local realty services provided by:CENTURY 21 AllPoints Realty
194 Ridge St,Millis, MA 02054
$1,494,000
- 4 Beds
- 4 Baths
- 3,814 sq. ft.
- Single family
- Active
Listed by: mark barber
Office: barber real estate
MLS#:73520648
Source:MLSPIN
Price summary
- Price:$1,494,000
- Price per sq. ft.:$391.71
About this home
Builder’s own custom-built home w/detached garage/ADU offering quality, craftsmanship & thoughtful design throughout. This stunning 3,814 sq ft home features 4 bedrooms & 3.5 baths with a spacious, open-concept layout ideal for both everyday living and entertaining. The custom kitchen is the heart of the home, complete with a 36” gas range, walk-in pantry, custom cabinetry w/premium finishes. Rich architectural details include 1st floor Home Office,, custom built-ins & 9’ first-floor ceilings that create an elegant yet comfortable atmosphere.1st & 2nd floor primary suites offer privacy and convenience, while the gas fireplaced living room adds warmth and character to the main living area. Additional highlights include custom blinds, oversized garage bays, and large 2nd floor loft. Step outside to enjoy the covered back porch ,18x20 paver patio overlooking a peaceful private setting on a quiet road.The detached garage/ADU offers an additional 618 sq ft of potential living space.
Contact an agent
Home facts
- Year built:2025
- Listing ID #:73520648
- Updated:July 13, 2026 at 10:48 AM
Rooms and interior
- Bedrooms:4
- Total bathrooms:4
- Full bathrooms:3
- Half bathrooms:1
- Rooms Total:10
- Flooring:Flooring - Hardwood, Hardwood, Tile
- Dining Description:Hardwood
- Bathrooms Description:Bathroom - Full
- Kitchen Description:Countertops - Stone/Granite/Solid, Dishwasher, Disposal, Flooring - Hardwood, Kitchen Island, Microwave, Range, Range Hood, Refrigerator, Stainless Steel Appliances
- Basement Description:Full
- Living area:3,814 sq. ft.
Heating and cooling
- Cooling:4 Cooling Zones, Central Air
- Heating:Forced Air, Radiant
- Central air:Yes
Structure and exterior
- Roof:Shingle
- Year built:2025
- Building area:3,814 sq. ft.
- Lot area:0.92 Acres
- Lot Features:Wooded
- Architectural Style:Colonial
- Construction Materials:Frame
- Exterior Features:Covered, Patio, Professional Landscaping, Sprinkler System
- Foundation Description:Concrete Perimeter
Schools
- High school:Millis
- Middle school:Millis
- Elementary school:Clyde Brown
Utilities
- Water:Public
- Sewer:Public Sewer
Finances and disclosures
- Price:$1,494,000
- Price per sq. ft.:$391.71
Features and amenities
- Appliances:Dishwasher, Disposal, Microwave, Range, Range Hood, Refrigerator
- Laundry features:First Floor
Parking
- Total parking spaces:12
- Parking description:Attached, Detached, Paved
- Garage:Yes
- Garage spaces:4
New listings near 194 Ridge St
- New
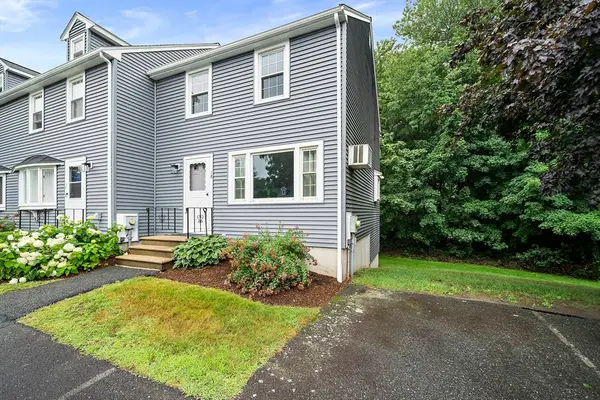 $379,888Active2 beds 2 baths1,580 sq. ft.
18 Cedar Sq #18, Millis, MA 02054
MLS# 73547788Listed by: ERA Key Realty Services-Bay State Group - New
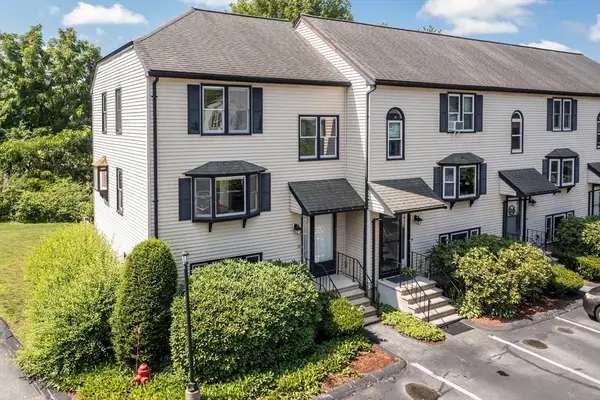 $449,900Active2 beds 2 baths1,756 sq. ft.
13 Meadowbrook Rd #13, Millis, MA 02054
MLS# 73547116Listed by: Gibson Sotheby's International Realty - New
 $1,275,000Active4 beds 3 baths2,892 sq. ft.
20 Glen Ellen Blvd #20, Millis, MA 02054
MLS# 73546004Listed by: Gibson Sotheby's International Realty 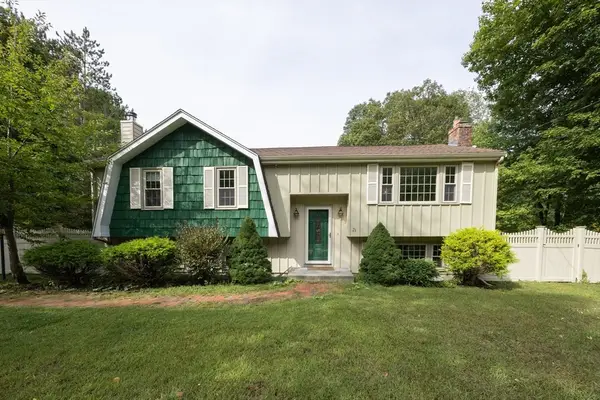 $775,000Active4 beds 2 baths2,248 sq. ft.
23 Lexington Ln, Millis, MA 02054
MLS# 73542942Listed by: Realty One Group Dream Makers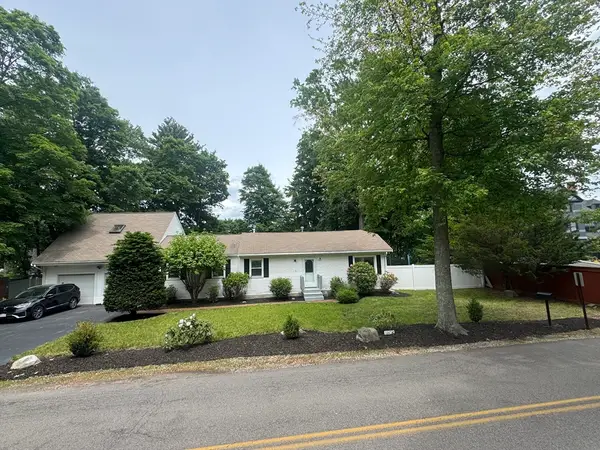 $615,000Active3 beds 2 baths1,482 sq. ft.
333 Union Street, Millis, MA 02054
MLS# 73540822Listed by: homecoin.com $610,000Active3 beds 2 baths1,120 sq. ft.
172 Village St, Millis, MA 02054
MLS# 73539006Listed by: Keller Williams Realty $1,229,000Active4 beds 4 baths3,109 sq. ft.
10 April Way, Millis, MA 02054
MLS# 73537550Listed by: ERA Key Realty Services-Bay State Group $680,000Active3 beds 3 baths1,700 sq. ft.
51 Spencer #A, Millis, MA 02054
MLS# 73537383Listed by: REMAX Executive Realty $435,000Active2 beds 2 baths1,537 sq. ft.
1 Country Village Way #1, Millis, MA 02054
MLS# 73533594Listed by: Berkshire Hathaway Home Services Commonwealth Real Estate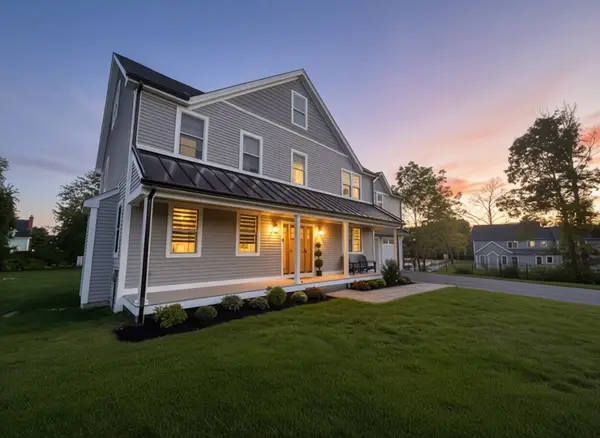 $1,462,500Active4 beds 3 baths3,400 sq. ft.
6 Rivendell Ln, Millis, MA 02054
MLS# 73521111Listed by: Keller Williams Elite


Protect your home and budget from life's surprises with an Assurant Home Warranty, backed by a partner that supports you through every step of homeownership. Explore Plans.
©2026 Century 21 Real Estate LLC. All rights reserved. CENTURY 21®, the CENTURY 21 Logo and C21® are service marks owned by Century 21 Real Estate LLC. Century 21 Real Estate LLC fully supports the principles of the Fair Housing Act and the Equal Opportunity Act. Each office is independently owned and operated. Listing information is deemed reliable but not guaranteed accurate.