
28 Heritage Path, Millis, MA 02054
Local realty services provided by:CENTURY 21 Realty Network
28 Heritage Path,Millis, MA 02054
$499,000
- 3 Beds
- 2 Baths
- 1,899 sq. ft.
- Single family
- Active
Listed by: rob and meaghan, rob and meaghan
Office: hawthorn properties
MLS#:73556413
Source:MLSPIN
Price summary
- Price:$499,000
- Price per sq. ft.:$262.77
- Monthly HOA dues:$200
About this home
OPEN HOUSE CANCELLED, OFFER ACCEPTED! Discover this “Kimberly” style Colonial, perfectly located in the sought-after Village Green community. Bright and welcoming home boasts fresh, neutral tones throughout. You'll find a spacious living room that flows seamlessly into the dining area with easy access to the deck, ideal for entertaining. The well-equipped kitchen features ample cabinetry, a center island and newer appliances. Upstairs, three generously sized bedrooms come with excellent closet space, providing comfort and convenience. The partially finished lower level offers versatile options for a family room, home office, or recreational area, along with a separate laundry room and additional storage. Recent updates include 2017 appliances, roof (2019), tankless, gas heating system (2020), windows (2022) and more. Outside, enjoy a deck that overlooks a serene, tree-lined backyard filled with mature plantings and a spacious lawn, along with a handy storage shed. Additional features include a main-level half bath and a direct-entry garage, all contributing to the move-in-ready appeal of this delightful home....
Contact an agent
Home facts
- Year built:1996
- Subdivision & Development:Village Green
- Listing ID #:73556413
- Updated:August 25, 2026 at 11:02 AM
Rooms and interior
- Bedrooms:3
- Total bathrooms:2
- Full bathrooms:1
- Half bathrooms:1
- Rooms Total:6
- Flooring:Carpet, Hardwood, Tile, Vinyl
- Dining Description:Ceiling Fan(s), Hardwood, Overhead
- Kitchen Description:Dishwasher, Flooring - Stone/Ceramic Tile, Microwave, Range, Refrigerator
- Basement Description:Full, Partially Finished, Radon Remediation System
- Living area:1,899 sq. ft.
Heating and cooling
- Cooling:1 Cooling Zone, Central Air
- Heating:Baseboard, Natural Gas
- Central air:Yes
Structure and exterior
- Roof:Shingle
- Year built:1996
- Building area:1,899 sq. ft.
- Lot area:0.15 Acres
- Architectural Style:Colonial
- Construction Materials:Frame
- Exterior Features:Deck - Wood, Porch, Rain Gutters
- Foundation Description:Concrete Perimeter
Schools
- High school:Millis High
- Middle school:Millis Middle
- Elementary school:Clyde F. Brown Elementary
Utilities
- Water:Public
- Sewer:Public Sewer
Finances and disclosures
- Price:$499,000
- Price per sq. ft.:$262.77
- Tax amount:$8,745 (2026)
Features and amenities
- Appliances:Dishwasher, Dryer, Microwave, Range, Refrigerator, Washer
- Laundry features:Dryer, Electric Dryer Hookup, Flooring - Vinyl, In Basement, Lighting - Overhead, Washer, Washer Hookup
- Amenities:Gas Water Heater, Wired For Sound
Parking
- Total parking spaces:3
- Parking description:Attached, Off Street, Paved, Paved Drive
- Garage:Yes
- Garage spaces:1
New listings near 28 Heritage Path
- Open Thu, 5:30 to 7pmNew
 $899,000Active3 beds 2 baths2,568 sq. ft.
32 Cedar St, Millis, MA 02054
MLS# 73566625Listed by: Redfin Corp. - New
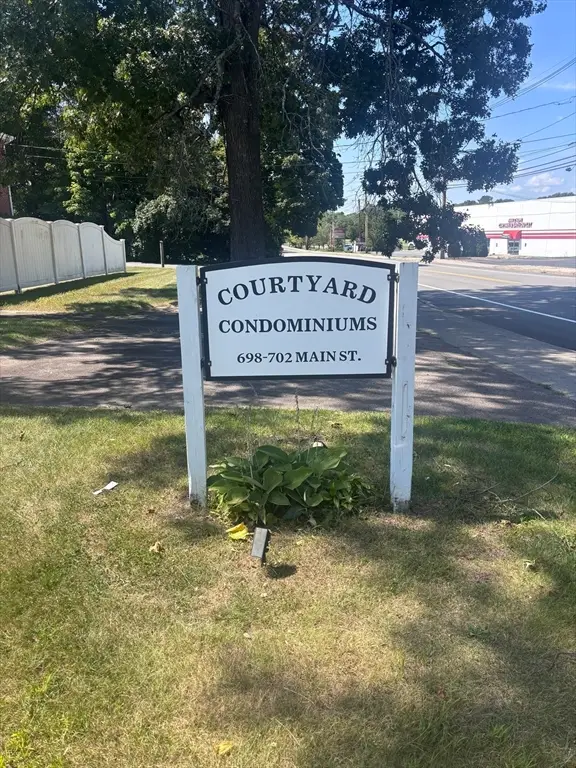 $350,000Active2 beds 1 baths890 sq. ft.
698 Main #B, Millis, MA 02054
MLS# 73565913Listed by: Realty Executives Boston West  $325,000Active2 beds 2 baths1,164 sq. ft.
663 Main St #663, Millis, MA 02054
MLS# 73562851Listed by: RE/MAX Real Estate Center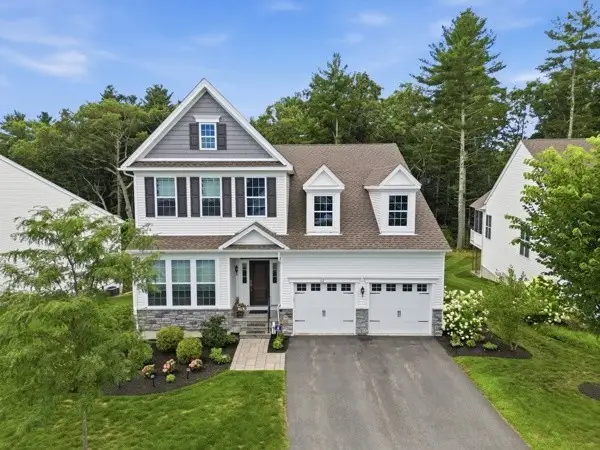 $1,299,950Active3 beds 4 baths4,483 sq. ft.
112 Glen Ellen Blvd #112, Millis, MA 02054
MLS# 73561525Listed by: The Greene Realty Group $630,000Active3 beds 3 baths2,968 sq. ft.
661 Main St #661, Millis, MA 02054
MLS# 73559807Listed by: OpenDoor Brokerage LLC $365,000Active2 beds 1 baths1,343 sq. ft.
702 Main Street #E, Millis, MA 02054
MLS# 73556732Listed by: Keller Williams Boston MetroWest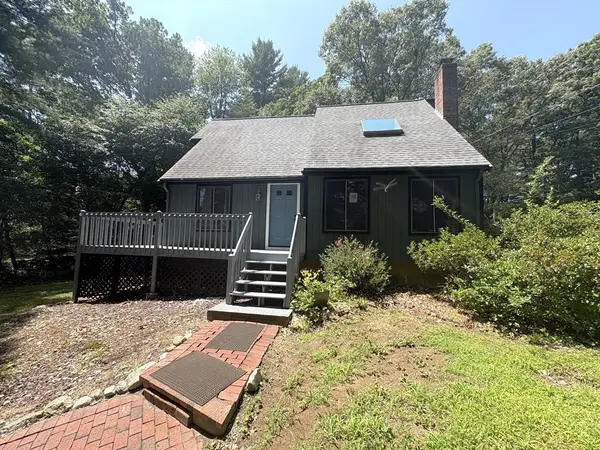 $650,000Active3 beds 2 baths1,672 sq. ft.
12 Walnut St, Millis, MA 02054
MLS# 73556552Listed by: Berkshire Hathaway HomeServices Commonwealth Real Estate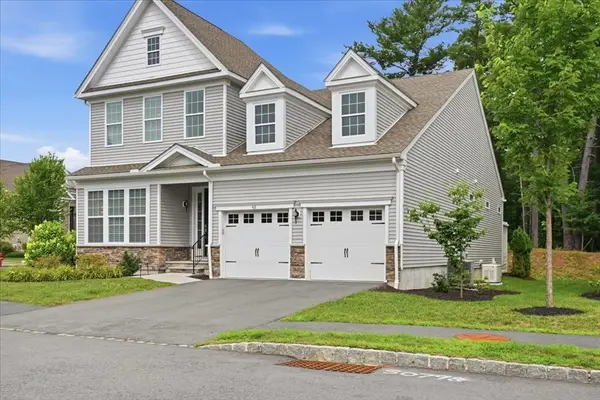 $1,199,000Active3 beds 3 baths2,873 sq. ft.
43 Jameson Drive #43, Millis, MA 02054
MLS# 73553742Listed by: Coldwell Banker Realty - Sharon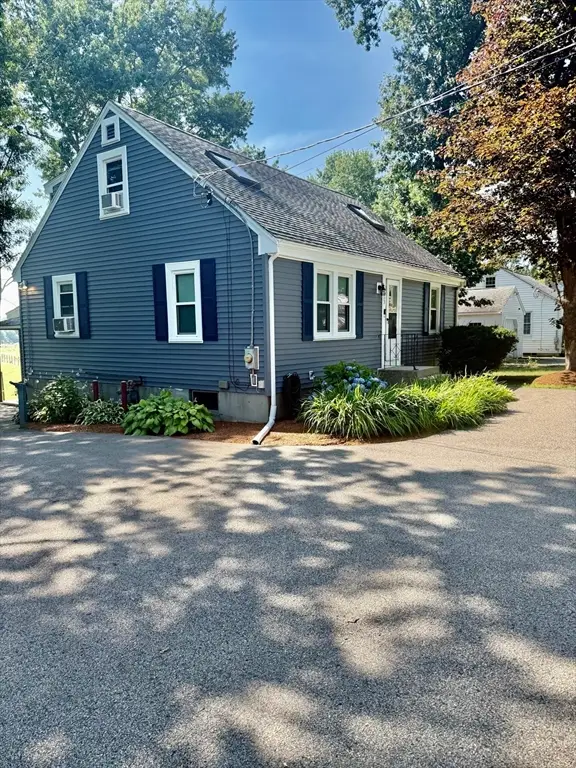 $660,000Active3 beds 2 baths2,131 sq. ft.
353 Plain St, Millis, MA 02054
MLS# 73546156Listed by: Premium Realty & Insurance Services


Protect your home and budget from life's surprises with an Assurant Home Warranty, backed by a partner that supports you through every step of homeownership. Explore Plans.
©2026 Century 21 Real Estate LLC. All rights reserved. CENTURY 21®, the CENTURY 21 Logo and C21® are service marks owned by Century 21 Real Estate LLC. Century 21 Real Estate LLC fully supports the principles of the Fair Housing Act and the Equal Opportunity Act. Each office is independently owned and operated. Listing information is deemed reliable but not guaranteed accurate.