85 Thayer, Millville, MA 01529
Local realty services provided by:CENTURY 21 AllPoints Realty
85 Thayer,Millville, MA 01529
$575,000
- 3 Beds
- 2 Baths
- 1,696 sq. ft.
- Single family
- Active
Listed by: jessica azarian
Office: jessica azarian
MLS#:73555175
Source:MLSPIN
Price summary
- Price:$575,000
- Price per sq. ft.:$339.03
About this home
Privacy offered in your 3.5 Acre oasis, off the beaten path, down a newly paved driveway with parking for 10 cars or more. Inside is an open floor plan, log cabin walls and vaulted ceilings through-out the dining space, sitting area and kitchen. French doors separate the sunken living room from the rest of the living area and boast double glass doors to the rear deck and patio overlooking an over-sized yard with lush grass and provides both shade and plenty of sun light. Finished basement space offers multiple rooms including a newly finished space with ventilation and a dual mini-split. Detached two car garage for additional parking and storage. Easy access to Route 146.Millville has a historical charm from it milling glory days having utilized the Blackstone River. Town features are the Millville-Mendon Forest, Canal Heritage State Park, Blackstone River Greenway for biking, kayaking, canoeing and fishing and cross-country skiing
Contact an agent
Home facts
- Year built:1995
- Listing ID #:73555175
- Updated:September 12, 2026 at 11:16 AM
Rooms and interior
- Bedrooms:3
- Total bathrooms:2
- Full bathrooms:2
- Rooms Total:5
- Flooring:Carpet, Concrete, Flooring - Wall to Wall Carpet, Hardwood, Tile
- Dining Description:Ceiling Fan(s), Hardwood, Open Floorplan, Skylight, Vaulted Ceiling(s)
- Kitchen Description:Countertops - Stone/Granite/Solid, Dishwasher, Flooring - Hardwood, Kitchen Island, Microwave, Open Floorplan, Pantry, Range, Recessed Lighting, Refrigerator, Stainless Steel Appliances, Wainscoting
- Basement Description:Garage Access, Interior Entry, Partial, Partially Finished
- Living area:1,696 sq. ft.
Heating and cooling
- Cooling:Ductless, Window Unit(s)
- Heating:Forced Air, Oil
Structure and exterior
- Roof:Asphalt/Composition Shingles
- Year built:1995
- Building area:1,696 sq. ft.
- Lot area:3.5 Acres
- Lot Features:Level, Wooded
- Architectural Style:Raised Ranch
- Construction Materials:Frame
- Exterior Features:Deck, Patio, Porch
- Foundation Description:Concrete Perimeter
Schools
- High school:Blackstone Milllville Regional
- Middle school:Frederick W. Hartnett
- Elementary school:Millville Elementary
Utilities
- Water:Private
- Sewer:Private Sewer
Finances and disclosures
- Price:$575,000
- Price per sq. ft.:$339.03
- Tax amount:$3,103 (2026)
Features and amenities
- Appliances:Dishwasher, Dryer, Microwave, Range, Refrigerator, Washer
- Laundry features:Dryer, Washer
- Amenities:Closet
Parking
- Total parking spaces:13
- Parking description:Detached, Off Street, Paved, Paved Drive, Under
- Garage:Yes
- Garage spaces:3
New listings near 85 Thayer
- Open Sun, 11am to 1pmNew
 $615,000Active5 beds 2 baths1,795 sq. ft.
8 Albert Dr, Millville, MA 01529
MLS# 73572982Listed by: Pinto Real Estate - Open Sun, 1 to 3pmNew
 $634,000Active4 beds 3 baths2,432 sq. ft.
7 Eagle Rock Dr, Millville, MA 01529
MLS# 73572686Listed by: Real Broker MA, LLC - New
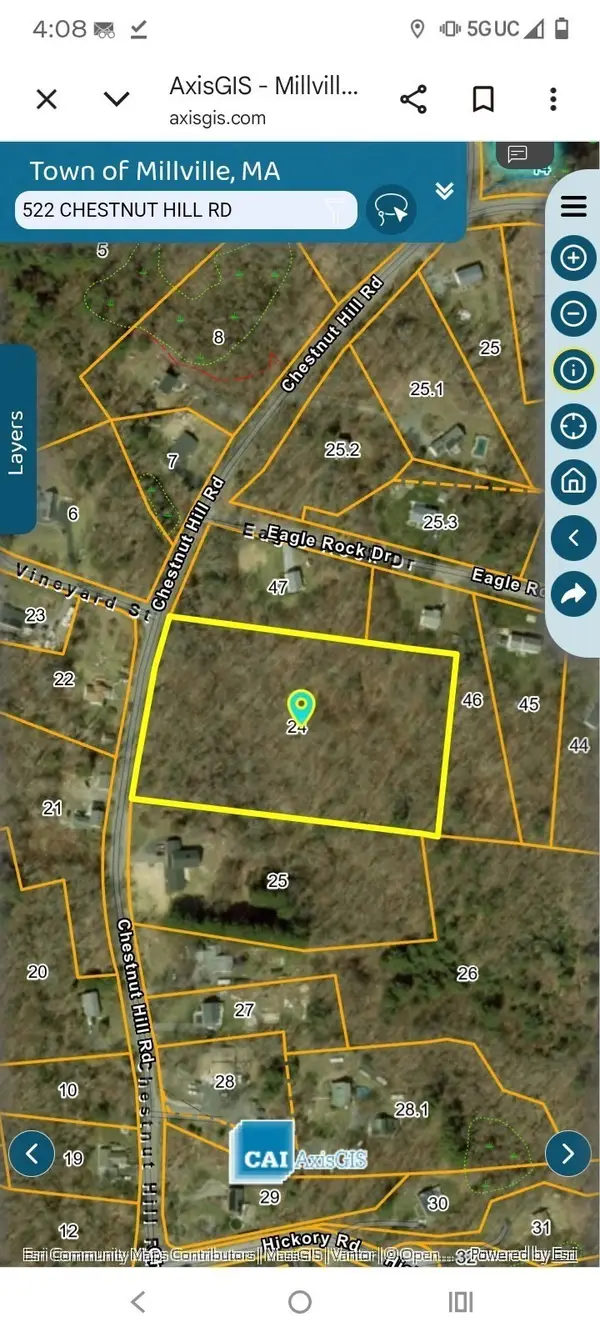 $350,000Active4.99 Acres
522 Chestnut Hill, Millville, MA 01529
MLS# 73571381Listed by: Stone & Vale, LLC - Open Sat, 12 to 1:30pm
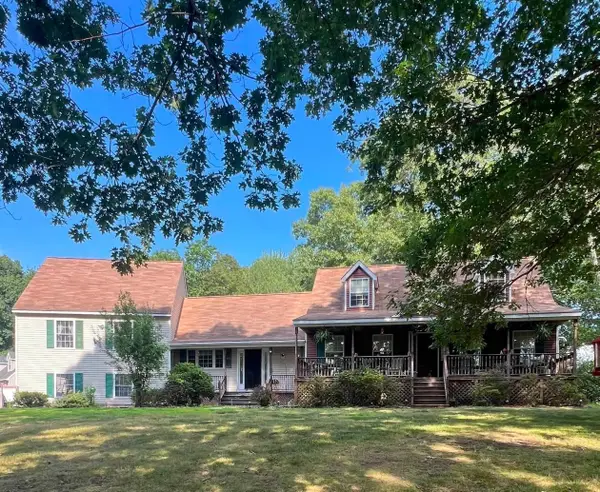 $649,900Active3 beds 3 baths2,655 sq. ft.
133 Killiney Woods, Millville, MA 01529
MLS# 73561540Listed by: Keller Williams Realty Leading Edge 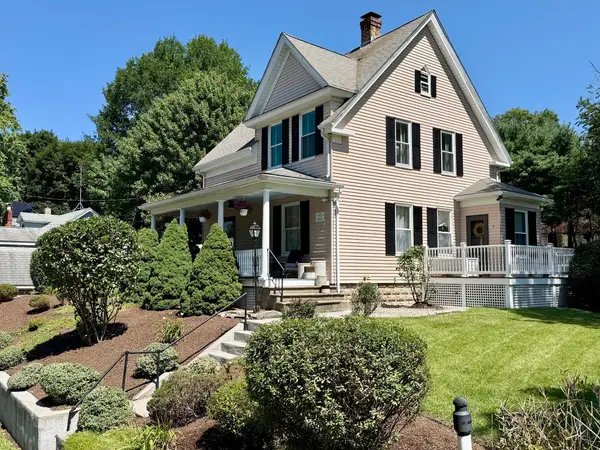
 $495,900Active3 beds 2 baths1,577 sq. ft.
158 Main St, Millville, MA 01529
MLS# 73566141Listed by: Century 21 The Real Estate Group $649,900Active4 beds 3 baths2,400 sq. ft.
60 Forest View Dr, Millville, MA 01529
MLS# 73535273Listed by: ERA Key Realty Services- Milf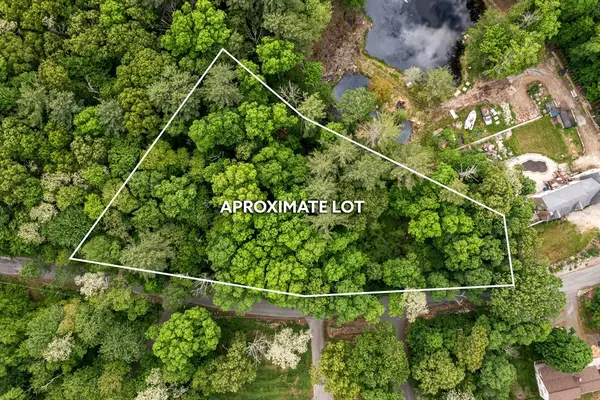 $97,900Active1.38 Acres
70 Hill St, Millville, MA 01529
MLS# 73527445Listed by: Keller Williams Elite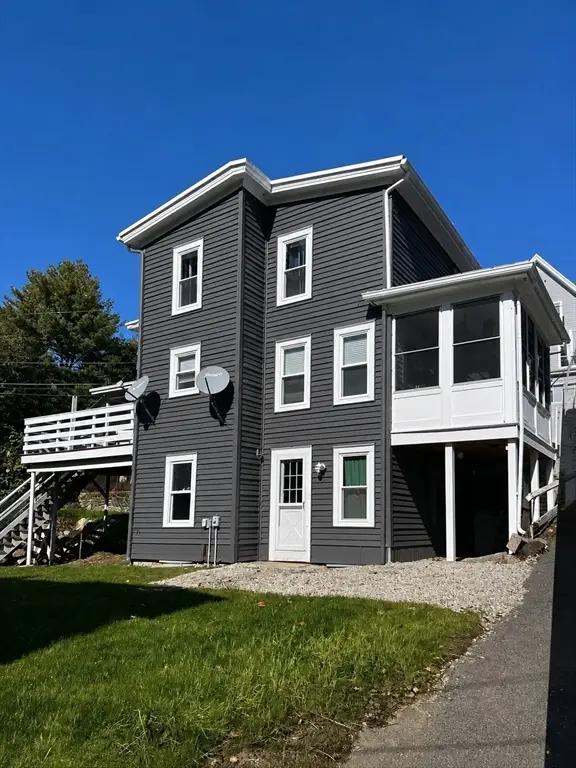 $400,000Active3 beds 1 baths2,530 sq. ft.
34 Lincoln Street, Millville, MA 01529
MLS# 73521883Listed by: Kimball Property Realty Inc. $79,000Active8.69 Acres
57 Kempton Rd, Millville, MA 01529
MLS# 73493135Listed by: Venture


Protect your home and budget from life's surprises with an Assurant Home Warranty, backed by a partner that supports you through every step of homeownership. Explore Plans.
©2026 Century 21 Real Estate LLC. All rights reserved. CENTURY 21®, the CENTURY 21 Logo and C21® are service marks owned by Century 21 Real Estate LLC. Century 21 Real Estate LLC fully supports the principles of the Fair Housing Act and the Equal Opportunity Act. Each office is independently owned and operated. Listing information is deemed reliable but not guaranteed accurate.