
106 Edge Hill Rd, Milton, MA 02186
Local realty services provided by:CENTURY 21 Topsail Realty
106 Edge Hill Rd,Milton, MA 02186
$999,999
- 4 Beds
- 2 Baths
- 1,799 sq. ft.
- Single family
- Active
Listed by: timothy e. driscoll, kate driscoll
Office: south shore sotheby's international realty
MLS#:73552983
Source:MLSPIN
Price summary
- Price:$999,999
- Price per sq. ft.:$555.86
About this home
Welcome to this inviting Colonial, ideally located in one of East Milton’s most desirable neighborhoods. With hardwood floors throughout the main and second floor staircase and hall, it awaits your personal touch. Enjoy the convenience of being just moments from local schools, directly across from Cunningham Park, and close to major highways, making commuting a breeze. You’ll also appreciate the nearby restaurants, shops, and amenities that make East Milton such a sought-after place.
Contact an agent
Home facts
- Year built:1980
- Listing ID #:73552983
- Updated:October 26, 2026 at 11:13 AM
Rooms and interior
- Bedrooms:4
- Total bathrooms:2
- Full bathrooms:1
- Half bathrooms:1
- Rooms Total:7
- Flooring:Tile, Wood
- Dining Description:Hardwood
- Kitchen Description:Dishwasher, Flooring - Hardwood, Gas Stove, Range, Refrigerator
- Basement Description:Bulkhead, Full, Interior Entry
- Living area:1,799 sq. ft.
Heating and cooling
- Cooling:Window Unit(s)
- Heating:Baseboard, Natural Gas
Structure and exterior
- Roof:Shingle
- Year built:1980
- Building area:1,799 sq. ft.
- Lot area:0.31 Acres
- Lot Features:Cleared, Level
- Architectural Style:Colonial
- Construction Materials:Frame
- Exterior Features:Deck
- Foundation Description:Concrete Perimeter
Utilities
- Water:Public
- Sewer:Public Sewer
Finances and disclosures
- Price:$999,999
- Price per sq. ft.:$555.86
- Tax amount:$12,384 (2026)
Features and amenities
- Appliances:Dishwasher, Range, Refrigerator
- Laundry features:In Basement
Parking
- Total parking spaces:5
- Parking description:Attached, Driveway, Off Street
- Garage:Yes
- Garage spaces:1
New listings near 106 Edge Hill Rd
- New
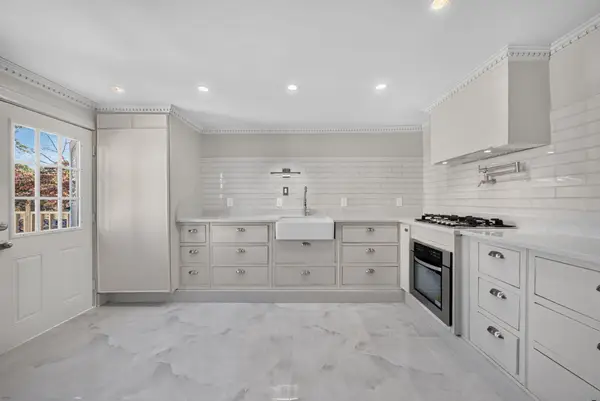 $699,999Active3 beds 3 baths1,209 sq. ft.
70 Brush Hill Rd #70, Milton, MA 02186
MLS# 73593760Listed by: Centre Realty Group - New
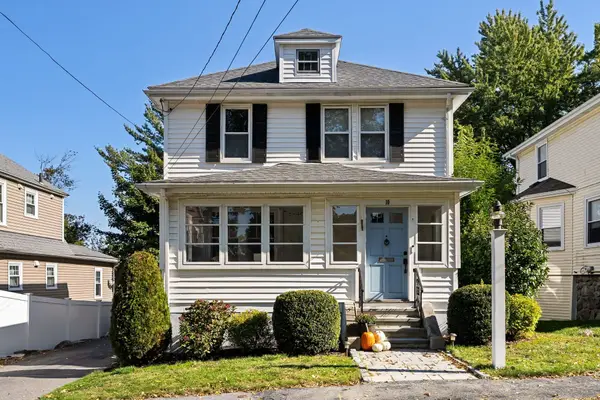 $839,000Active3 beds 2 baths1,454 sq. ft.
10 Nahanton Ave, Milton, MA 02186
MLS# 73593447Listed by: Ceres Real Estate - New
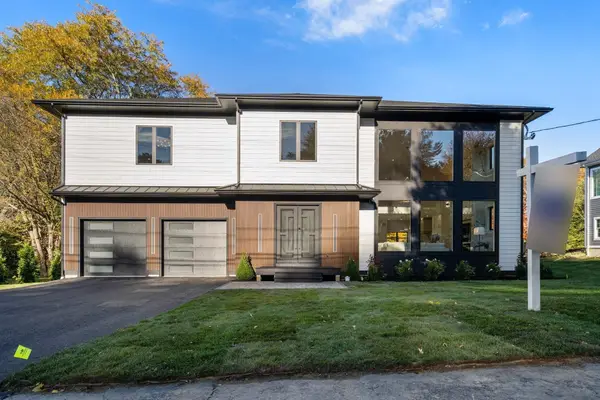 $2,890,000Active5 beds 7 baths6,768 sq. ft.
44 Ridgewood Rd, Milton, MA 02186
MLS# 73593368Listed by: Coldwell Banker Realty - Milton - New
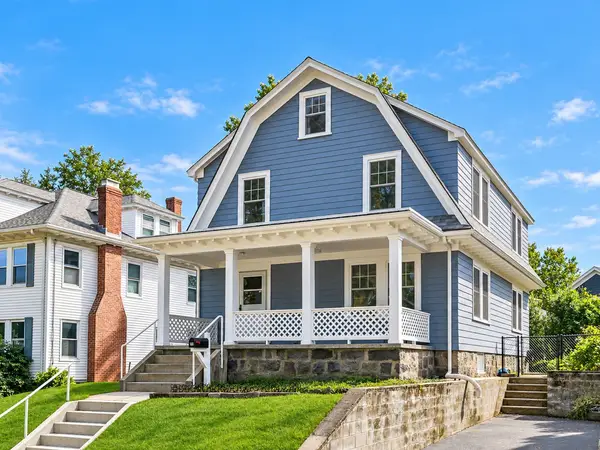 $979,000Active4 beds 2 baths1,768 sq. ft.
48 Hawthorn Rd, Milton, MA 02186
MLS# 73591193Listed by: Red Tree Real Estate - New
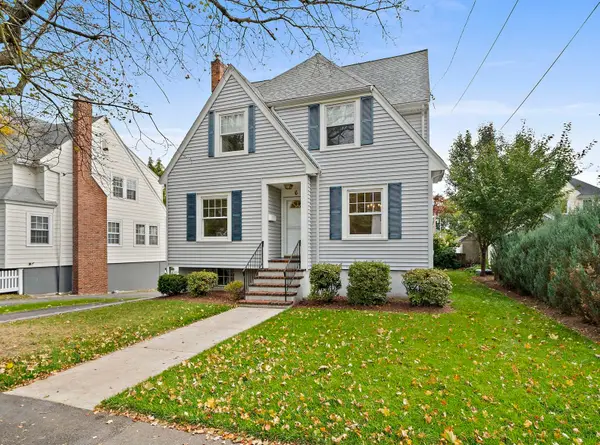 $799,000Active3 beds 1 baths1,576 sq. ft.
6 Rowe St, Milton, MA 02186
MLS# 73591196Listed by: Reliant Real Estate, Inc. - New
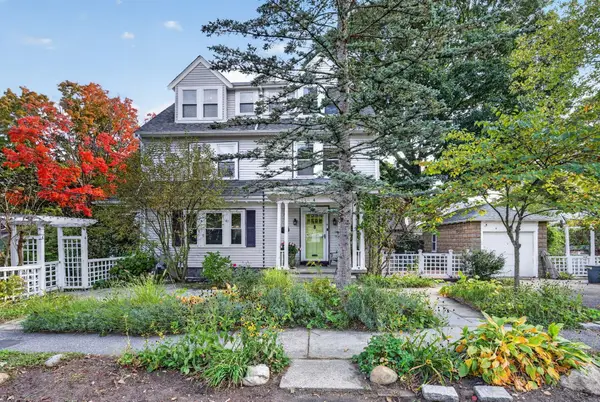 $1,379,000Active4 beds 3 baths2,552 sq. ft.
4 Hawthorn Rd, Milton, MA 02186
MLS# 73591215Listed by: Keller Williams Realty Boston South West 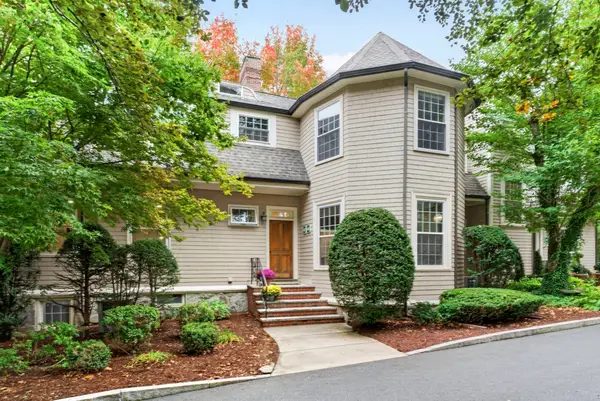 $999,000Active3 beds 3 baths2,696 sq. ft.
333 Brush Hill Rd #A2, Milton, MA 02186
MLS# 73590912Listed by: Northern Light Realty, Inc.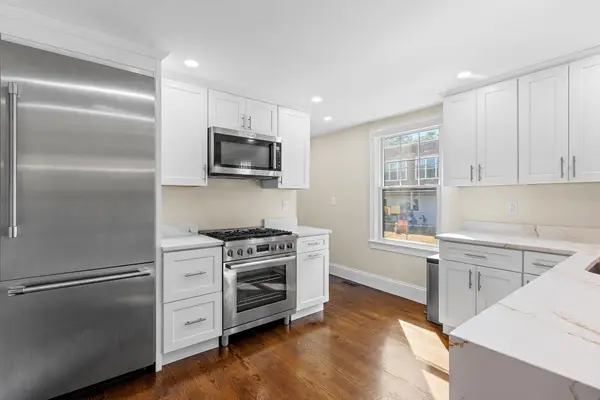 $630,000Active2 beds 2 baths1,660 sq. ft.
172-174 Blue Hill Ave #174, Milton, MA 02186
MLS# 73590212Listed by: Berkshire Hathaway HomeServices Commonwealth Real Estate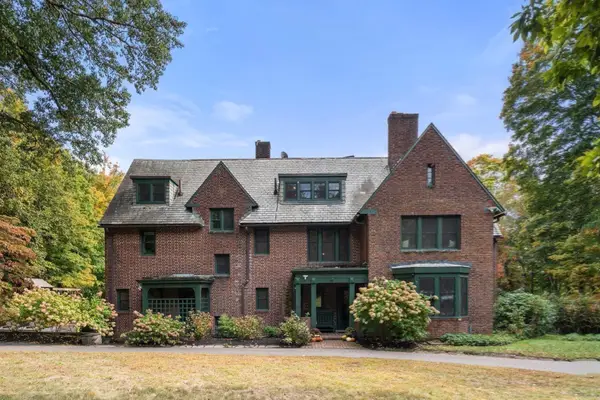 $3,249,000Active6 beds 4 baths6,074 sq. ft.
341 Highland St, Milton, MA 02186
MLS# 73589772Listed by: Charlesgate Realty Group, llc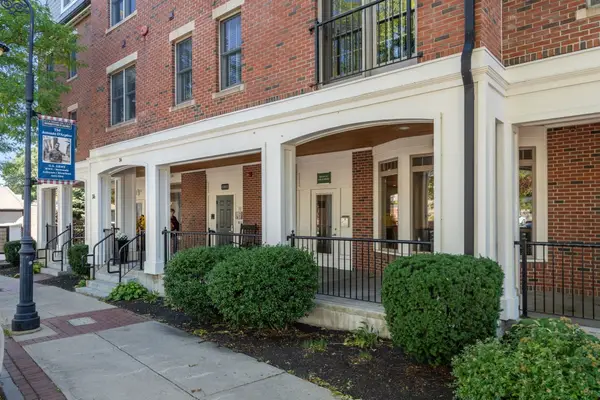 $1,000,000Active2 beds 2 baths1,423 sq. ft.
36 Central Ave #16, Milton, MA 02186
MLS# 73589650Listed by: Coldwell Banker Realty - Westwood


Protect your home and budget from life's surprises with an Assurant Home Warranty, backed by a partner that supports you through every step of homeownership. Explore Plans.
©2026 Century 21 Real Estate LLC. All rights reserved. CENTURY 21®, the CENTURY 21 Logo and C21® are service marks owned by Century 21 Real Estate LLC. Century 21 Real Estate LLC fully supports the principles of the Fair Housing Act and the Equal Opportunity Act. Each office is independently owned and operated. Listing information is deemed reliable but not guaranteed accurate.