
16 Longmeadow Rd, Milton, MA 02186
Local realty services provided by:CENTURY 21 Signature Properties
16 Longmeadow Rd,Milton, MA 02186
$3,125,000
- 5 Beds
- 5 Baths
- 5,700 sq. ft.
- Single family
- Active
Listed by: emily edwards
Office: gibson sotheby's international realty
MLS#:73553103
Source:MLSPIN
Price summary
- Price:$3,125,000
- Price per sq. ft.:$548.25
About this home
Welcome to 16 Longmeadow Road, a custom-built masterpiece showcasing exceptional architectural detail at every turn. A dramatic two-story foyer with grand staircase and soaring ceilings sets the tone for this five-bedroom, four-and-a-half-bath residence in the highly sought-after Indian Cliffs Estates. The luxurious primary suite spans 500 square feet and features a spa-inspired ensuite with whirlpool tub, steam shower, and dual walk-in closets. The gourmet eat-in kitchen is a chef's dream, with a center island featuring a gas stove, dual sinks, and French doors flooded with natural light—flowing seamlessly into the formal dining room and sophisticated lounge complete with fireplace and wet bar, creating an entertainer's paradise. An additional living room with 11-foot tray ceiling, fireplace, and custom media cabinetry offers the perfect retreat. The home features a guest suite with separate entrance—ideal for an au pair, multi-generational living, or a private office sanctuary. Throughout, five walk-in closets, multiple linen closets, and a cedar closet provide unparalleled storage. The three-car garage and expansive rear patio with private well irrigation complete this exceptional property. Situated on nearly one acre and just 300 yards from Wollaston Golf Club, this residence offers both privacy and prestige....
Contact an agent
Home facts
- Year built:1994
- Listing ID #:73553103
- Updated:October 23, 2026 at 11:44 AM
Rooms and interior
- Bedrooms:5
- Total bathrooms:5
- Full bathrooms:4
- Half bathrooms:1
- Rooms Total:12
- Flooring:Carpet, Flooring - Hardwood, Flooring - Wall to Wall Carpet, Hardwood, Tile, Wood
- Dining Description:French Doors, Hardwood, Pocket Door, Wainscoting
- Bathrooms Description:Bathroom, Bathroom - Full, Bathroom - Half, Bathroom - Tiled With Shower Stall
- Kitchen Description:Breakfast Bar / Nook, Closet, Countertops - Stone/Granite/Solid, Dining Area, Dishwasher, Disposal, Flooring - Stone/Ceramic Tile, Freezer, French Doors, Gas Stove, Kitchen Island, Oven, Pantry, Range, Refrigerator, Trash Compactor, Vaulted Ceiling(s)
- Basement Description:Bulkhead, Concrete, Full, Interior Entry, Unfinished
- Living area:5,700 sq. ft.
Heating and cooling
- Cooling:2 Cooling Zones, Central Air
- Heating:Baseboard, Oil
- Central air:Yes
Structure and exterior
- Roof:Shingle
- Year built:1994
- Building area:5,700 sq. ft.
- Lot area:0.92 Acres
- Architectural Style:French Colonial, Georgian
- Construction Materials:Brick, Frame
- Exterior Features:Patio, Porch, Sprinkler System, Stone Wall
- Foundation Description:Concrete Perimeter
Utilities
- Water:Private, Public
- Sewer:Public Sewer
Finances and disclosures
- Price:$3,125,000
- Price per sq. ft.:$548.25
- Tax amount:$30,008 (2026)
Features and amenities
- Appliances:Dishwasher, Disposal, Dryer, Freezer, Intercom, Range, Refrigerator, Washer
- Laundry features:Dryer, Electric Dryer Hookup, First Floor, Laundry Chute, Washer, Washer Hookup
- Amenities:Central Vacuum, Storage, Walk-in Closet(s), Wet Bar
Parking
- Total parking spaces:9
- Parking description:Attached, Garage Door Opener, Garage Faces Side, Off Street, Paved, Paved Drive
- Garage:Yes
- Garage spaces:3
New listings near 16 Longmeadow Rd
- Open Sat, 11:30am to 1:30pmNew
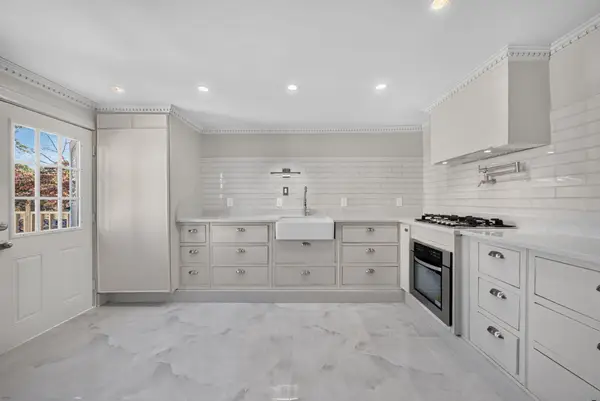 $699,999Active3 beds 3 baths1,209 sq. ft.
70 Brush Hill Rd #70, Milton, MA 02186
MLS# 73593760Listed by: Centre Realty Group - Open Sat, 11am to 12:30pmNew
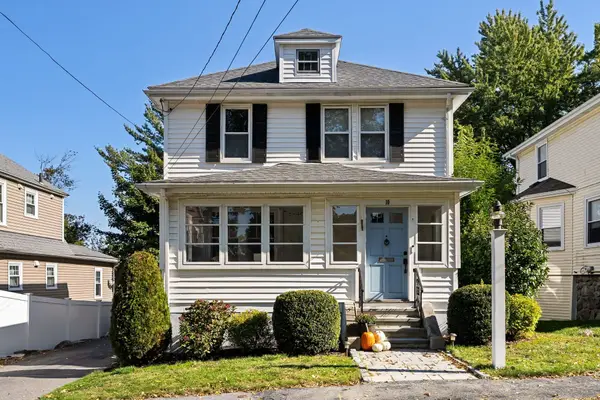 $839,000Active3 beds 2 baths1,454 sq. ft.
10 Nahanton Ave, Milton, MA 02186
MLS# 73593447Listed by: Ceres Real Estate - Open Sat, 11am to 1pmNew
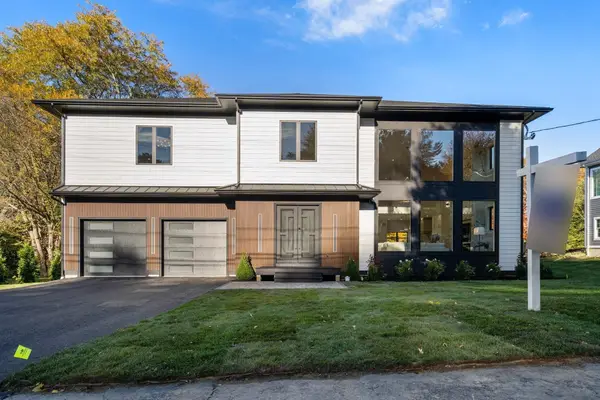 $2,890,000Active6 beds 7 baths6,768 sq. ft.
44 Ridgewood Rd, Milton, MA 02186
MLS# 73593368Listed by: Coldwell Banker Realty - Milton - Open Sat, 2:30 to 3:30pmNew
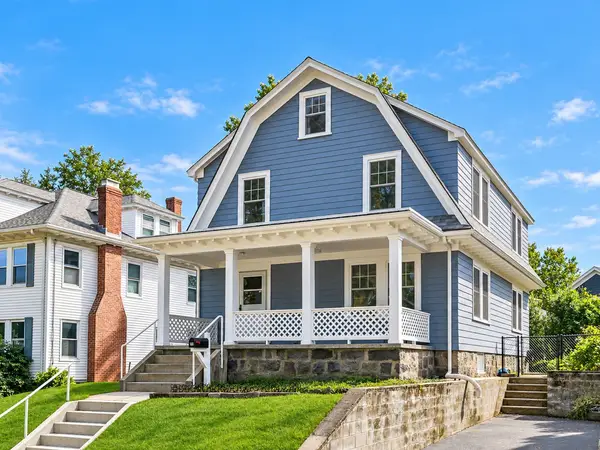 $979,000Active4 beds 2 baths1,768 sq. ft.
48 Hawthorn Rd, Milton, MA 02186
MLS# 73591193Listed by: Red Tree Real Estate - New
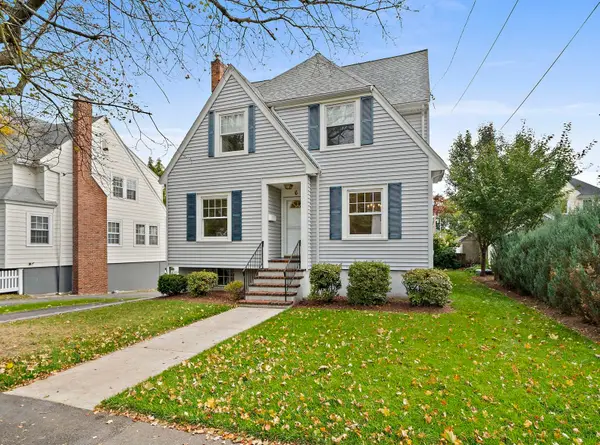 $799,000Active3 beds 1 baths1,576 sq. ft.
6 Rowe St, Milton, MA 02186
MLS# 73591196Listed by: Reliant Real Estate, Inc. - Open Sat, 11am to 1pmNew
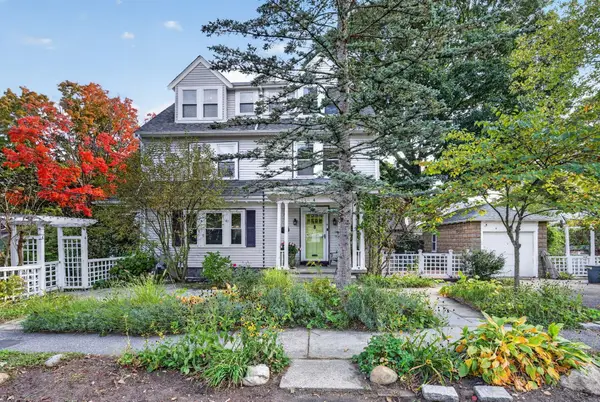 $1,379,000Active4 beds 3 baths2,552 sq. ft.
4 Hawthorn Rd, Milton, MA 02186
MLS# 73591215Listed by: Keller Williams Realty Boston South West - New
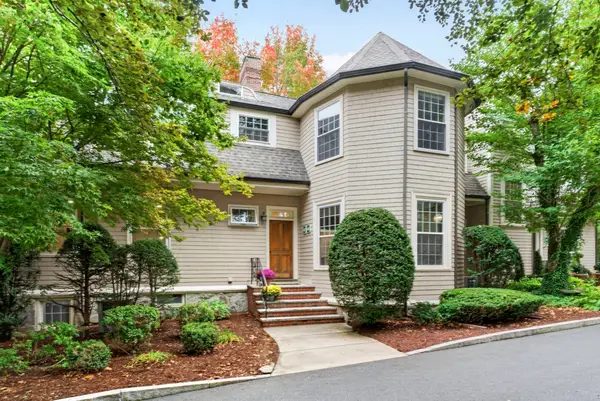 $999,000Active3 beds 3 baths2,696 sq. ft.
333 Brush Hill Rd #A2, Milton, MA 02186
MLS# 73590912Listed by: Northern Light Realty, Inc. - Open Sat, 10:30am to 12pmNew
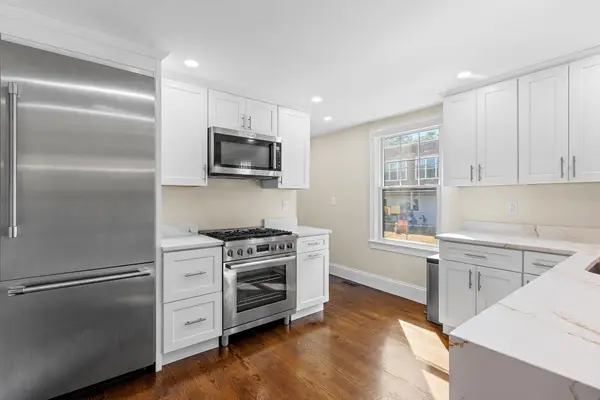 $630,000Active2 beds 2 baths1,660 sq. ft.
172-174 Blue Hill Ave #174, Milton, MA 02186
MLS# 73590212Listed by: Berkshire Hathaway HomeServices Commonwealth Real Estate - New
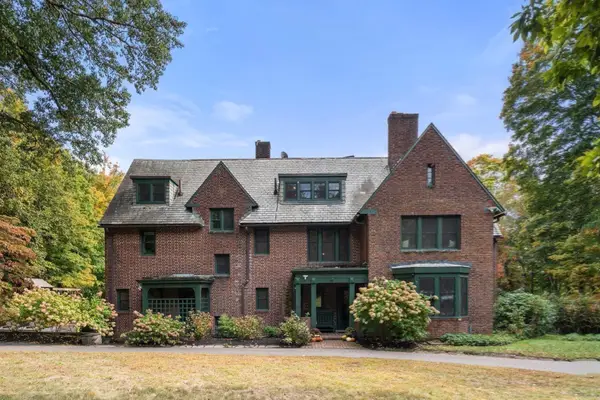 $3,249,000Active6 beds 4 baths6,074 sq. ft.
341 Highland St, Milton, MA 02186
MLS# 73589772Listed by: Charlesgate Realty Group, llc - New
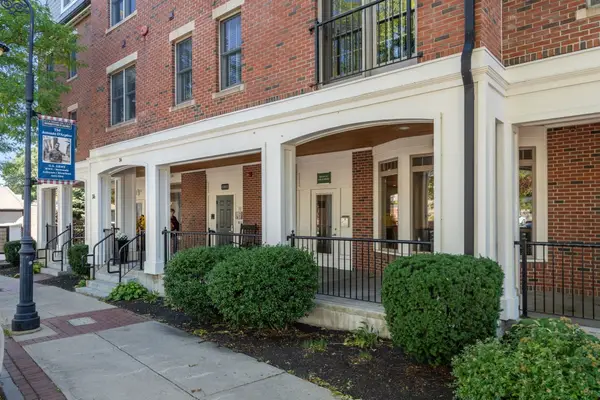 $1,000,000Active2 beds 2 baths1,423 sq. ft.
36 Central Ave #16, Milton, MA 02186
MLS# 73589650Listed by: Coldwell Banker Realty - Westwood


Protect your home and budget from life's surprises with an Assurant Home Warranty, backed by a partner that supports you through every step of homeownership. Explore Plans.
©2026 Century 21 Real Estate LLC. All rights reserved. CENTURY 21®, the CENTURY 21 Logo and C21® are service marks owned by Century 21 Real Estate LLC. Century 21 Real Estate LLC fully supports the principles of the Fair Housing Act and the Equal Opportunity Act. Each office is independently owned and operated. Listing information is deemed reliable but not guaranteed accurate.