
197 Blue Hills Pkwy, Milton, MA 02186
Local realty services provided by:CENTURY 21 McLennan & Company
197 Blue Hills Pkwy,Milton, MA 02186
$1,200,000
- 7 Beds
- 3 Baths
- 2,860 sq. ft.
- Multi-family
- Active
Listed by: rogerio rodriguez
Office: gibson sotheby's international realty
MLS#:73574773
Source:MLSPIN
Price summary
- Price:$1,200,000
- Price per sq. ft.:$419.58
About this home
View By appointment anytime. Rare three-family on Blue Hills Parkway in the Milton Public Schools district, between the Neponset bike path and Blue Hills Reservation. Tucker School is right next door; Churchill’s is down the parkway; Mattapan Station, local buses, and highway access are a short hop. Trails and neighborhood parks are out the front door.Three units: first-floor 2-bedroom (currently configured as a 3-bedroom); second-floor 3-bedroom; and a third floor 1-bedroom. The first-floor unit is vacant and opens to a large lower level. Use the lower level as office space,kiddy play-rooms, maybe take up a hobby — or expand the 1st Floor unit into the massive sq footage on the lower level. A giant 1st & ground 2-floor owner’s suite come to mind. (Bonus 3/4 bath & laundry hookup -- already there) Build yourself some wealth. Units 2 and 3 are occupied, so you can live on the first floor, keep the rental income from top 2 apartments, while you figure out what to do with all that space, work on your timeline. Hard to find this much flexibility in Milton this close to the Reservation, highway, schools and public transportation. Units 2 and 3 are market rate tenant occupied. Bespoke showings need a minimum 24-hour notice to accommodate the children's nap schedules. Come through this Saturday, or schedule a private tour. Many possibilities....
Contact an agent
Home facts
- Year built:1910
- Listing ID #:73574773
- Updated:October 25, 2026 at 10:54 AM
Rooms and interior
- Bedrooms:7
- Total bathrooms:3
- Full bathrooms:3
- Rooms Total:20
- Flooring:Carpet, Laminate, Tile, Wood
- Dining Description:Dining Room
- Bathrooms Description:Bathroom With Tub & Shower, Bathroom with Shower Stall
- Kitchen Description:Kitchen, Range, Refrigerator
- Basement Description:Concrete, Finished, Full, Interior Entry, Partially Finished, Walk-Out Access
- Living area:2,860 sq. ft.
Heating and cooling
- Cooling:Window Unit(s)
- Heating:Electric, Natural Gas
Structure and exterior
- Roof:Shingle
- Year built:1910
- Building area:2,860 sq. ft.
- Lot area:0.12 Acres
- Lot Features:Level
- Exterior Features:Balcony/Deck, Deck - Wood, Garden, Porch
- Foundation Description:Stone
Schools
- High school:Milton High School
- Middle school:Charles S. Pierce M.S.
- Elementary school:Tucker Elementary
Utilities
- Water:Public
- Sewer:Public Sewer
Finances and disclosures
- Price:$1,200,000
- Price per sq. ft.:$419.58
- Tax amount:$10,769 (2026)
Features and amenities
- Appliances:Range, Refrigerator
- Laundry features:Gas Dryer Hookup, Washer Hookup
- Amenities:Internet Available - Broadband
Parking
- Total parking spaces:6
- Parking description:Common, Off Street, Tandem
New listings near 197 Blue Hills Pkwy
- Open Sun, 2 to 3:30pmNew
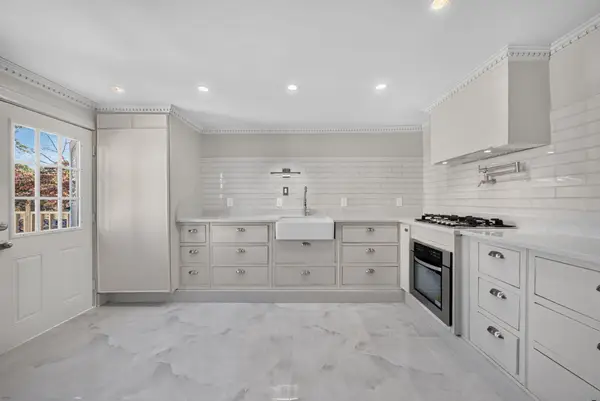 $699,999Active3 beds 3 baths1,209 sq. ft.
70 Brush Hill Rd #70, Milton, MA 02186
MLS# 73593760Listed by: Centre Realty Group - Open Sun, 11am to 12:30pmNew
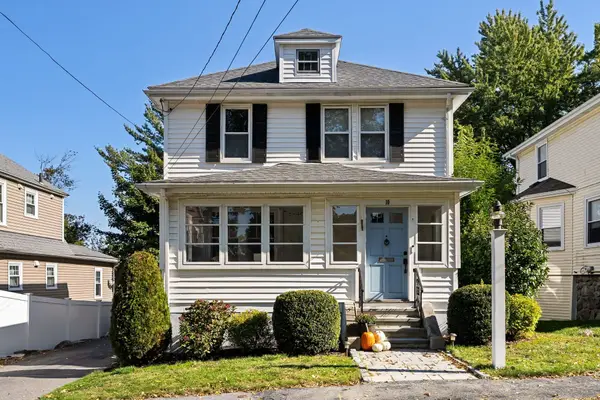 $839,000Active3 beds 2 baths1,454 sq. ft.
10 Nahanton Ave, Milton, MA 02186
MLS# 73593447Listed by: Ceres Real Estate - Open Sun, 12 to 2pmNew
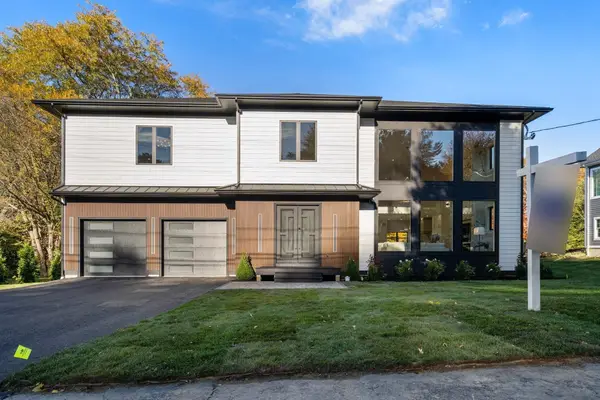 $2,890,000Active6 beds 7 baths6,768 sq. ft.
44 Ridgewood Rd, Milton, MA 02186
MLS# 73593368Listed by: Coldwell Banker Realty - Milton - Open Sun, 11am to 1pmNew
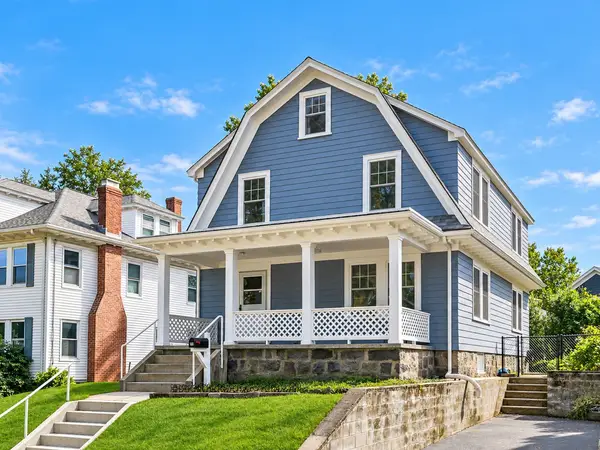 $979,000Active4 beds 2 baths1,768 sq. ft.
48 Hawthorn Rd, Milton, MA 02186
MLS# 73591193Listed by: Red Tree Real Estate - New
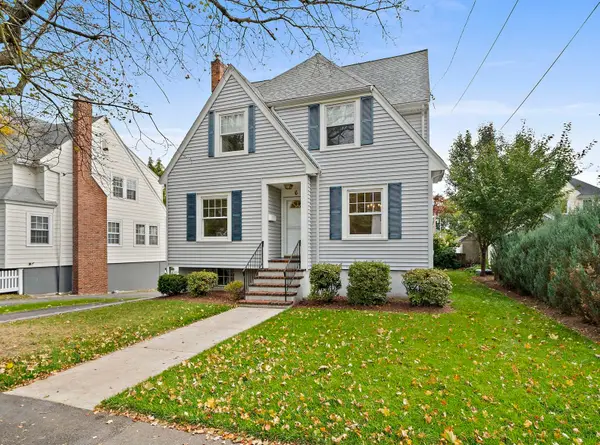 $799,000Active3 beds 1 baths1,576 sq. ft.
6 Rowe St, Milton, MA 02186
MLS# 73591196Listed by: Reliant Real Estate, Inc. - Open Sun, 11am to 1pmNew
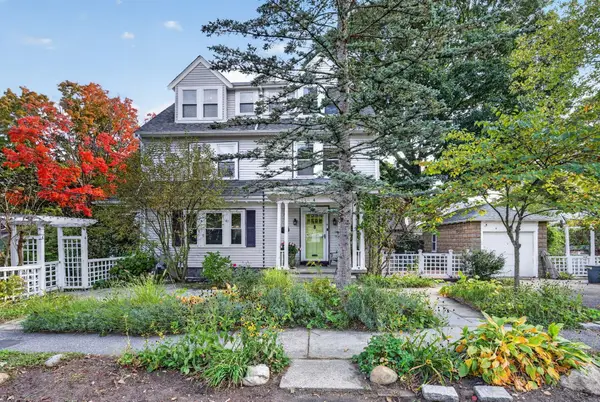 $1,379,000Active4 beds 3 baths2,552 sq. ft.
4 Hawthorn Rd, Milton, MA 02186
MLS# 73591215Listed by: Keller Williams Realty Boston South West - New
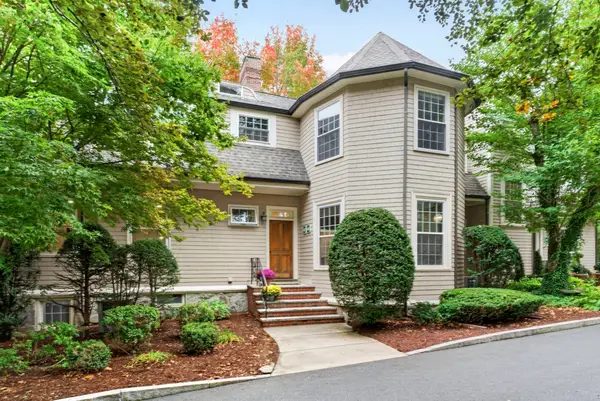 $999,000Active3 beds 3 baths2,696 sq. ft.
333 Brush Hill Rd #A2, Milton, MA 02186
MLS# 73590912Listed by: Northern Light Realty, Inc. - Open Sun, 1:30 to 3pm
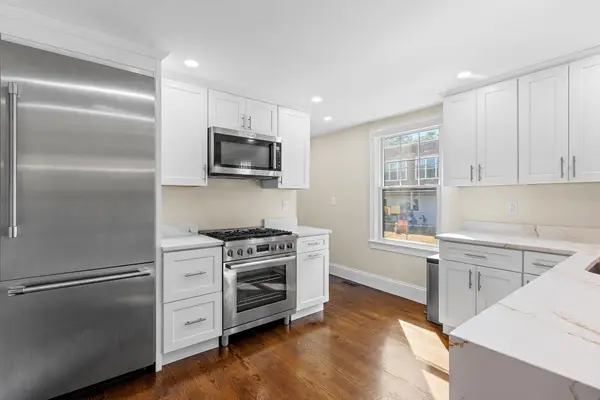 $630,000Active2 beds 2 baths1,660 sq. ft.
172-174 Blue Hill Ave #174, Milton, MA 02186
MLS# 73590212Listed by: Berkshire Hathaway HomeServices Commonwealth Real Estate 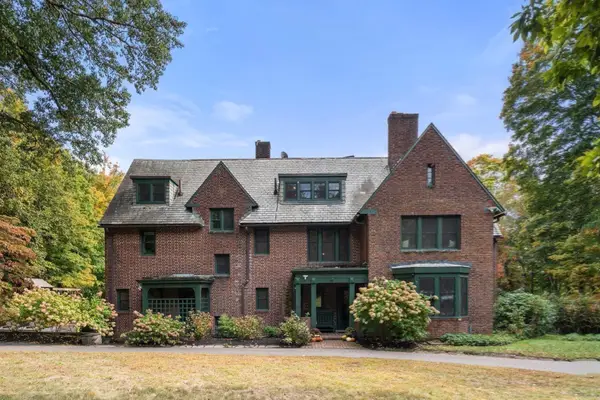 $3,249,000Active6 beds 4 baths6,074 sq. ft.
341 Highland St, Milton, MA 02186
MLS# 73589772Listed by: Charlesgate Realty Group, llc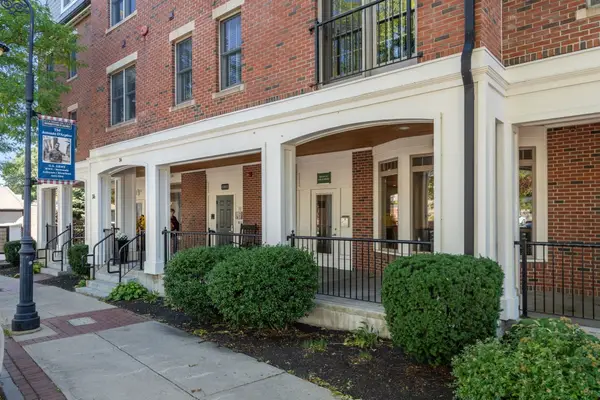 $1,000,000Active2 beds 2 baths1,423 sq. ft.
36 Central Ave #16, Milton, MA 02186
MLS# 73589650Listed by: Coldwell Banker Realty - Westwood


Protect your home and budget from life's surprises with an Assurant Home Warranty, backed by a partner that supports you through every step of homeownership. Explore Plans.
©2026 Century 21 Real Estate LLC. All rights reserved. CENTURY 21®, the CENTURY 21 Logo and C21® are service marks owned by Century 21 Real Estate LLC. Century 21 Real Estate LLC fully supports the principles of the Fair Housing Act and the Equal Opportunity Act. Each office is independently owned and operated. Listing information is deemed reliable but not guaranteed accurate.