
20 Mathaurs Street, Milton, MA 02186
Local realty services provided by:CENTURY 21 Cityside
20 Mathaurs Street,Milton, MA 02186
$850,000
- 4 Beds
- 3 Baths
- 2,808 sq. ft.
- Single family
- Active
Upcoming open houses
- Sat, Nov 0710:30 am - 12:30 pm
- Sun, Nov 0812:00 pm - 02:00 pm
Listed by: adam s. hayes
Office: milestones realty
MLS#:73599006
Source:MLSPIN
Price summary
- Price:$850,000
- Price per sq. ft.:$302.71
About this home
Deeply cherished and thoroughly enjoyed by same owners since 1972, the original 1922 single story bungalow was GREATLY expanded with a massive 2 story colonial addition in 1987 creating a most unexpected combination of old and newer space totaling nearly 3,000 square feet of living area. With 10 rooms you'll have myriad living options including 1st or 2nd floor primary; perhaps a good fit for multi-generation living. See attached floor plan for room layout and flow. I don't think you'll find another quite like it in Milton! Yes, the kitchen is adorable but will need updating. Fireplace likely does not function. French door to the side deck requires attention and probably so do 50 more things. Definitely work to be done here, but should not be considered a true gut renovation. You will be hard-pressed to find more above-grade space for the money. Interior is freshly painted, though exterior is in need of EXTENSIVE restoration and some forms of financing will be affected. Full basement under the bungalow section has remnants of interior walls and partitions, which have been partially torn down. You'll need to start over if you intend to finish it. Laundry is in basement, but ample room to bring upstairs. The 1899 subdivision plan (attached) refers to the neighborhood as Mount Pleasant. Important updates: carpeting 2026; boiler 2025; roof and skylight replaced 2024; oil tank 2023; replacement windows 2012. Garage structure in poor condition. Strongly suggest you watch the short narrated video tour to better understand the flow and overall condition of this unique property, but you should really come visit. PLEASE make any offers valid for minimum 24 hours....
Contact an agent
Home facts
- Year built:1922
- Subdivision & Development:Cunningham Park
- Listing ID #:73599006
- Updated:November 06, 2026 at 12:29 PM
Rooms and interior
- Bedrooms:4
- Total bathrooms:3
- Full bathrooms:3
- Rooms Total:10
- Flooring:Carpet, Flooring - Hardwood, Tile, Wood
- Dining Description:Closet/Cabinets - Custom Built, Hardwood
- Kitchen Description:Dining Area, Dishwasher, Flooring - Hardwood, Flooring - Stone/Ceramic Tile, Microwave, Range, Refrigerator, Window(s) - Bay/Bow/Box
- Basement Description:Concrete, Crawl Space, Full, Interior Entry
- Living area:2,808 sq. ft.
Heating and cooling
- Cooling:Window Unit(s)
- Heating:Baseboard, Oil
Structure and exterior
- Roof:Shingle
- Year built:1922
- Building area:2,808 sq. ft.
- Lot area:0.23 Acres
- Lot Features:Gentle Sloping
- Architectural Style:Bungalow, Colonial
- Construction Materials:Frame
- Exterior Features:Porch, Rain Gutters, Storage
- Foundation Description:Block, Concrete Perimeter
Schools
- High school:Mhs
Utilities
- Water:Public
- Sewer:Public Sewer
Finances and disclosures
- Price:$850,000
- Price per sq. ft.:$302.71
- Tax amount:$8,967 (2026)
Features and amenities
- Appliances:Dishwasher, Dryer, Microwave, Range, Refrigerator, Washer
- Laundry features:Dryer, Electric Dryer Hookup, In Basement, Washer, Washer Hookup
Parking
- Total parking spaces:2
- Parking description:Off Street, Paved, Storage, Tandem
- Garage:Yes
New listings near 20 Mathaurs Street
- New
 $1,150,000Active4 beds 4 baths2,523 sq. ft.
45 Franklin St, Milton, MA 02186
MLS# 73596660Listed by: Kelley & Rege Properties, Inc. - Open Sun, 11am to 12pmNew
 $1,499,000Active4 beds 4 baths3,288 sq. ft.
1262 Randolph Ave, Milton, MA 02186
MLS# 73596003Listed by: Keller Williams Realty 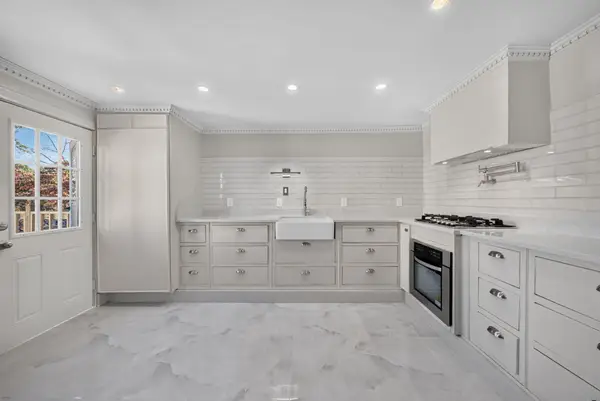 $598,999Active3 beds 3 baths1,209 sq. ft.
70 Brush Hill Rd #70, Milton, MA 02186
MLS# 73593760Listed by: Centre Realty Group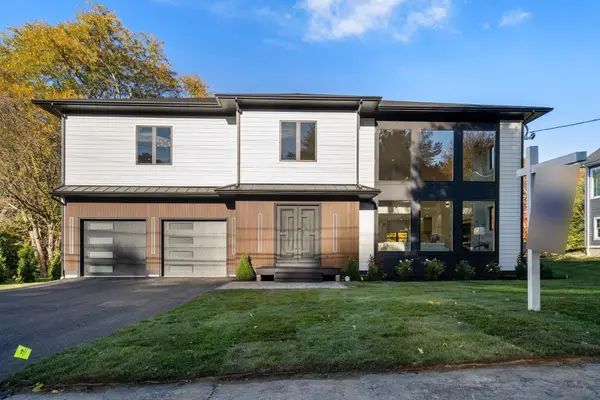 $2,890,000Active5 beds 7 baths6,768 sq. ft.
44 Ridgewood Rd, Milton, MA 02186
MLS# 73593368Listed by: Coldwell Banker Realty - Milton- Open Sat, 12 to 1pm
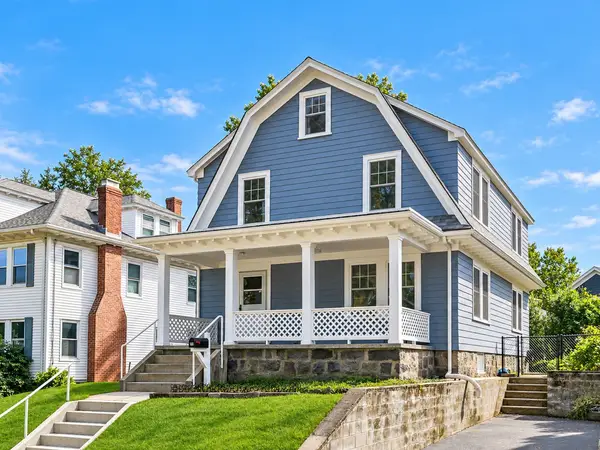 $979,000Active4 beds 2 baths1,768 sq. ft.
48 Hawthorn Rd, Milton, MA 02186
MLS# 73591193Listed by: Red Tree Real Estate 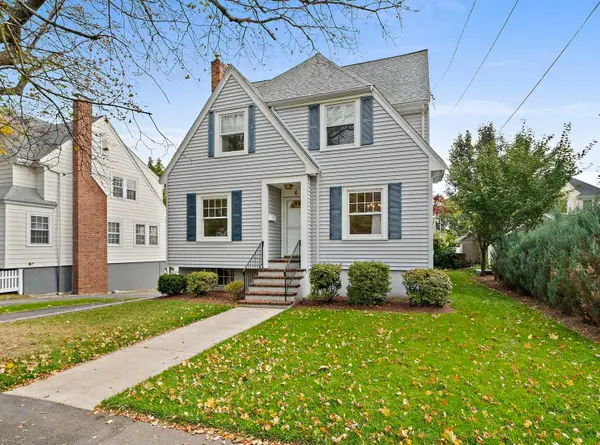 $799,000Active3 beds 1 baths1,576 sq. ft.
6 Rowe St, Milton, MA 02186
MLS# 73591196Listed by: Reliant Real Estate, Inc.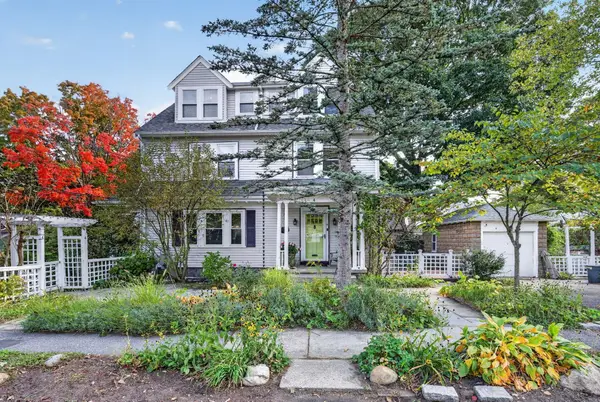 $1,379,000Active4 beds 3 baths2,552 sq. ft.
4 Hawthorn Rd, Milton, MA 02186
MLS# 73591215Listed by: Keller Williams Realty Boston South West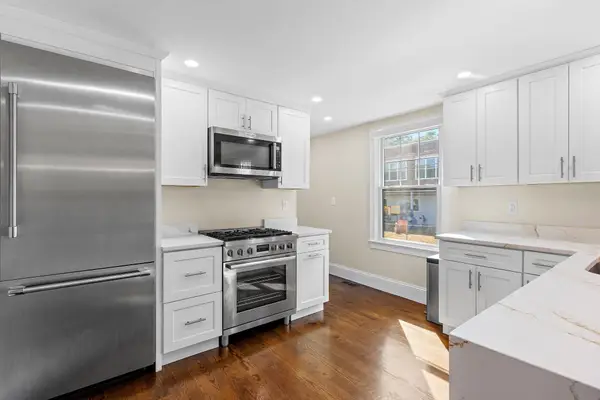 $630,000Active2 beds 2 baths1,660 sq. ft.
172-174 Blue Hill Ave #174, Milton, MA 02186
MLS# 73590212Listed by: Berkshire Hathaway HomeServices Commonwealth Real Estate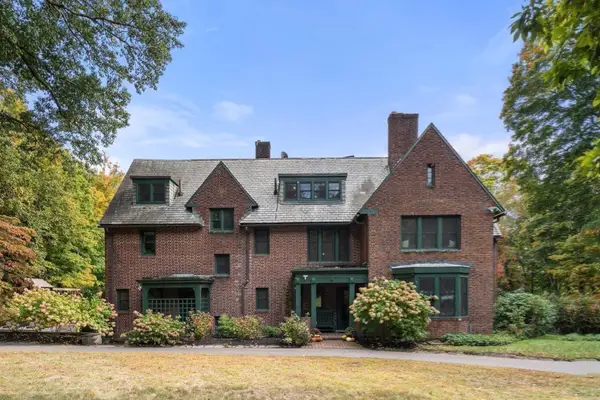 $3,249,000Active6 beds 4 baths6,074 sq. ft.
341 Highland St, Milton, MA 02186
MLS# 73589772Listed by: Charlesgate Realty Group, llc


Protect your home and budget from life's surprises with an Assurant Home Warranty, backed by a partner that supports you through every step of homeownership. Explore Plans.
©2026 Century 21 Real Estate LLC. All rights reserved. CENTURY 21®, the CENTURY 21 Logo and C21® are service marks owned by Century 21 Real Estate LLC. Century 21 Real Estate LLC fully supports the principles of the Fair Housing Act and the Equal Opportunity Act. Each office is independently owned and operated. Listing information is deemed reliable but not guaranteed accurate.