
32 Centre St, Milton, MA 02186
Local realty services provided by:CENTURY 21 North East
32 Centre St,Milton, MA 02186
$1,150,000
- 3 Beds
- 3 Baths
- 2,014 sq. ft.
- Single family
- Active
Listed by: johnny ho
Office: kava realty group, inc.
MLS#:73588638
Source:MLSPIN
Price summary
- Price:$1,150,000
- Price per sq. ft.:$571
About this home
Welcome to this centrally located, beautifully renovated Colonial, ideally situated within a short walking distance of the Milton Public Library and Milton Academy.The first floor features a bright, open-concept layout with a spacious kitchen boasting an oversized center island, a dining area with a sliding door leading to the exterior composite deck, a convenient half bathroom, and a welcoming living room with a charming brick fireplace.The second floor offers three comfortable bedrooms and two full bathrooms, including a private en-suite bathroom in the primary bedroom.The finished walk-out basement provides versatile additional living space, with one area ideal for a home gym or game room and another perfect for entertaining, relaxing, or family activities.Outside, enjoy the large composite deck overlooking the beautiful yard—an ideal setting for outdoor dining, gatherings, or simply relaxing.This beautifully renovated home offers a wonderful combination of location, modern updates, versatile living space, and outdoor enjoyment. This is a must-see!...
Contact an agent
Home facts
- Year built:1956
- Listing ID #:73588638
- Updated:October 11, 2026 at 10:55 AM
Rooms and interior
- Bedrooms:3
- Total bathrooms:3
- Full bathrooms:2
- Half bathrooms:1
- Rooms Total:8
- Flooring:Hardwood, Laminate
- Dining Description:Exterior Access, Hardwood, Recessed Lighting
- Kitchen Description:Cabinets - Upgraded, Countertops - Stone/Granite/Solid, Dishwasher, Disposal, Microwave, Range, Refrigerator
- Basement Description:Finished
- Living area:2,014 sq. ft.
Heating and cooling
- Cooling:1 Cooling Zone, Central Air
- Heating:Baseboard, Central, Natural Gas
- Central air:Yes
Structure and exterior
- Roof:Shingle
- Year built:1956
- Building area:2,014 sq. ft.
- Lot area:0.18 Acres
- Lot Features:Gentle Sloping
- Architectural Style:Colonial
- Construction Materials:Brick, Frame
- Exterior Features:Deck - Composite
- Foundation Description:Concrete Perimeter
Utilities
- Water:Public
- Sewer:Public Sewer
Finances and disclosures
- Price:$1,150,000
- Price per sq. ft.:$571
- Tax amount:$10,707 (2026)
Features and amenities
- Appliances:Dishwasher, Disposal, Dryer, Microwave, Range, Refrigerator, Washer
- Laundry features:Dryer, Gas Dryer Hookup, In Basement, Washer
- Amenities:Gas Water Heater
Parking
- Total parking spaces:2
- Parking description:Attached, Off Street
- Garage:Yes
- Garage spaces:1
New listings near 32 Centre St
- Coming Soon
 $625,000Coming Soon3 beds 2 baths2,097 sq. ft.
162 Brush Hill Rd #2, Milton, MA 02186
MLS# 73589069Listed by: MIG - Open Sun, 12 to 1:30pmNew
 $799,000Active2 beds 2 baths1,190 sq. ft.
131 Eliot St #204, Milton, MA 02186
MLS# 73588959Listed by: Remmes & Co. - Open Sun, 12 to 2pmNew
 $769,000Active3 beds 2 baths1,395 sq. ft.
53 Aberdeen Rd, Milton, MA 02186
MLS# 73588158Listed by: Windsor Real Estate LLC - Open Sun, 12 to 1:30pmNew
 $749,000Active3 beds 1 baths1,326 sq. ft.
12 Capen St, Milton, MA 02186
MLS# 73587170Listed by: Coldwell Banker Realty - Milton - Open Sun, 12 to 1pmNew
 $889,000Active3 beds 2 baths1,450 sq. ft.
88 Decker St, Milton, MA 02186
MLS# 73587033Listed by: Coldwell Banker Realty - Milton - New
 $1,180,000Active8 beds 5 baths2,785 sq. ft.
112 Brush Hill Rd, Milton, MA 02186
MLS# 73586409Listed by: Keller Williams Realty - New
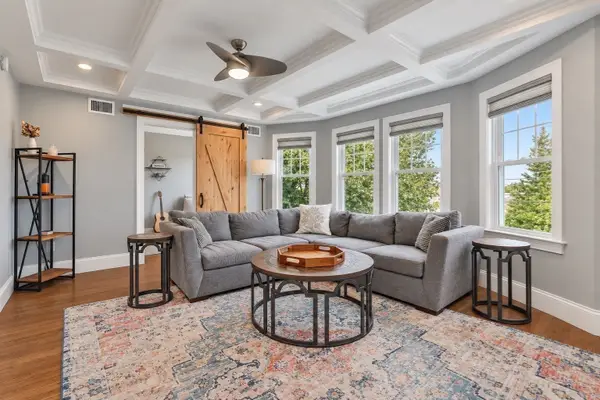 $899,000Active4 beds 2 baths2,043 sq. ft.
440 Central Ave #2, Milton, MA 02186
MLS# 73585762Listed by: William Raveis R.E. & Home Services - New
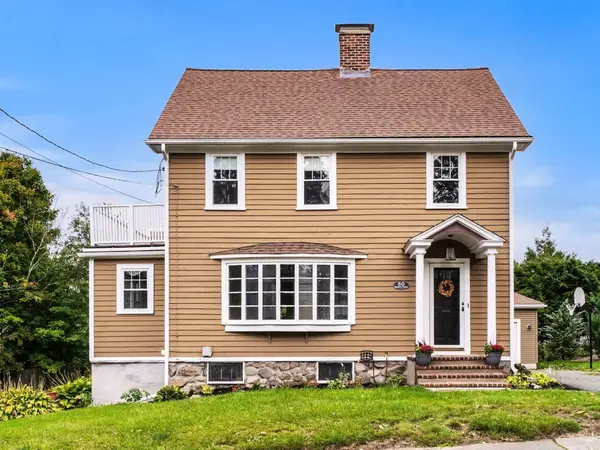 $999,000Active5 beds 3 baths2,244 sq. ft.
60 Sassamon Ave, Milton, MA 02186
MLS# 73585240Listed by: William Raveis R.E. & Home Services - New
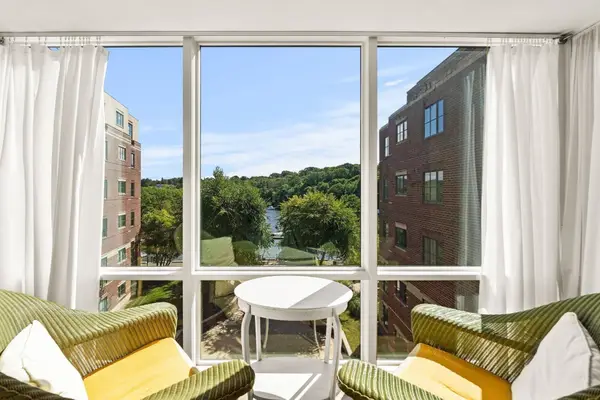 $839,000Active1 beds 2 baths1,485 sq. ft.
88 Wharf Street #402, Milton, MA 02186
MLS# 73584836Listed by: Coldwell Banker Realty - Milton


Protect your home and budget from life's surprises with an Assurant Home Warranty, backed by a partner that supports you through every step of homeownership. Explore Plans.
©2026 Century 21 Real Estate LLC. All rights reserved. CENTURY 21®, the CENTURY 21 Logo and C21® are service marks owned by Century 21 Real Estate LLC. Century 21 Real Estate LLC fully supports the principles of the Fair Housing Act and the Equal Opportunity Act. Each office is independently owned and operated. Listing information is deemed reliable but not guaranteed accurate.