
36 Central Ave #15, Milton, MA 02186
Local realty services provided by:CENTURY 21 Custom Home Realty
36 Central Ave #15,Milton, MA 02186
$1,425,000
- 2 Beds
- 2 Baths
- 1,800 sq. ft.
- Condominium
- Active
Listed by: meredith hall
Office: coldwell banker realty - milton
MLS#:73578983
Source:MLSPIN
Price summary
- Price:$1,425,000
- Price per sq. ft.:$791.67
About this home
Welcome to 36 Central, Unit 15! This is a rare opportunity to purchase one of the largest and most beautiful sun-filled units located at 36 Central. Located on the top floor, this spacious unit features an open floor plan with two bedrooms, two full baths, French doors leading to the den/home office, marble kitchen and baths, stainless appliances, wood floors, detailed moldings and custom built-ins, large primary en suite with walk-in closet, French doors opening to two balconies and a gas fireplace. Ideally located and minutes from downtown Boston, you will walk to shops, restaurants, a walking trail along the Neponset River, Turner's Pond, schools and the T. This is one you won't want to miss! Showing may begin immediately.
Contact an agent
Home facts
- Year built:2010
- Listing ID #:73578983
- Updated:September 18, 2026 at 11:33 AM
Rooms and interior
- Bedrooms:2
- Total bathrooms:2
- Full bathrooms:2
- Rooms Total:4
- Flooring:Wood
- Kitchen Description:Dishwasher, Disposal, Freezer, Microwave, Oven, Range, Range Hood, Refrigerator
- Living area:1,800 sq. ft.
Heating and cooling
- Cooling:1 Cooling Zone, Central Air
- Heating:Central, Forced Air, Natural Gas
- Central air:Yes
Structure and exterior
- Roof:Shingle
- Year built:2010
- Building area:1,800 sq. ft.
- Construction Materials:Frame
- Exterior Features:Balcony
Utilities
- Water:Public
- Sewer:Public Sewer
Finances and disclosures
- Price:$1,425,000
- Price per sq. ft.:$791.67
- Tax amount:$10,863 (2026)
Features and amenities
- Appliances:Dishwasher, Disposal, Dryer, Freezer, Intercom, Microwave, Range, Range Hood, Refrigerator, Washer
- Laundry features:Dryer, Gas Dryer Hookup, In Unit, Washer
- Amenities:Clubroom, Elevator(s)
Parking
- Total parking spaces:2
- Parking description:Assigned, Deeded, Guest, Off Street, Under
- Garage:Yes
- Garage spaces:1
New listings near 36 Central Ave #15
- Open Sun, 11am to 12:30pmNew
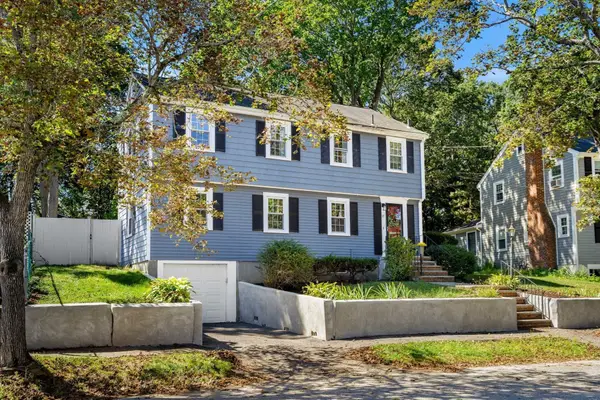 $1,295,000Active5 beds 3 baths2,112 sq. ft.
27 Glendale Road, Milton, MA 02186
MLS# 73579278Listed by: William Raveis R.E. & Home Services - New
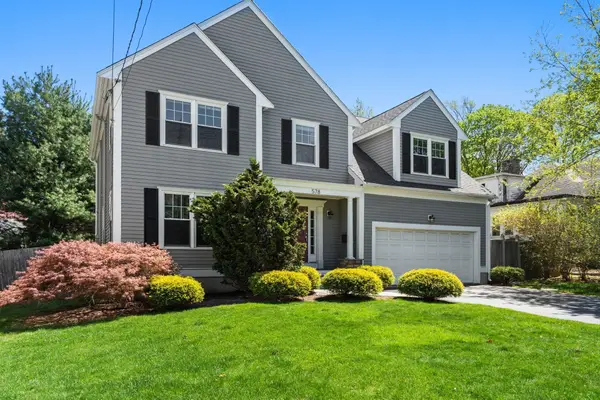 $1,395,000Active4 beds 3 baths2,310 sq. ft.
578 Randolph Ave, Milton, MA 02186
MLS# 73578489Listed by: Coldwell Banker Realty - Milton - Open Sat, 12 to 2pmNew
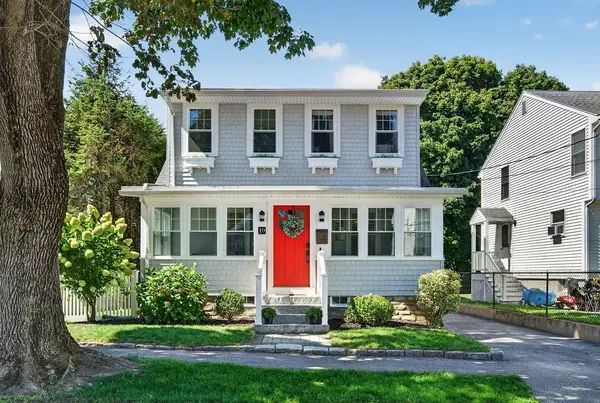 $1,249,000Active4 beds 2 baths2,273 sq. ft.
10 Hazel Street, Milton, MA 02186
MLS# 73578361Listed by: Compass - Open Sat, 11am to 12pmNew
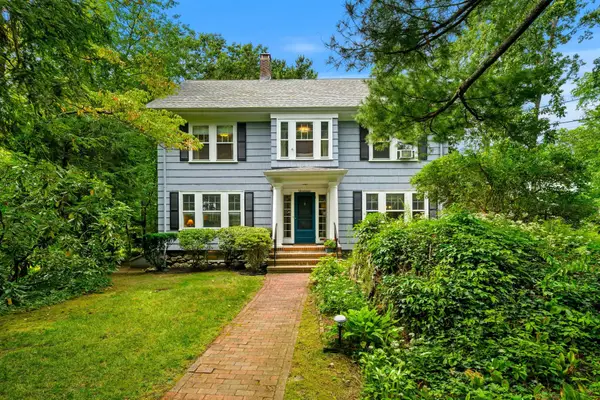 $1,195,000Active5 beds 2 baths2,184 sq. ft.
19 Gaskins Road, Milton, MA 02186
MLS# 73578075Listed by: Coldwell Banker Realty - Milton - Open Sat, 1 to 2:30pmNew
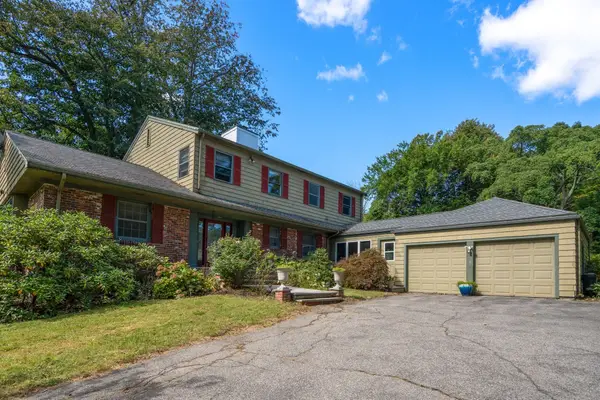 $899,000Active3 beds 3 baths2,517 sq. ft.
631 Blue Hill Ave, Milton, MA 02186
MLS# 73577397Listed by: Coldwell Banker Realty - Milton - Open Sat, 11am to 12:30pmNew
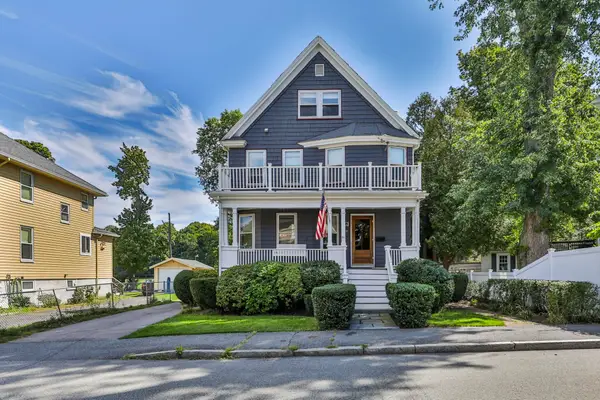 $1,025,000Active4 beds 2 baths2,155 sq. ft.
61 Belcher Cir, Milton, MA 02186
MLS# 73577111Listed by: William Raveis R.E. & Home Services - Open Sun, 12 to 1:30pmNew
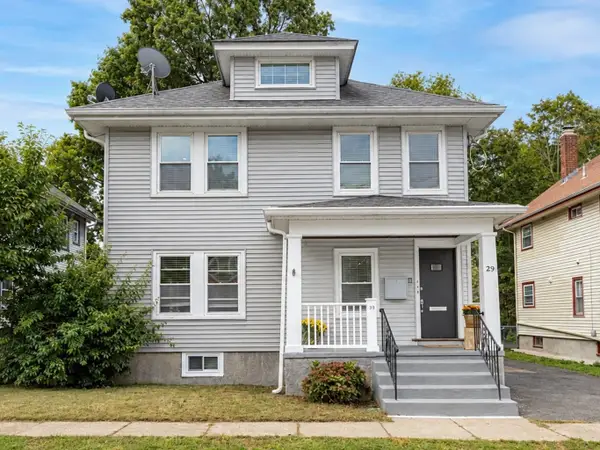 $1,325,000Active8 beds 4 baths3,802 sq. ft.
29 Laurel Rd, Milton, MA 02186
MLS# 73575852Listed by: William Raveis R.E. & Home Services - New
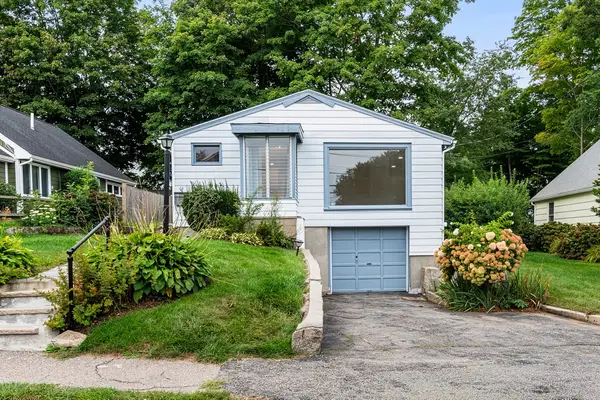 $779,000Active2 beds 2 baths1,124 sq. ft.
65 Sassamon Ave, Milton, MA 02186
MLS# 73575577Listed by: Redfin Corp. - New
 $895,000Active3 beds 2 baths1,760 sq. ft.
1200 Brook Road, Milton, MA 02186
MLS# 73574978Listed by: Coldwell Banker Realty - Brookline


Protect your home and budget from life's surprises with an Assurant Home Warranty, backed by a partner that supports you through every step of homeownership. Explore Plans.
©2026 Century 21 Real Estate LLC. All rights reserved. CENTURY 21®, the CENTURY 21 Logo and C21® are service marks owned by Century 21 Real Estate LLC. Century 21 Real Estate LLC fully supports the principles of the Fair Housing Act and the Equal Opportunity Act. Each office is independently owned and operated. Listing information is deemed reliable but not guaranteed accurate.