
663 Adams St, Milton, MA 02186
Local realty services provided by:CENTURY 21 Custom Home Realty
663 Adams St,Milton, MA 02186
$740,000
- 3 Beds
- 2 Baths
- 1,272 sq. ft.
- Single family
- Active
Upcoming open houses
- Sun, Nov 2211:30 am - 01:00 pm
Listed by: the team - real estate advisors, travers peterson
Office: coldwell banker realty - cambridge
MLS#:73603173
Source:MLSPIN
Price summary
- Price:$740,000
- Price per sq. ft.:$581.76
About this home
Tucked away in the heart of East Milton Square, this beautifully maintained Garrison-style home offers a seamless blend of suburban charm and urban accessibility. The location puts local coffee shops, popular restaurants, grocery stores, parks and playgrounds just moments away, making daily life a breeze. Step inside to an interior bathed in natural light that highlights the warm hardwood floors throughout. The main living space feels both airy and cozy, centered around a classic wood-burning fireplace perfect for New England evenings. The thoughtfully designed layout features three bedrooms and one-and-a-half baths, providing a comfortable and intuitive flow. Extensive recent upgrades provide peace of mind, including brand new Anderson soundproof windows, new composite back deck and a striking new granite front staircase. The exterior boasts durable vinyl siding, and an asphalt shingle roof. Practicality meets convenience with a full basement for storage, a one-car garage with a newer door, and three additional exterior parking spots. With its bright, inviting atmosphere and a location that puts the best of Milton right at your doorstep, this home is a true standout....
Contact an agent
Home facts
- Year built:1941
- Listing ID #:73603173
- Updated:November 21, 2026 at 12:37 PM
Rooms and interior
- Bedrooms:3
- Total bathrooms:2
- Full bathrooms:1
- Half bathrooms:1
- Rooms Total:6
- Flooring:Hardwood, Tile
- Dining Description:Cable Hookup, Ceiling Fan(s), Closet/Cabinets - Custom Built, Deck - Exterior, Exterior Access, Hardwood, Overhead
- Kitchen Description:Bathroom - Half, ENERGY STAR Qualified Refrigerator, Exterior Access, Flooring - Hardwood, Range, Recessed Lighting, Stainless Steel Appliances
- Basement Description:Concrete, Full, Garage Access, Interior Entry, Walk-Out Access
- Living area:1,272 sq. ft.
Heating and cooling
- Cooling:Window Unit(s)
- Heating:Hot Water, Natural Gas
Structure and exterior
- Roof:Shingle
- Year built:1941
- Building area:1,272 sq. ft.
- Lot area:0.08 Acres
- Lot Features:Level
- Architectural Style:Colonial, Garrison
- Construction Materials:Frame
- Exterior Features:Deck - Composite, Porch, Rain Gutters
- Foundation Description:Stone
Schools
- High school:Milton High School
- Middle school:Charles S Pierce Middle School
- Elementary school:Collicot Elementary School
Utilities
- Water:Public
- Sewer:Public Sewer
Finances and disclosures
- Price:$740,000
- Price per sq. ft.:$581.76
- Tax amount:$6,316 (2026)
Features and amenities
- Appliances:Dryer, ENERGY STAR Qualified Refrigerator, Range, Washer
- Laundry features:Dryer, Electric Dryer Hookup, In Basement, Washer, Washer Hookup
- Amenities:Gas Water Heater
Parking
- Total parking spaces:4
- Parking description:Off Street, Paved, Shared Driveway, Under
- Garage:Yes
- Garage spaces:1
New listings near 663 Adams St
- New
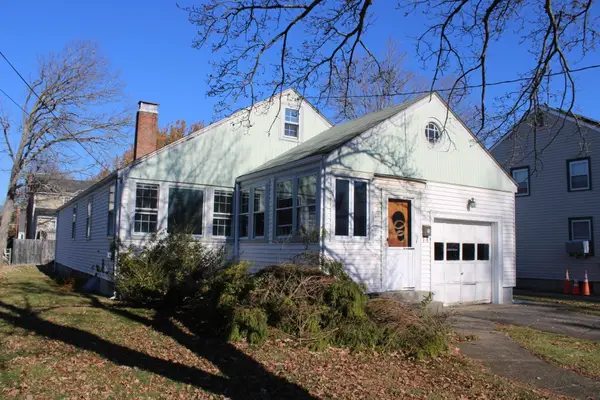 $635,000Active2 beds 2 baths1,216 sq. ft.
93 Audubon Rd, Milton, MA 02186
MLS# 73604324Listed by: Keller Williams Elite - Open Sun, 11am to 12:30pmNew
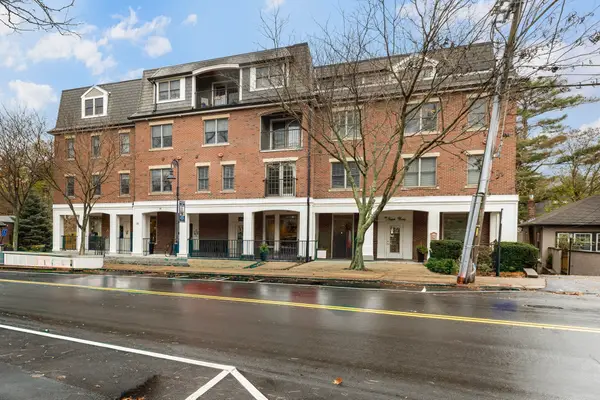 $759,900Active2 beds 2 baths1,109 sq. ft.
36 Central Ave #3, Milton, MA 02186
MLS# 73603742Listed by: William Raveis R.E. & Home Services - Open Sun, 1:30 to 3pmNew
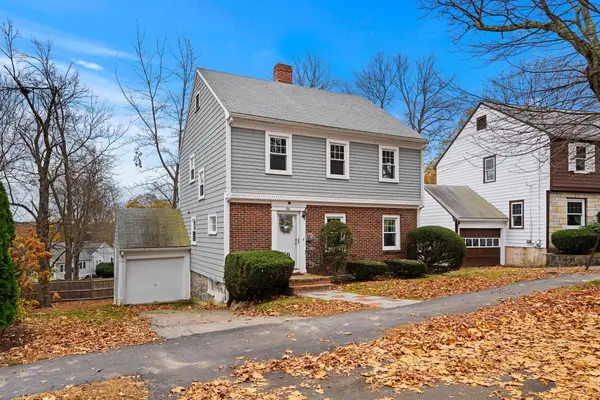 $799,000Active3 beds 2 baths1,431 sq. ft.
46 Landon Rd, Milton, MA 02186
MLS# 73602466Listed by: Coldwell Banker Realty - Dorchester - Open Sun, 12 to 1:30pmNew
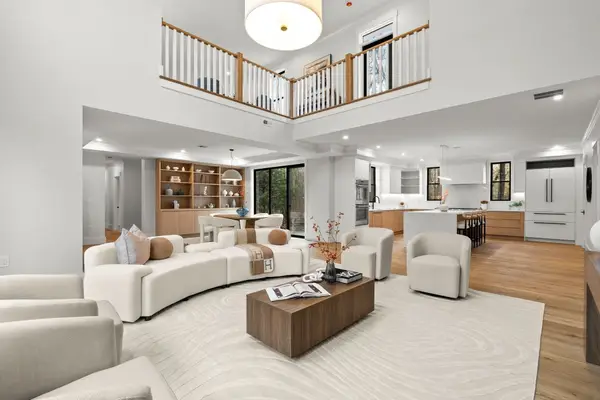 $2,700,000Active3 beds 4 baths5,039 sq. ft.
114 Hillside Street, Milton, MA 02186
MLS# 73600823Listed by: Ceres Real Estate - Open Sun, 11:30am to 12:30pm
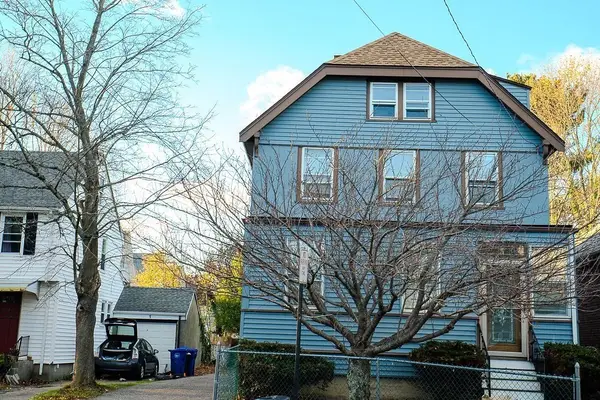 $965,000Active6 beds 4 baths2,775 sq. ft.
96 Houston Ave, Milton, MA 02186
MLS# 73600442Listed by: NCO Realty Group Inc. 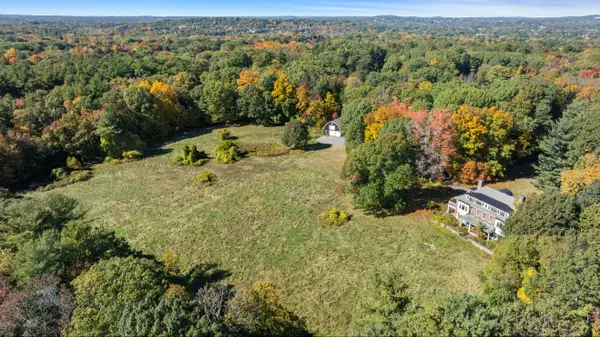 $8,900,000Active7 beds 6 baths10,707 sq. ft.
241 Highland Street, Milton, MA 02134
MLS# 73599988Listed by: Gibson Sotheby's International Realty $1,499,000Active4 beds 4 baths3,288 sq. ft.
1262 Randolph Ave, Milton, MA 02186
MLS# 73596003Listed by: Keller Williams Realty- Open Sun, 11am to 12:30pm
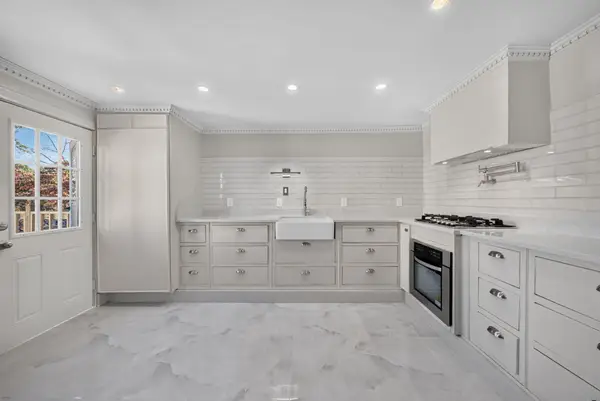 $549,999Active3 beds 3 baths1,209 sq. ft.
70 Brush Hill Rd #70, Milton, MA 02186
MLS# 73593760Listed by: Centre Realty Group 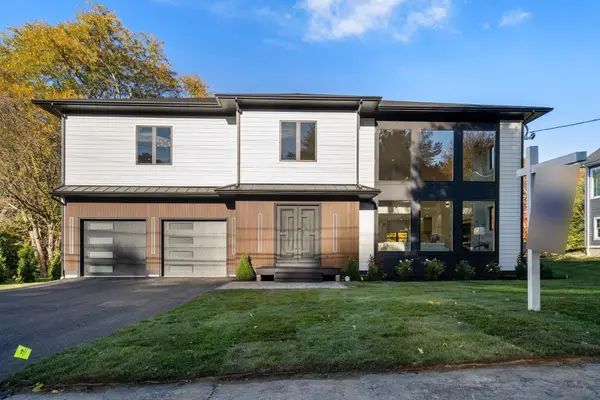 $2,890,000Active5 beds 7 baths6,768 sq. ft.
44 Ridgewood Rd, Milton, MA 02186
MLS# 73593368Listed by: Coldwell Banker Realty - Milton


Protect your home and budget from life's surprises with an Assurant Home Warranty, backed by a partner that supports you through every step of homeownership. Explore Plans.
©2026 Century 21 Real Estate LLC. All rights reserved. CENTURY 21®, the CENTURY 21 Logo and C21® are service marks owned by Century 21 Real Estate LLC. Century 21 Real Estate LLC fully supports the principles of the Fair Housing Act and the Equal Opportunity Act. Each office is independently owned and operated. Listing information is deemed reliable but not guaranteed accurate.