
1527 Southampton Road, Montgomery, MA 01085
Local realty services provided by:CENTURY 21 Professionals
1527 Southampton Road,Montgomery, MA 01085
$999,900
- 3 Beds
- 4 Baths
- 3,171 sq. ft.
- Single family
- Coming Soon
Listed by: the ayre-defilipi team
Office: ayre real estate co, inc.
MLS#:73586045
Source:MLSPIN
Price summary
- Price:$999,900
- Price per sq. ft.:$315.33
About this home
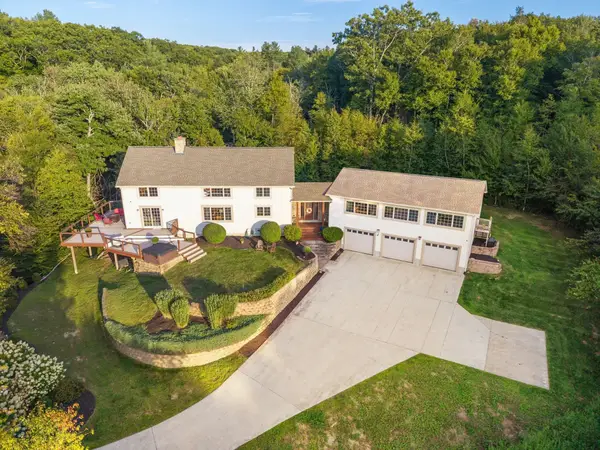
Looking for resort-style living without leaving home? This is not your average Cape Cod! Set on +- 2.5 acres, this exceptional home offers +- 3,171 sq. ft. of living space, a 3-car garage, & an incredible heated inground pool creating a private backyard retreat. The main level features a beautifully updated kitchen with granite countertops, center island, & new stainless-steel appliances, plus a convenient laundry/pantry & half bath. The inviting living room showcases hardwood floors and a beautiful stone propane fireplace, while the sun-filled family room with lots of windows offers tray ceilings and recessed lighting. A dedicated office & 3 bedrooms, including a spacious primary suite with walk-in closet & private bath featuring a jetted tub, provide plenty of room for comfortable living. A tiled sunroom with electric fireplace overlooks the spectacular pool area & offers the perfect space to relax and entertain. The third floor offers tremendous potential for additional living space and already includes a half bath and bar. Whole house generator (APO) & on demand hot water are just a few extras here. Exceptional indoor and outdoor space, expansive grounds, and fabulous amenities rarely found in one property, make this home exceed expectations. Make your appointment today and expect to be impressed!...
Contact an agent
Home facts
- Year built:2011
- Listing ID #:73586045
- Updated:October 06, 2026 at 11:19 AM
Rooms and interior
- Bedrooms:3
- Total bathrooms:4
- Full bathrooms:2
- Half bathrooms:2
- Rooms Total:8
- Flooring:Carpet, Flooring - Hardwood, Flooring - Stone/Ceramic Tile, Hardwood, Tile
- Kitchen Description:Ceiling Fan(s), Countertops - Stone/Granite/Solid, Dishwasher, Flooring - Stone/Ceramic Tile, Kitchen Island, Microwave, Range, Refrigerator
- Basement Description:Concrete, Garage Access, Interior Entry, Walk-Out Access
- Living area:3,171 sq. ft.
Heating and cooling
- Cooling:1 Cooling Zone, Central Air
- Heating:Forced Air, Propane, Wood
- Central air:Yes
Structure and exterior
- Roof:Shingle
- Year built:2011
- Building area:3,171 sq. ft.
- Lot area:2.5 Acres
- Architectural Style:Cape, Contemporary
- Exterior Features:Deck, Decorative Lighting, Patio
- Foundation Description:Concrete Perimeter
Schools
- High school:Westfield High School
Utilities
- Water:Private
- Sewer:Private Sewer
Finances and disclosures
- Price:$999,900
- Price per sq. ft.:$315.33
- Tax amount:$8,403 (2025)
Features and amenities
- Appliances:Dishwasher, Dryer, Microwave, Range, Refrigerator, Washer
- Laundry features:Dryer, First Floor, Flooring - Stone/Ceramic Tile, Gas Dryer Hookup, Washer, Washer Hookup
- Pool features:Pool - Inground Heated, Private Pool
Parking
- Total parking spaces:10
- Parking description:Attached, Garage Door Opener, Garage Faces Side, Off Street, Paved, Paved Drive, Under
- Garage:Yes
- Garage spaces:3
New listings near 1527 Southampton Road
 $1,100,000Active5 beds 5 baths5,447 sq. ft.
89 Pomeroy Road, Montgomery, MA 01085
MLS# 73572102Listed by: Coldwell Banker Realty - Western MA $515,000Active4 beds 3 baths2,324 sq. ft.
79 Pine Ridge Rd, Montgomery, MA 01085
MLS# 73526878Listed by: StartPoint Realty $319,900Active5.14 Acres
Lot 2 Jourdan Road, Montgomery, MA 01085
MLS# 73456292Listed by: Class Realty, Inc. $329,900Active8.26 Acres
Lot 9 Jourdan Road, Montgomery, MA 01085
MLS# 73456293Listed by: Class Realty, Inc.


Protect your home and budget from life's surprises with an Assurant Home Warranty, backed by a partner that supports you through every step of homeownership. Explore Plans.
©2026 Century 21 Real Estate LLC. All rights reserved. CENTURY 21®, the CENTURY 21 Logo and C21® are service marks owned by Century 21 Real Estate LLC. Century 21 Real Estate LLC fully supports the principles of the Fair Housing Act and the Equal Opportunity Act. Each office is independently owned and operated. Listing information is deemed reliable but not guaranteed accurate.