
141 Main Street, Nantucket, MA 02554
Local realty services provided by:CENTURY 21 Shawmut Properties
141 Main Street,Nantucket, MA 02554
$32,000,000
- 7 Beds
- 9 Baths
- 7,509 sq. ft.
- Single family
- Active
Listed by: marybeth gilmartin
Office: compass
MLS#:73576533
Source:MLSPIN
Price summary
- Price:$32,000,000
- Price per sq. ft.:$4,261.55
About this home
Town & Country. The one you’ve been waiting for has arrived.Singular in its setting, scale, and design, 141 Main Street is unlike anything else on Nantucket. A grand approach from Upper Main Street introduces the celebrated George C. Gardner House, an elegant 1835 Greek Revival and one of the island’s most recognizable historic residences.Meticulously restored and maintained, the property brings together historic grace, thoughtful design, and gracious modern living. Extraordinary natural light fills every level of the main residence, while beautifully considered living spaces create an effortless flow among the kitchen, dining, family, and sitting rooms, extending naturally to the gardens and grounds.Four en suite bedrooms enjoy individual access to the pool, while the exceptional separation of space provides privacy for family and guests. The entire third floor is devoted to the private primary suite, including an office or sitting room and a sensational outdoor living room with expansive decking overlooking the pool, gardens, and privately owned, unbuildable open space beyond.Reoriented on the grounds by the current owners, the pool now sits perfectly at the back of the property. Easily accessible from both the main residence and the separate three-bedroom guest cottage, the pool and surrounding grounds create an incredible setting for outdoor living and entertaining.Set on more than half an acre with mature gardens, a private courtyard, pool, and guest cottage, this private estate offers the scale and seclusion of a country property in the heart of Town. A stroll down Main Street’s storied cobblestones leads to Nantucket’s celebrated restaurants, boutiques, galleries, museums, waterfront, and enduring island culture.There is simply nothing else like it. 141 Main Street is the ultimate expression of gracious in-Town living, your own private island resort in downtown Nantucket....
Contact an agent
Home facts
- Year built:1835
- Subdivision & Development:Town
- Listing ID #:73576533
- Updated:September 15, 2026 at 11:10 AM
Rooms and interior
- Bedrooms:7
- Total bathrooms:9
- Full bathrooms:8
- Half bathrooms:1
- Rooms Total:8
- Flooring:Pine, Wood
- Kitchen Description:Disposal
- Living area:7,509 sq. ft.
Heating and cooling
- Cooling:Central Air
- Heating:Forced Air, Natural Gas
- Central air:Yes
Structure and exterior
- Year built:1835
- Building area:7,509 sq. ft.
- Lot area:0.56 Acres
- Architectural Style:Greek Revival
- Exterior Features:Balcony, Deck, Garden, Outdoor Shower, Patio, Porch, Professional Landscaping, Sprinkler System
- Foundation Description:Concrete Perimeter
Utilities
- Water:Public
- Sewer:Public Sewer
Finances and disclosures
- Price:$32,000,000
- Price per sq. ft.:$4,261.55
- Tax amount:$24,000 (2026)
Features and amenities
- Appliances:Disposal
- Pool features:Pool - Inground Heated, Private Pool
Parking
- Total parking spaces:10
- Parking description:Attached, Off Street
- Garage:Yes
- Garage spaces:2
New listings near 141 Main Street
- New
 $3,289,000Active5 beds 5 baths3,838 sq. ft.
3 Goldenrod Court, Nantucket, MA 02554
MLS# 73574395Listed by: JD Advisors, Inc  $2,295,000Active4 beds 4 baths2,861 sq. ft.
19 Beach Grass Road, Nantucket, MA 02554
MLS# 73560650Listed by: JD Advisors, Inc $1,600,000Active7 beds 7 baths12,648 sq. ft.
11A Meadow Lane, Nantucket, MA 02554
MLS# 22603700Listed by: WWW.HOMEZU.COM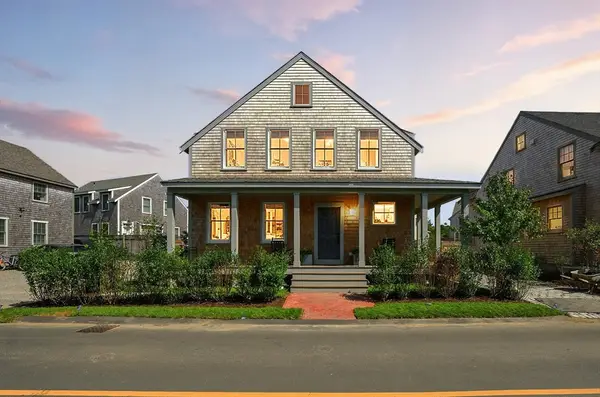 $3,725,000Active4 beds 5 baths4,230 sq. ft.
18 Honeysuckle Drive, Nantucket, MA 02554
MLS# 73501657Listed by: JD Advisors, Inc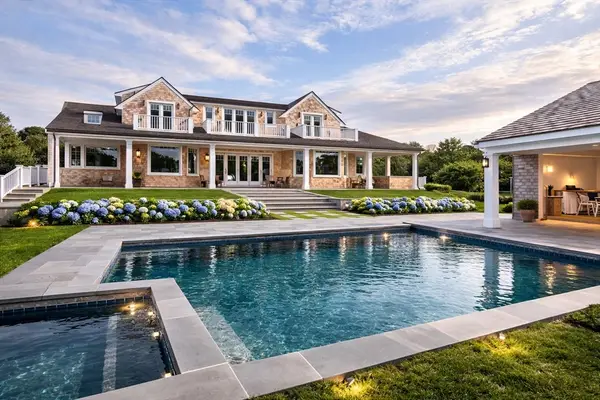 $11,495,000Active4 beds 8 baths6,060 sq. ft.
25 North Pasture Lane, Nantucket, MA 02554
MLS# 73499377Listed by: Craigville Realty, Inc.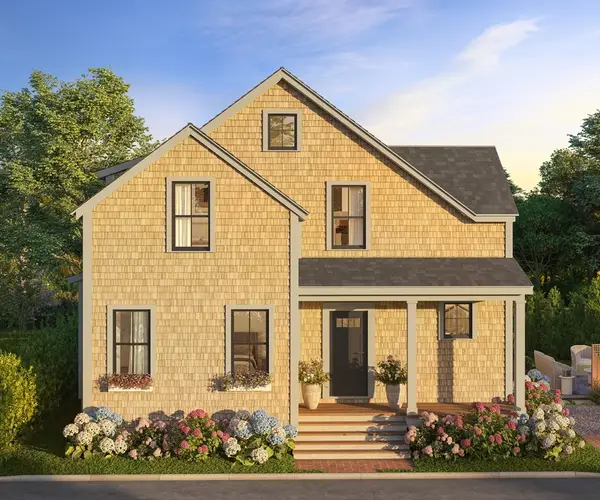 $3,099,000Active4 beds 6 baths4,249 sq. ft.
4 Goldenrod Court, Nantucket, MA 02554
MLS# 73474658Listed by: JD Advisors, Inc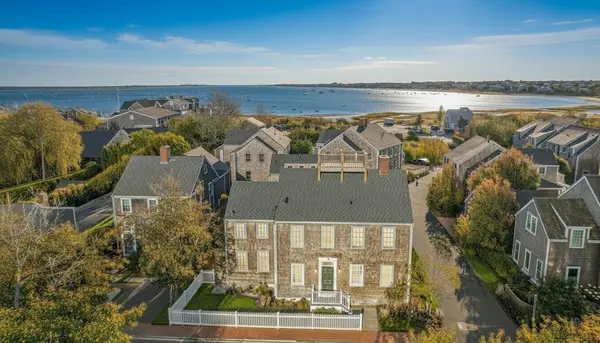 $5,299,000Active4 beds 5 baths3,438 sq. ft.
2 Mariner Way, Nantucket, MA 02554
MLS# 73476823Listed by: JD Advisors, Inc


Protect your home and budget from life's surprises with an Assurant Home Warranty, backed by a partner that supports you through every step of homeownership. Explore Plans.
©2026 Century 21 Real Estate LLC. All rights reserved. CENTURY 21®, the CENTURY 21 Logo and C21® are service marks owned by Century 21 Real Estate LLC. Century 21 Real Estate LLC fully supports the principles of the Fair Housing Act and the Equal Opportunity Act. Each office is independently owned and operated. Listing information is deemed reliable but not guaranteed accurate.