
2 Westlake Rd, Natick, MA 01760
Local realty services provided by:CENTURY 21 Tassinari & Associates, Inc
2 Westlake Rd,Natick, MA 01760
$2,295,000
- 4 Beds
- 5 Baths
- 5,842 sq. ft.
- Single family
- Active
Listed by: vincent nardone
Office: engel & volkers wellesley
MLS#:73596843
Source:MLSPIN
Price summary
- Price:$2,295,000
- Price per sq. ft.:$392.84
About this home
NEW CONSTRUCTION Feb1 Delivery. In the heart of Natick's coveted Wethersfield neighborhood sits this elegant but plentiful modern colonial. 2 Westlake Rd is home where natural light is abundant, thanks to its 9ft ceilings and tasteful windows, all while maintaining an attention to detail and craftmanship that punches well above its price point. This open concept provides an ideal entertaining space with the kitchen at the center, to be outfitted with bright white cabinetry and with oak accented island, a complete THERMADOR PACKAGE, dual ovens, beverage station, farmers sink, & much more. Warm up by the fireplace and enjoy the expansive family room, nicely complimented by its vaulted ceilings. The 2nd floor sports 4 large bedrooms each with its own walk-in closet. The primary suite provides the perfect sanctuary, complete with extra sound insulation, trey ceiling and plenty of space. The private bathroom is outfitted with a free standing tub, sparkling tile shower, & separate vanities. The expansive finished basement sports additional 9ft ceilings, complete 2nd kitchen and plenty of options to fit your lifestyle. Nestled on a quite side street within walking distance to schools! Purchase with confidence from a developer with over 30 years of experience and over 150 homes sold. Purchase with confidence with 1 year builders warranty. Finished pictures are from a similar home by same builder....
Contact an agent
Home facts
- Year built:2026
- Listing ID #:73596843
- Updated:October 30, 2026 at 05:41 PM
Rooms and interior
- Bedrooms:4
- Total bathrooms:5
- Full bathrooms:4
- Half bathrooms:1
- Rooms Total:12
- Flooring:Flooring - Hardwood, Hardwood, Tile
- Dining Description:Coffered Ceiling(s), Hardwood, Open Floorplan, Overhead
- Bathrooms Description:Bathroom - Full
- Kitchen Description:Countertops - Stone/Granite/Solid, Dishwasher, Disposal, Flooring - Hardwood, Freezer, Kitchen Island, Microwave, Open Floorplan, Oven, Pantry, Plumbed For Ice Maker, Range, Range Hood, Refrigerator, Stainless Steel Appliances, Wine Chiller, Wine Refrigerator
- Living area:5,842 sq. ft.
Heating and cooling
- Cooling:3 Cooling Zones, Central Air, Dual, Whole House Fan
- Heating:Central, Electric, Forced Air, Heat Pump
- Central air:Yes
Structure and exterior
- Roof:Shingle
- Year built:2026
- Building area:5,842 sq. ft.
- Lot area:0.25 Acres
- Lot Features:Wooded
- Architectural Style:Colonial
- Construction Materials:Conventional (2x4-2x6), Frame
- Exterior Features:Patio, Professional Landscaping, Rain Gutters, Sprinkler System
- Foundation Description:Concrete Perimeter, Slab
Schools
- High school:Nhs
- Middle school:Wilson
- Elementary school:Ben Hem
Utilities
- Water:Public
- Sewer:Public Sewer
Finances and disclosures
- Price:$2,295,000
- Price per sq. ft.:$392.84
- Tax amount:$8,372 (2025)
Features and amenities
- Appliances:Dishwasher, Disposal, Freezer, Microwave, Range, Range Hood, Refrigerator, Wine Refrigerator
- Laundry features:Electric Dryer Hookup, Flooring - Stone/Ceramic Tile, Recessed Lighting, Second Floor, Washer Hookup
- Amenities:Closet, Foyer, Lighting - Overhead, Recessed Lighting, Wet Bar
Parking
- Total parking spaces:6
- Parking description:Attached, Garage Door Opener, Heated Garage, Insulated, Off Street, Paved, Paved Drive
- Garage:Yes
- Garage spaces:2
New listings near 2 Westlake Rd
- New
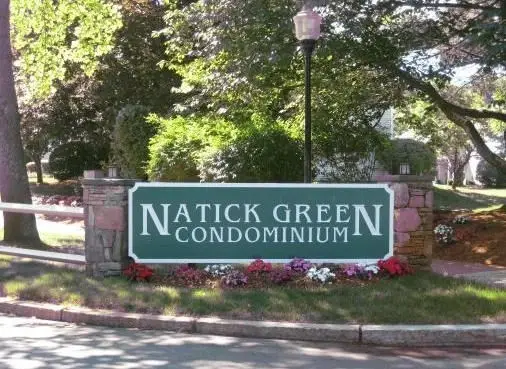 $395,000Active2 beds 1 baths792 sq. ft.
42 Silver Hill Lane #2, Natick, MA 01760
MLS# 73596974Listed by: Berkshire Hathaway HomeServices Commonwealth Real Estate - New
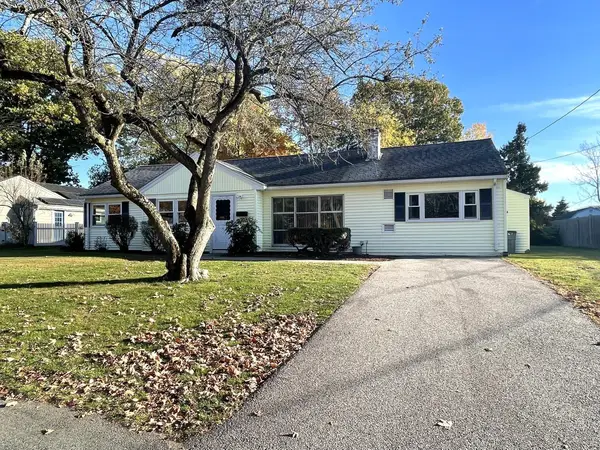 $729,900Active3 beds 1 baths1,378 sq. ft.
6 Wentworth Rd, Natick, MA 01760
MLS# 73596735Listed by: Zemack Real Estate - Open Sat, 10am to 12pmNew
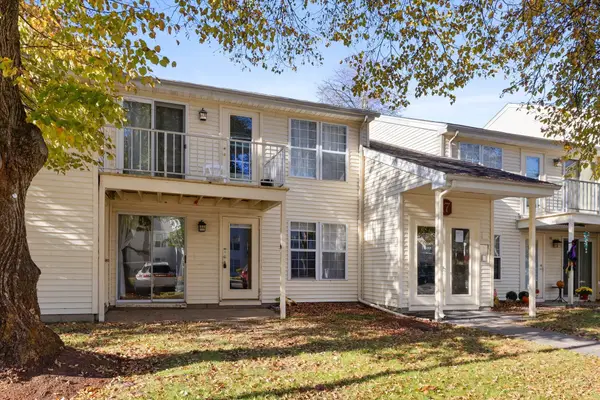 $399,900Active2 beds 2 baths936 sq. ft.
17 Walden Dr #1, Natick, MA 01760
MLS# 73596420Listed by: Redfin Corp. - New
 $900,000Active4 beds 4 baths3,842 sq. ft.
Lot 1 43 Cypress Rd.., Natick, MA 01760
MLS# 73594599Listed by: Berkshire Hathaway HomeServices Commonwealth Real Estate - New
 $934,900Active3 beds 2 baths1,858 sq. ft.
76 South Ave #201, Natick, MA 01760
MLS# 73594059Listed by: Isos Realty, LLC - Open Sat, 12 to 1:30pmNew
 $1,299,000Active4 beds 4 baths3,282 sq. ft.
24 Pauline Dr, Natick, MA 01760
MLS# 73594094Listed by: Coldwell Banker Realty - Wellesley - New
 $799,000Active3 beds 2 baths1,524 sq. ft.
14 Maple Street, Natick, MA 01760
MLS# 73594053Listed by: Keller Williams Realty Boston Northwest - New
 $425,000Active2 beds 2 baths925 sq. ft.
4 Post Oak Ln #19, Natick, MA 01760
MLS# 73593476Listed by: Knight Realty - Open Sun, 2 to 3pmNew
 $849,900Active3 beds 2 baths1,491 sq. ft.
59 High St, Natick, MA 01760
MLS# 73593158Listed by: Boston Metropolitan Realty


Protect your home and budget from life's surprises with an Assurant Home Warranty, backed by a partner that supports you through every step of homeownership. Explore Plans.
©2026 Century 21 Real Estate LLC. All rights reserved. CENTURY 21®, the CENTURY 21 Logo and C21® are service marks owned by Century 21 Real Estate LLC. Century 21 Real Estate LLC fully supports the principles of the Fair Housing Act and the Equal Opportunity Act. Each office is independently owned and operated. Listing information is deemed reliable but not guaranteed accurate.