
23 Spring Valley Rd, Natick, MA 01760
Local realty services provided by:CENTURY 21 Professionals
23 Spring Valley Rd,Natick, MA 01760
$750,000
- 3 Beds
- 1 Baths
- 1,042 sq. ft.
- Single family
- Active
Upcoming open houses
- Sun, Sep 2012:30 pm - 02:00 pm
Listed by: susan mcpherson
Office: berkshire hathaway homeservices commonwealth real estate
MLS#:73579447
Source:MLSPIN
Price summary
- Price:$750,000
- Price per sq. ft.:$719.77
About this home
Location, Location, Location! Welcome to 23 Spring Valley Road, ideally situated in the popular Wethersfield neighborhood! This sun-filled 3-bedroom Ranch offers a wonderful opportunity for first-time buyers, those seeking the ease of one-level living, or anyone looking to add their own style and updates. Large picture windows bring an abundance of natural light into the home, while the inviting living room features a fireplace, creating a warm and welcoming gathering space. The convenient floor plan includes 3 bedrooms and a full bath, offering comfortable everyday living with plenty of potential. Outside, the spacious, level yard provides a great setting for entertaining, gardening, play or simply relaxing outdoors. An attached 1-car garage adds convenience and storage. The location is hard to beat—less than 1,000 feet from Ben-Hem Elementary School and within walking distance of Wilson Middle School. Shopping, restaurants, major commuting routes and the MBTA commuter rail are also nearby, with Boston just 18 miles away. Bring your ideas and create something special in this desirable and well-established neighborhood!...
Contact an agent
Home facts
- Year built:1952
- Listing ID #:73579447
- Updated:September 19, 2026 at 10:59 AM
Rooms and interior
- Bedrooms:3
- Total bathrooms:1
- Full bathrooms:1
- Rooms Total:6
- Dining Description:Laminate, Window(s) - Picture
- Kitchen Description:Dishwasher, Flooring - Laminate, Range, Refrigerator
- Living area:1,042 sq. ft.
Heating and cooling
- Heating:Baseboard, Oil
Structure and exterior
- Roof:Shingle
- Year built:1952
- Building area:1,042 sq. ft.
- Lot area:0.23 Acres
- Lot Features:Cleared, Level
- Architectural Style:Ranch
- Construction Materials:Frame
- Foundation Description:Slab
Schools
- High school:Nhs
- Middle school:Wilson
- Elementary school:Bennett-Hemenway
Utilities
- Water:Public
- Sewer:Public Sewer
Finances and disclosures
- Price:$750,000
- Price per sq. ft.:$719.77
- Tax amount:$7,084 (2025)
Features and amenities
- Appliances:Dishwasher, Dryer, Range, Refrigerator, Washer
- Laundry features:Dryer, First Floor, Flooring - Stone/Ceramic Tile, Washer
Parking
- Total parking spaces:3
- Parking description:Attached, Paved, Paved Drive
- Garage:Yes
- Garage spaces:1
New listings near 23 Spring Valley Rd
- Open Sun, 1 to 2:30pmNew
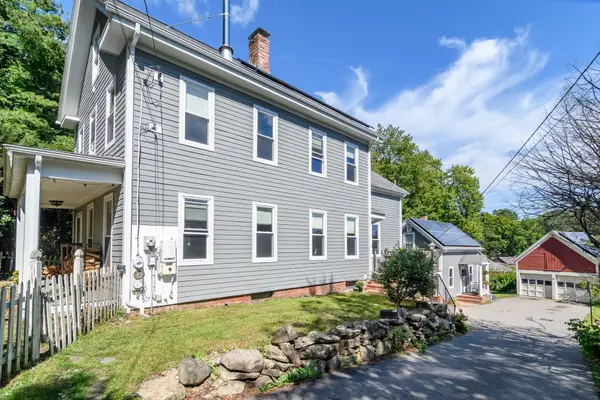 $989,000Active4 beds 3 baths2,300 sq. ft.
164 Union St, Natick, MA 01760
MLS# 73579548Listed by: Compass - Open Sat, 12 to 1:30pmNew
 $3,250,000Active5 beds 6 baths6,280 sq. ft.
20 Wheeler Ln, Natick, MA 01760
MLS# 73579454Listed by: Compass - Open Sun, 11am to 12:30pmNew
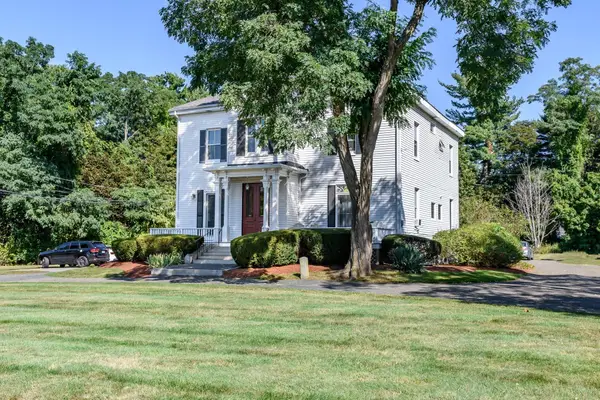 $389,000Active1 beds 1 baths571 sq. ft.
219 Pond St #1, Natick, MA 01760
MLS# 73579067Listed by: Compass - Open Sun, 1 to 2:30pmNew
 $744,900Active3 beds 1 baths1,084 sq. ft.
11 Spring Valley Rd, Natick, MA 01760
MLS# 73578969Listed by: Compass - Open Sun, 11am to 1pmNew
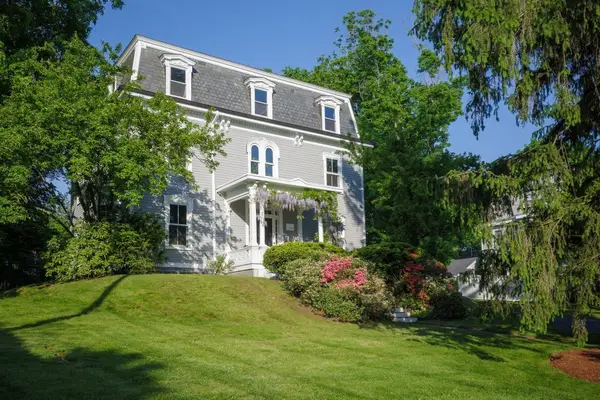 $1,349,900Active7 beds 4 baths3,882 sq. ft.
59 N Main Street, Natick, MA 01760
MLS# 73578551Listed by: Realty Executives Boston West - Open Sun, 11am to 12:30pmNew
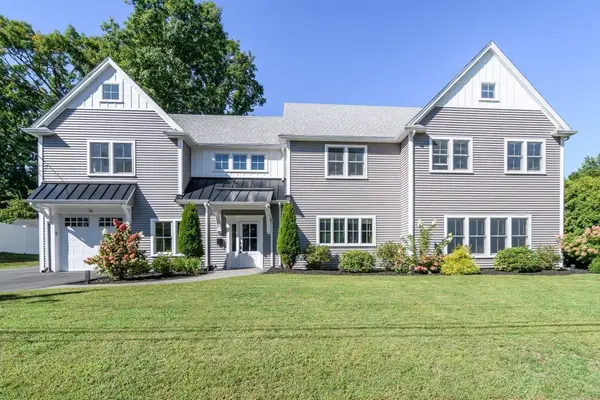 $1,589,000Active4 beds 4 baths3,200 sq. ft.
16 Bradford Rd, Natick, MA 01760
MLS# 73578529Listed by: Compass - Open Sun, 12 to 1:30pmNew
 $789,900Active3 beds 3 baths1,474 sq. ft.
115 North Avenue, Natick, MA 01760
MLS# 73578195Listed by: Keller Williams Boston MetroWest - Open Sun, 12 to 1:30pmNew
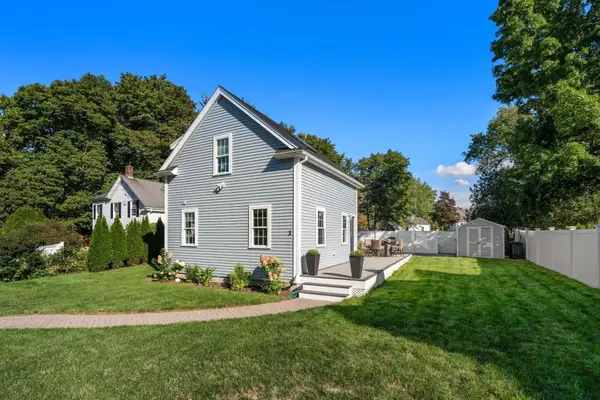 $995,000Active4 beds 4 baths2,149 sq. ft.
3 Broads Ave, Natick, MA 01760
MLS# 73578003Listed by: Compass - Open Sun, 11am to 1pmNew
 $2,450,000Active5 beds 6 baths6,027 sq. ft.
20 Magnolia Road, Natick, MA 01760
MLS# 73577766Listed by: Coldwell Banker Realty - Newton


Protect your home and budget from life's surprises with an Assurant Home Warranty, backed by a partner that supports you through every step of homeownership. Explore Plans.
©2026 Century 21 Real Estate LLC. All rights reserved. CENTURY 21®, the CENTURY 21 Logo and C21® are service marks owned by Century 21 Real Estate LLC. Century 21 Real Estate LLC fully supports the principles of the Fair Housing Act and the Equal Opportunity Act. Each office is independently owned and operated. Listing information is deemed reliable but not guaranteed accurate.