
8 Digren Road, Natick, MA 01760
Local realty services provided by:CENTURY 21 McLennan & Company
8 Digren Road,Natick, MA 01760
$949,000
- 3 Beds
- 3 Baths
- 1,819 sq. ft.
- Single family
- Active
Upcoming open houses
- Sat, Oct 1712:00 pm - 01:30 pm
- Sun, Oct 1812:00 pm - 01:30 pm
Listed by: john mchugh real estate group
Office: coldwell banker realty - wellesley
MLS#:73590074
Source:MLSPIN
Price summary
- Price:$949,000
- Price per sq. ft.:$521.72
About this home
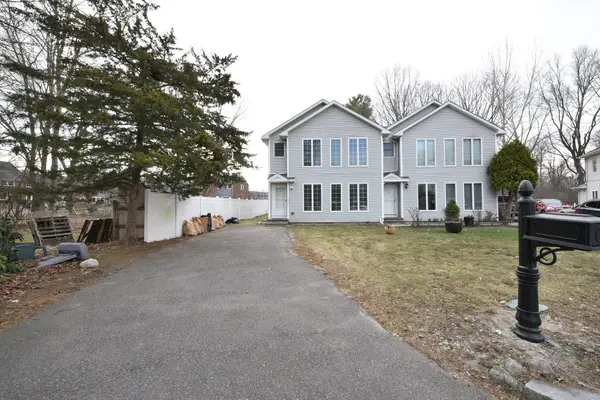
Welcome to 8 Digren Road, a charming and spacious home nestled in one of Natick's wonderful established neighborhoods. Offering approximately1819 square feet of living space, this seven-room residence features three bedrooms, two full and one half bathrooms, and a versatile floor plan designed for everyday living and entertaining. A welcoming living area with a fireplace adds warmth and character, while the attached garage provides additional convenience. Set on approximately a quarter-acre lot, the property offers an appealing balance of indoor and outdoor space. Thoughtful amenities include Cat5 wiring throughout, Nest thermostats controlling all three heating zones, and a Bose 3-2-1 media system. Beyond the home itself, the location is truly special. Situated in a lovely residential neighborhood adjacent to the Natick Town Forest, residents can enjoy scenic trails just moments from home. Equally appealing is the proximity to vibrant downtown Natick, with its wonderful selection of restaurants, cafés, shops, and the MBTA Commuter Rail offering convenient access to Boston. Combining comfortable living spaces, modern conveniences, and an outstanding neighborhood setting, 8 Digren Road presents a wonderful opportunity to enjoy all that Natick has to offer....
Contact an agent
Home facts
- Year built:1953
- Listing ID #:73590074
- Updated:October 15, 2026 at 10:36 AM
Rooms and interior
- Bedrooms:3
- Total bathrooms:3
- Full bathrooms:2
- Half bathrooms:1
- Rooms Total:7
- Flooring:Hardwood
- Bathrooms Description:Bathroom - Half
- Kitchen Description:Dishwasher, Disposal, Exterior Access, Freezer, Kitchen Island, Microwave, Plumbed For Ice Maker, Range, Recessed Lighting, Refrigerator, Window(s) - Picture
- Basement Description:Concrete, Interior Entry, Partial, Unfinished
- Living area:1,819 sq. ft.
Heating and cooling
- Cooling:Active Solar, Ductless, Heat Pump
- Heating:Active Solar, Baseboard, Central, Heat Pump, Oil
Structure and exterior
- Roof:Shingle
- Year built:1953
- Building area:1,819 sq. ft.
- Lot area:0.24 Acres
- Lot Features:Wooded
- Architectural Style:Cape
- Exterior Features:Garden, Professional Landscaping, Rain Gutters, Storage
- Foundation Description:Concrete Perimeter
Utilities
- Water:Public
- Sewer:Public Sewer
Finances and disclosures
- Price:$949,000
- Price per sq. ft.:$521.72
- Tax amount:$9,417 (2026)
Features and amenities
- Appliances:Dishwasher, Disposal, Dryer, Freezer, Microwave, Range, Refrigerator, Washer
- Laundry features:Dryer, Electric Dryer Hookup, Washer, Washer Hookup
Parking
- Total parking spaces:4
- Parking description:Off Street, Paved Drive, Under
- Garage:Yes
- Garage spaces:1
New listings near 8 Digren Road
- Open Sun, 1 to 3pmNew
 $1,200,000Active3 beds 3 baths2,401 sq. ft.
12 Allison Way #12, Natick, MA 01760
MLS# 73591091Listed by: Berkshire Hathaway HomeServices Commonwealth Real Estate - Open Sun, 11:30am to 1pmNew
 $950,000Active3 beds 3 baths2,504 sq. ft.
10 Roundwood Rd, Natick, MA 01760
MLS# 73591153Listed by: Vesta Real Estate Group, Inc. - Open Sun, 11am to 1pmNew
 $325,000Active1 beds 1 baths683 sq. ft.
6 Walden Dr #6, Natick, MA 01760
MLS# 73591220Listed by: Conway - Walpole - Open Sun, 2 to 3:30pmNew
 $674,900Active3 beds 1 baths1,298 sq. ft.
2 Granby Rd, Natick, MA 01760
MLS# 73590701Listed by: Boston Metropolitan Realty - Open Fri, 4 to 6pmNew
 $880,000Active2 beds 2 baths1,600 sq. ft.
40 Nouvelle Way #N551, Natick, MA 01760
MLS# 73590408Listed by: Leading Edge Real Estate - Open Sat, 11am to 12:30pmNew
 $949,000Active3 beds 3 baths2,106 sq. ft.
4 N Pleasant St #4, Natick, MA 01760
MLS# 73590226Listed by: Realty ONE Group Suburban Lifestyle - Open Sun, 12 to 2pmNew
 $334,900Active1 beds 1 baths600 sq. ft.
14 Walden Drive #8, Natick, MA 01760
MLS# 73589307Listed by: homecoin.com - New
 $759,000Active3 beds 3 baths1,496 sq. ft.
19 Stillman Circle #19, Natick, MA 01760
MLS# 73588907Listed by: StartPoint Realty - New
 $1,500,000Active4 beds 4 baths2,895 sq. ft.
2 Phillips Pond Rd #2, Natick, MA 01760
MLS# 73588913Listed by: Compass


Protect your home and budget from life's surprises with an Assurant Home Warranty, backed by a partner that supports you through every step of homeownership. Explore Plans.
©2026 Century 21 Real Estate LLC. All rights reserved. CENTURY 21®, the CENTURY 21 Logo and C21® are service marks owned by Century 21 Real Estate LLC. Century 21 Real Estate LLC fully supports the principles of the Fair Housing Act and the Equal Opportunity Act. Each office is independently owned and operated. Listing information is deemed reliable but not guaranteed accurate.