
1028 Webster Street, Needham, MA 02492
Local realty services provided by:CENTURY 21 Signature Properties
Upcoming open houses
- Sun, Oct 2511:00 am - 12:30 pm
Listed by: arthur cantor, nancy knochin
Office: coldwell banker realty - newton
MLS#:73588642
Source:MLSPIN
Price summary
- Price:$1,295,000
- Price per sq. ft.:$469.03
About this home
Home for the Holidays! Sun-Filled Needham Colonial Built for Entertaining!!! Nestled in a highly desirable neighborhood with mature trees, this beautiful 3BR, 2.5BA Colonial is minutes to Needham Center, schools, the commuter rail, and BI Deaconess Hospital. Step inside to an abundance of natural light and hardwood floors throughout the 1st floor. The thoughtful layout features both a cozy family room and an impressive Great Room, providing the ultimate setup for daily living. In addition there is direct access to outdoor space from the first two levels, making this a wonderful space for everyone. Whether relaxing on a Sunday afternoon, catching up on a book, or watching the big game! A dedicated home office provides the ideal, quiet space for remote work. Upstairs, find 3 generous bedrooms and 2 well-appointed baths offering comfort and privacy. Combines classic Colonial charm with unbeatable conveniences!
Contact an agent
Home facts
- Year built:1930
- Listing ID #:73588642
- Updated:October 24, 2026 at 11:28 AM
Rooms and interior
- Bedrooms:3
- Total bathrooms:3
- Full bathrooms:2
- Half bathrooms:1
- Rooms Total:8
- Flooring:Carpet, Flooring - Wall to Wall Carpet, Hardwood
- Dining Description:Balcony / Deck, Hardwood
- Kitchen Description:Countertops - Stone/Granite/Solid, Dishwasher, Disposal, Flooring - Hardwood, Gas Stove, Microwave, Oven, Refrigerator, Remodeled, Stainless Steel Appliances
- Basement Description:Concrete, Full, Garage Access, Interior Entry, Partially Finished, Walk-Out Access
- Living area:2,761 sq. ft.
Heating and cooling
- Cooling:2 Cooling Zones, Central Air
- Heating:Baseboard
- Central air:Yes
Structure and exterior
- Roof:Shingle
- Year built:1930
- Building area:2,761 sq. ft.
- Lot area:0.16 Acres
- Architectural Style:Colonial
- Construction Materials:Frame
- Exterior Features:Deck, Deck - Wood
- Foundation Description:Concrete Perimeter
Schools
- High school:Needham High School
- Middle school:High Rock/ Pollard
- Elementary school:Newman
Utilities
- Water:Public
- Sewer:Public Sewer
Finances and disclosures
- Price:$1,295,000
- Price per sq. ft.:$469.03
- Tax amount:$9,567 (2025)
Features and amenities
- Appliances:Dishwasher, Disposal, Dryer, Microwave, Refrigerator, Washer
- Laundry features:Dryer, First Floor, Washer
- Amenities:Gas Water Heater
Parking
- Total parking spaces:4
- Parking description:Attached, Garage Door Opener, Off Street, Paved, Paved Drive, Under
- Garage:Yes
- Garage spaces:1
New listings near 1028 Webster Street
- Open Sat, 11am to 12pm
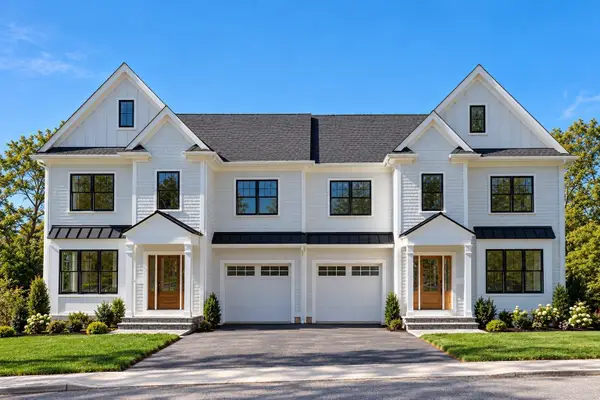 $1,799,000Active4 beds 4 baths3,186 sq. ft.
4 Crescent Rd #2, Needham, MA 02494
MLS# 73588505Listed by: Choose Boston, LLC - Open Sun, 12 to 1:30pmNew
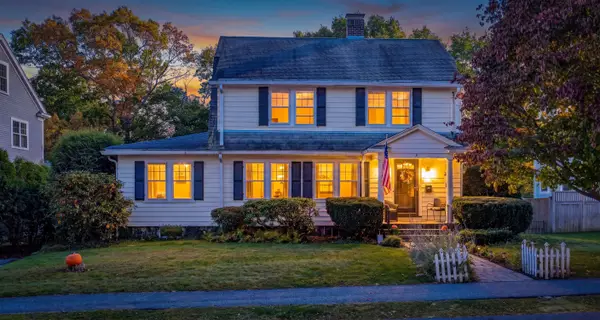 $1,175,000Active3 beds 2 baths1,859 sq. ft.
130 Grosvenor Road, Needham, MA 02492
MLS# 73594650Listed by: Vogt Realty Group, LLC - Open Sun, 11:30am to 1pmNew
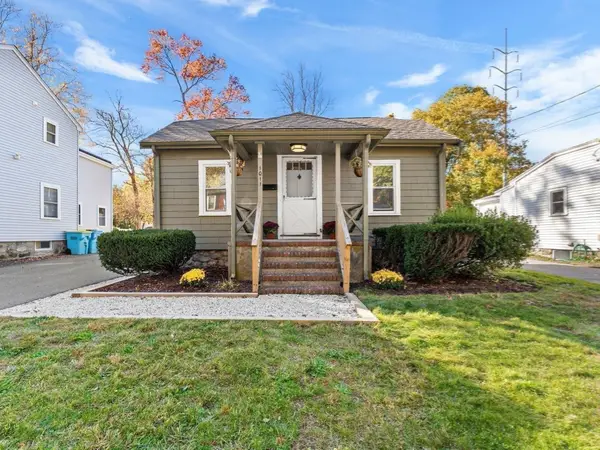 $827,900Active3 beds 2 baths1,000 sq. ft.
1011 Webster St, Needham, MA 02492
MLS# 73594240Listed by: Louise Condon Realty - Open Sun, 11am to 12:30pmNew
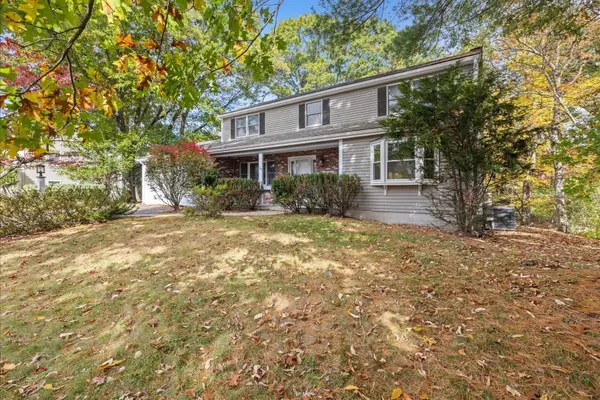 $1,600,000Active4 beds 4 baths3,185 sq. ft.
163 Standish Rd, Needham, MA 02492
MLS# 73593968Listed by: Gibson Sotheby's International Realty - Open Sun, 12:30 to 2:30pmNew
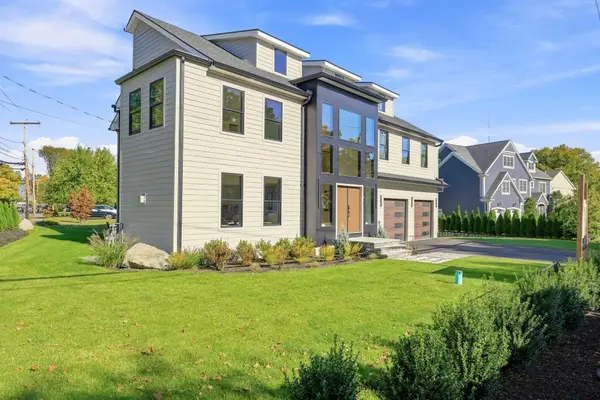 $2,549,000Active7 beds 6 baths6,061 sq. ft.
8 Noanett Rd, Needham, MA 02494
MLS# 73593696Listed by: Compass - Open Sun, 12:30 to 2:30pmNew
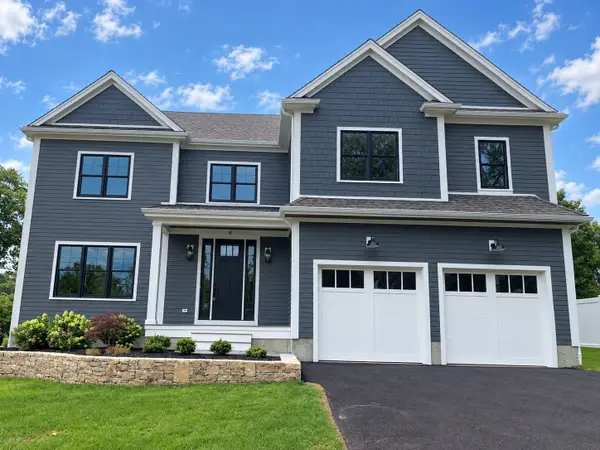 $2,599,000Active5 beds 5 baths5,300 sq. ft.
18 Avon Cir, Needham, MA 02494
MLS# 73593748Listed by: Bertone Realty, Inc. - Open Sun, 2 to 4pmNew
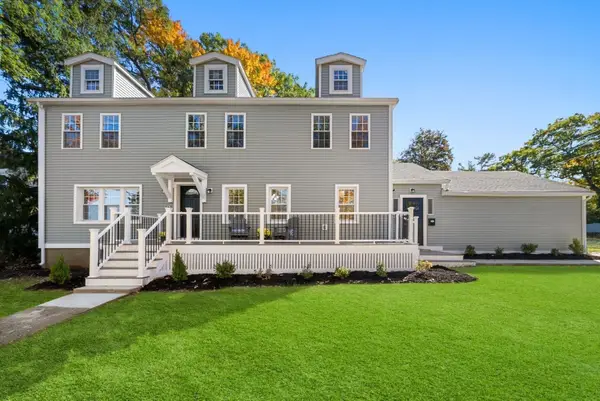 $1,699,000Active5 beds 4 baths3,921 sq. ft.
276 Hunting Road, Needham, MA 02494
MLS# 73593361Listed by: William Raveis R.E. & Home Services - New
 $2,800,000Active6 beds 6 baths5,984 sq. ft.
933 South St, Needham, MA 02492
MLS# 73593180Listed by: Gibson Sotheby's International Realty - New
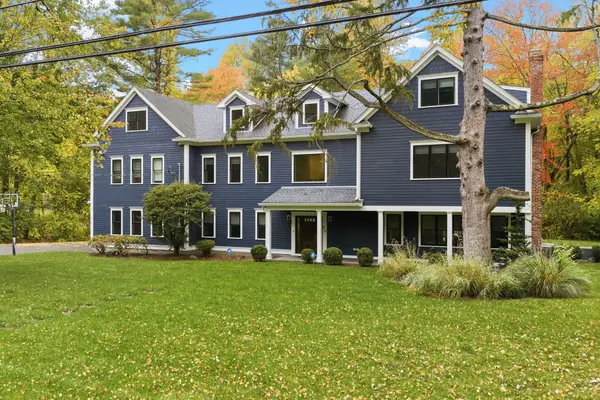 $3,299,000Active7 beds 5 baths5,969 sq. ft.
80 Locust Ln, Needham, MA 02492
MLS# 73592961Listed by: RE/MAX Legacy - Open Sun, 11am to 1pmNew
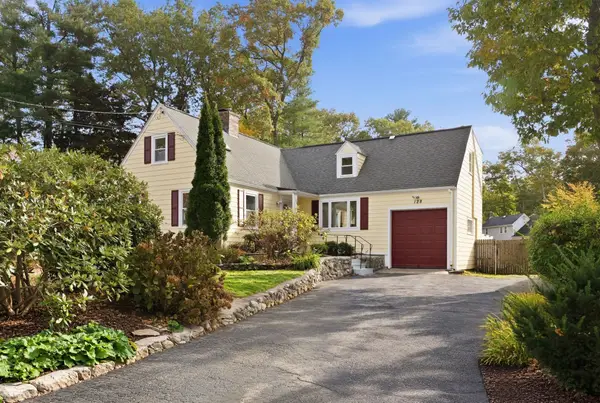 $1,100,000Active3 beds 2 baths1,708 sq. ft.
128 Laurel Dr, Needham, MA 02492
MLS# 73592696Listed by: William Raveis R.E. & Home Services


Protect your home and budget from life's surprises with an Assurant Home Warranty, backed by a partner that supports you through every step of homeownership. Explore Plans.
©2026 Century 21 Real Estate LLC. All rights reserved. CENTURY 21®, the CENTURY 21 Logo and C21® are service marks owned by Century 21 Real Estate LLC. Century 21 Real Estate LLC fully supports the principles of the Fair Housing Act and the Equal Opportunity Act. Each office is independently owned and operated. Listing information is deemed reliable but not guaranteed accurate.