
103 Marked Tree, Needham, MA 02492
Local realty services provided by:CENTURY 21 Realty Network
103 Marked Tree,Needham, MA 02492
$1,075,000
- 3 Beds
- 2 Baths
- 1,416 sq. ft.
- Single family
- Active
Listed by: eleanor bright
Office: berkshire hathaway homeservices commonwealth real estate
MLS#:73597105
Source:MLSPIN
Price summary
- Price:$1,075,000
- Price per sq. ft.:$759.18
About this home
Welcome to 103 Marked Tree Road! This charming, sun-filled home set on almost 1/4 acre offers a wonderful combination of comfort, character, and convenience. From the moment you step inside, natural light fills the living spaces and the inviting garden beckons through the windows, creating an immediate connection to the outside. The home features hardwood floors throughout which add warmth and character. The welcoming living room features a fireplace and built-in shelving. The kitchen has granite countertops and stainless steel appliances, making it both attractive and functional. This lovely home features three bedrooms, one full bath, and one half bath. Step outside to enjoy the private backyard and patio, perfect for outdoor dining, entertaining, or simply relaxing. A two-car tandem garage and solar panels add convenience and practicality.Full of sun and timeless charm, this lovely home offers Needham living at it's best!
Contact an agent
Home facts
- Year built:1955
- Listing ID #:73597105
- Updated:November 01, 2026 at 04:08 PM
Rooms and interior
- Bedrooms:3
- Total bathrooms:2
- Full bathrooms:1
- Half bathrooms:1
- Rooms Total:6
- Flooring:Flooring - Hardwood, Flooring - Stone/Ceramic Tile, Wood
- Dining Description:Hardwood, Lighting - Sconce, Open Floorplan, Window(s) - Picture
- Kitchen Description:Cabinets - Upgraded, Countertops - Stone/Granite/Solid, Dishwasher, Disposal, Flooring - Stone/Ceramic Tile, Microwave, Range, Range Hood, Recessed Lighting, Refrigerator, Stainless Steel Appliances
- Living area:1,416 sq. ft.
Heating and cooling
- Cooling:Central Air
- Heating:Baseboard
- Central air:Yes
Structure and exterior
- Roof:Shingle
- Year built:1955
- Building area:1,416 sq. ft.
- Lot area:0.23 Acres
- Lot Features:Cleared
- Architectural Style:Ranch
- Construction Materials:Frame
- Exterior Features:Garden, Patio, Porch - Enclosed, Professional Landscaping, Rain Gutters, Sprinkler System, Stone Wall
- Foundation Description:Concrete Perimeter
Schools
- High school:Needham High School
- Middle school:Pollard Middle
- Elementary school:Newman Elementary
Utilities
- Water:Public
- Sewer:Public Sewer
Finances and disclosures
- Price:$1,075,000
- Price per sq. ft.:$759.18
- Tax amount:$11,860 (2026)
Features and amenities
- Appliances:Dishwasher, Disposal, Dryer, Microwave, Range, Range Hood, Refrigerator, Washer
- Laundry features:Dryer, Electric Dryer Hookup, In Basement, Washer, Washer Hookup
- Amenities:Closet, Foyer, Lighting - Overhead, Slider
Parking
- Total parking spaces:6
- Parking description:Attached, Under
- Garage:Yes
- Garage spaces:2
New listings near 103 Marked Tree
- New
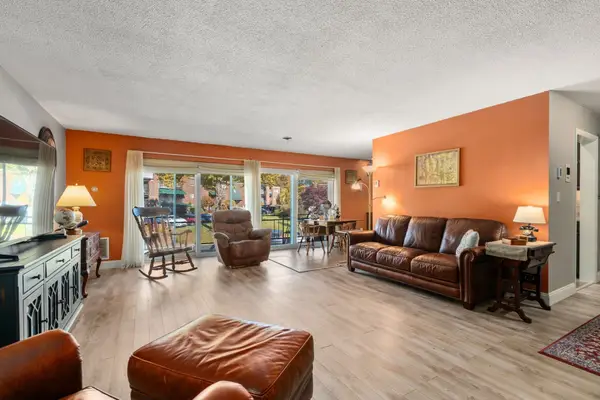 $529,000Active2 beds 2 baths1,353 sq. ft.
1212 Greendale Ave #333, Needham, MA 02492
MLS# 73596144Listed by: Coldwell Banker Realty - Boston - Open Sun, 12 to 2pmNew
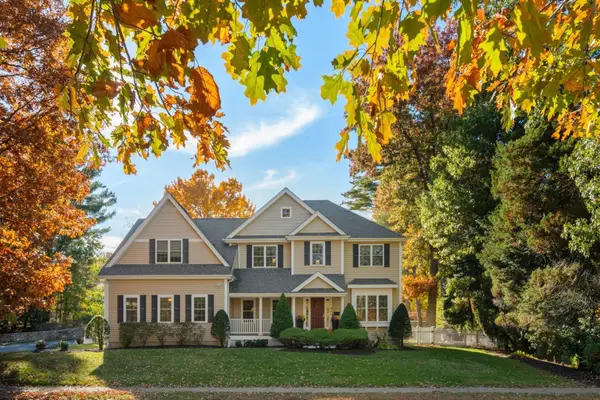 $2,039,000Active4 beds 4 baths4,120 sq. ft.
829 Greendale Ave, Needham, MA 02492
MLS# 73596316Listed by: Gibson Sotheby's International Realty - New
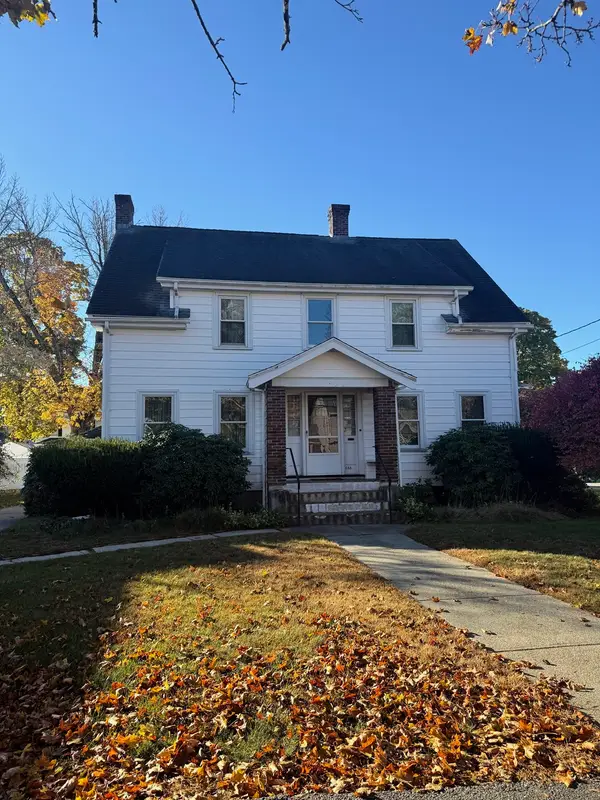 $929,000Active4 beds 2 baths1,904 sq. ft.
688 Great Plain Ave, Needham, MA 02492
MLS# 73596244Listed by: Donahue Real Estate Co. Inc. - Open Sun, 11:30am to 1pmNew
 $2,099,000Active5 beds 6 baths4,299 sq. ft.
100 Woodbine Cir, Needham, MA 02494
MLS# 73595383Listed by: Coldwell Banker Realty - Westwood - New
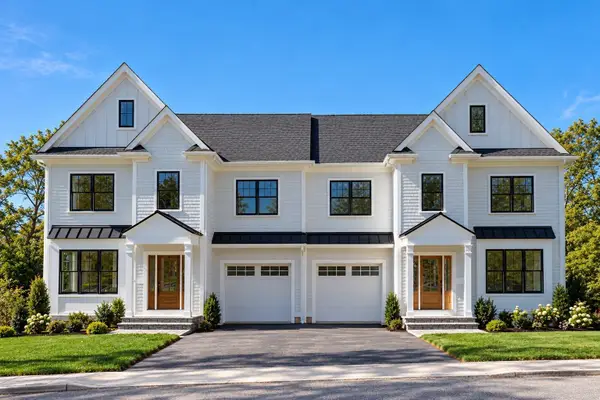 $1,799,000Active4 beds 4 baths3,186 sq. ft.
4 Crescent Rd #1, Needham, MA 02494
MLS# 73594960Listed by: Choose Boston, LLC 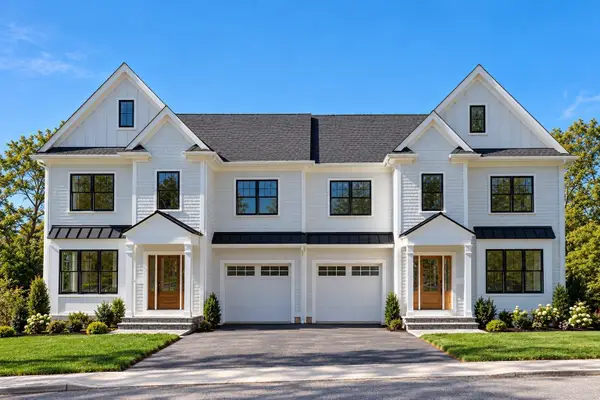 $1,799,000Active4 beds 4 baths3,186 sq. ft.
4 Crescent Rd #2, Needham, MA 02494
MLS# 73588505Listed by: Choose Boston, LLC- Open Sun, 12:30 to 2pmNew
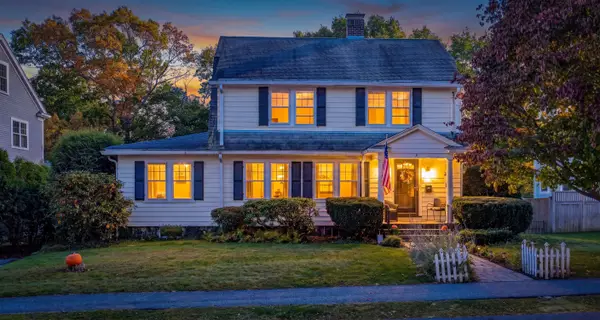 $1,175,000Active3 beds 2 baths1,859 sq. ft.
130 Grosvenor Road, Needham, MA 02492
MLS# 73594650Listed by: Vogt Realty Group, LLC - New
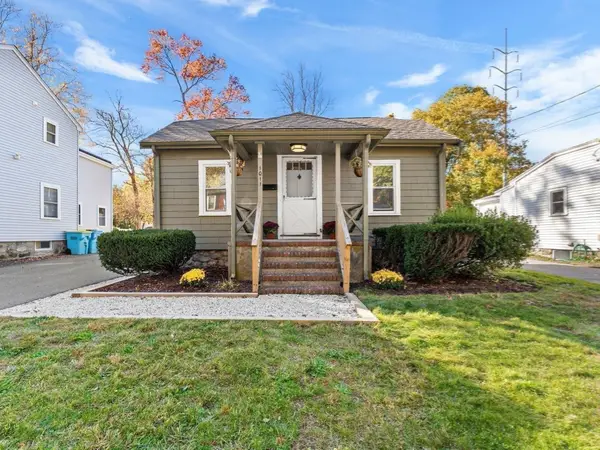 $827,900Active3 beds 2 baths1,000 sq. ft.
1011 Webster St, Needham, MA 02492
MLS# 73594240Listed by: Louise Condon Realty - New
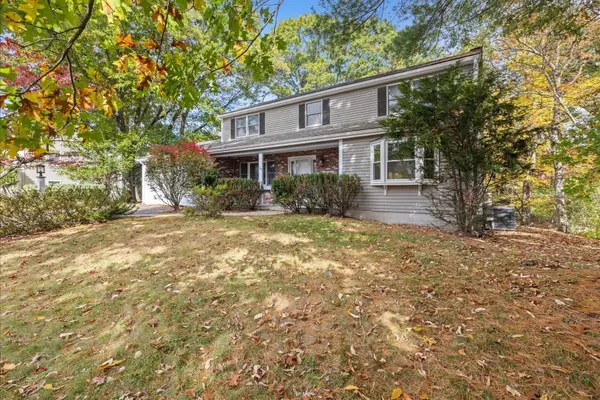 $1,600,000Active4 beds 4 baths3,185 sq. ft.
163 Standish Rd, Needham, MA 02492
MLS# 73593968Listed by: Gibson Sotheby's International Realty


Protect your home and budget from life's surprises with an Assurant Home Warranty, backed by a partner that supports you through every step of homeownership. Explore Plans.
©2026 Century 21 Real Estate LLC. All rights reserved. CENTURY 21®, the CENTURY 21 Logo and C21® are service marks owned by Century 21 Real Estate LLC. Century 21 Real Estate LLC fully supports the principles of the Fair Housing Act and the Equal Opportunity Act. Each office is independently owned and operated. Listing information is deemed reliable but not guaranteed accurate.