
308 Webster Street, Needham, MA 02494
Local realty services provided by:CENTURY 21 McLennan & Company
308 Webster Street,Needham, MA 02494
$1,199,000
- 4 Beds
- 2 Baths
- 1,689 sq. ft.
- Single family
- Active
Upcoming open houses
- Sat, Sep 1911:30 am - 01:00 pm
- Sun, Sep 2012:00 pm - 01:30 pm
Listed by: rob and meaghan
Office: hawthorn properties
MLS#:73578243
Source:MLSPIN
Price summary
- Price:$1,199,000
- Price per sq. ft.:$709.89
About this home
This charming and totally updated Cape offers a welcoming layout and a convenient location. An enclosed mudroom provides a practical entry, leading to a comfortable family room and timeless, bright eat-in kitchen with gas cooking. Two bedrooms and an updated full bath complete the first floor. Upstairs are two additional bedrooms and a second beautifully remodeled full bath. The partially finished lower level offers exceptional flex space for a playroom, exercise area or additional living space. Just outside the kitchen, a fully fenced, level backyard creates an inviting setting for outdoor dining, entertaining and everyday enjoyment. Less than a half mile from Needham Heights and the Train!
Contact an agent
Home facts
- Year built:1940
- Listing ID #:73578243
- Updated:September 18, 2026 at 11:32 AM
Rooms and interior
- Bedrooms:4
- Total bathrooms:2
- Full bathrooms:2
- Rooms Total:6
- Flooring:Laminate, Tile, Vinyl, Wood
- Kitchen Description:Countertops - Stone/Granite/Solid, Dishwasher, Disposal, Exterior Access, Flooring - Hardwood, Microwave, Range, Recessed Lighting, Refrigerator, Remodeled, Stainless Steel Appliances
- Basement Description:Concrete, Full, Partially Finished, Sump Pump, Walk-Out Access
- Living area:1,689 sq. ft.
Heating and cooling
- Cooling:Window Unit(s)
- Heating:Hot Water, Steam
Structure and exterior
- Roof:Shingle
- Year built:1940
- Building area:1,689 sq. ft.
- Lot area:0.23 Acres
- Lot Features:Level
- Architectural Style:Cape
- Construction Materials:Frame
- Exterior Features:Patio, Rain Gutters
- Foundation Description:Block
Schools
- High school:Needham
- Middle school:Hi Rock / Pollard
- Elementary school:Eliot
Utilities
- Water:Public
- Sewer:Public Sewer
Finances and disclosures
- Price:$1,199,000
- Price per sq. ft.:$709.89
- Tax amount:$11,029 (2026)
Features and amenities
- Appliances:Dishwasher, Disposal, Microwave, Range, Refrigerator
- Laundry features:Electric Dryer Hookup
- Amenities:Closet, Gas Water Heater, Recessed Lighting
Parking
- Total parking spaces:5
- Parking description:Attached, Off Street, Paved Drive, Under
- Garage:Yes
- Garage spaces:1
New listings near 308 Webster Street
- Open Sun, 1 to 2:30pmNew
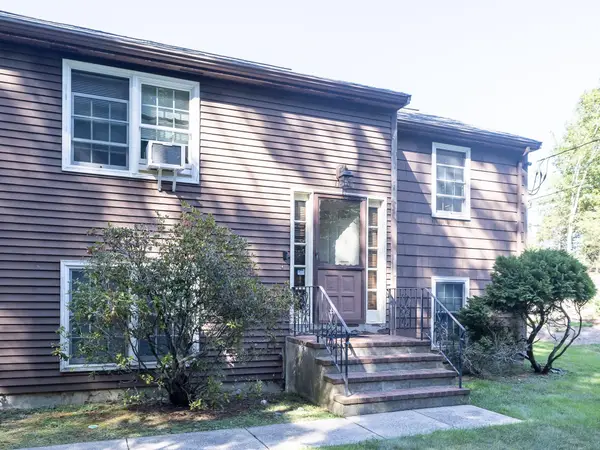 $1,375,000Active3 beds 4 baths2,300 sq. ft.
1187 South St., Needham, MA 02492
MLS# 73579422Listed by: Garvin Real Estate Group - New
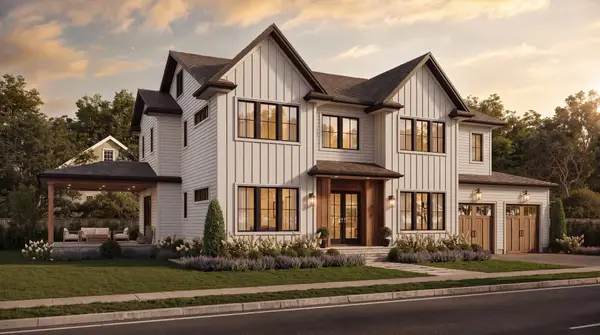 $2,980,000Active6 beds 7 baths6,628 sq. ft.
37 Hazel Lane, Needham, MA 02494
MLS# 73579238Listed by: Darwin Associates - Open Sat, 12 to 1:30pmNew
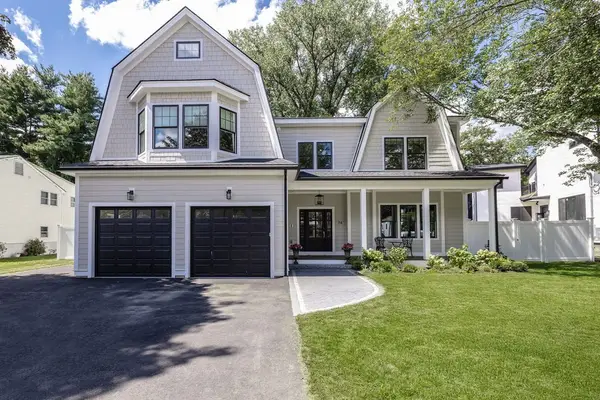 $3,100,000Active5 beds 5 baths5,645 sq. ft.
74 Gary Rd, Needham, MA 02494
MLS# 73579302Listed by: LV Group Real Estate - Open Sat, 2:30 to 4pmNew
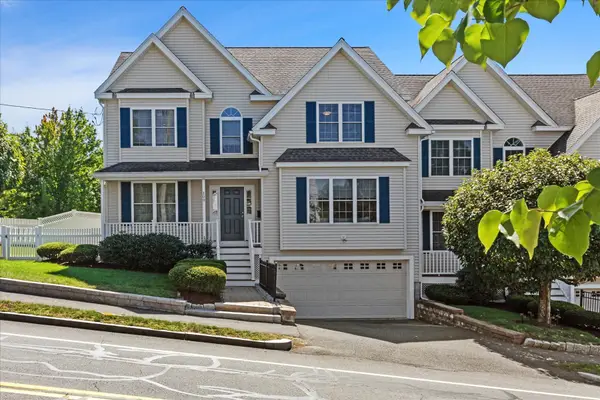 $1,595,000Active5 beds 5 baths3,258 sq. ft.
200 West St #200, Needham, MA 02494
MLS# 73578871Listed by: Gibson Sotheby's International Realty - Open Sat, 12:30 to 2:30pmNew
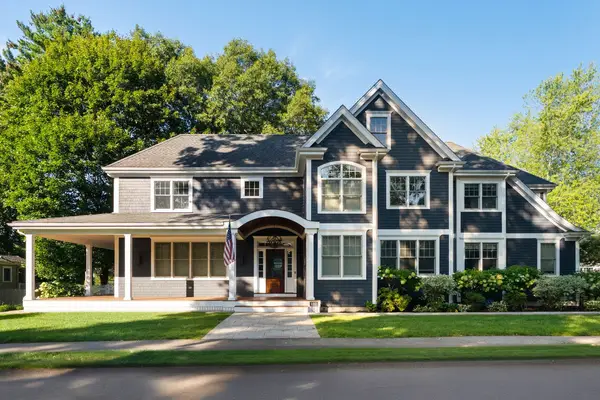 $3,995,000Active5 beds 7 baths6,646 sq. ft.
132 Washington Ave, Needham, MA 02492
MLS# 73578654Listed by: Keller Williams Realty - Open Sat, 1 to 2:30pmNew
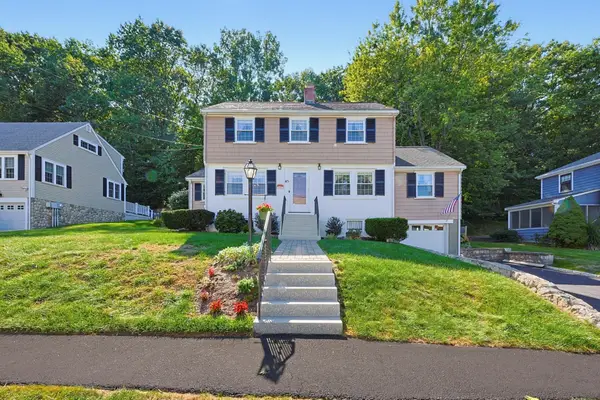 $1,425,000Active3 beds 3 baths2,611 sq. ft.
45 Richdale Rd, Needham, MA 02494
MLS# 73578632Listed by: Louise Condon Realty - Open Sun, 1:30 to 3pmNew
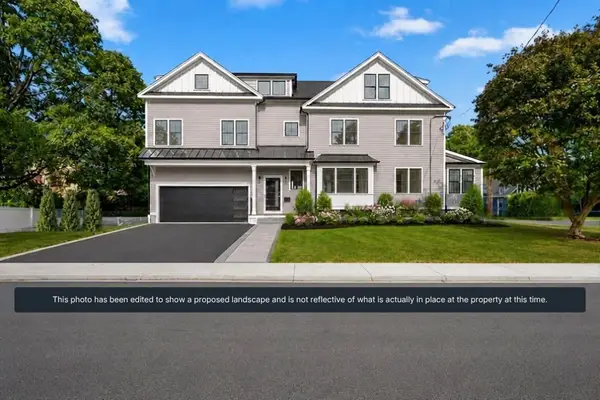 $2,300,000Active5 beds 4 baths4,000 sq. ft.
11 Greenough Street, Needham, MA 02494
MLS# 73578517Listed by: Keller Williams Realty - Open Sat, 2:30 to 4pmNew
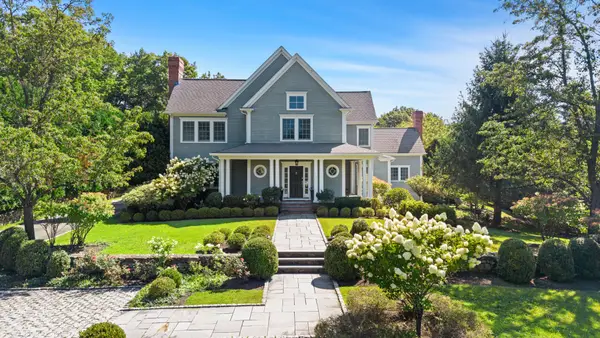 $4,250,000Active6 beds 8 baths3,258 sq. ft.
23 Stonefield Court, Needham, MA 02492
MLS# 73577854Listed by: Gibson Sotheby's International Realty - Open Sat, 12 to 1:30pmNew
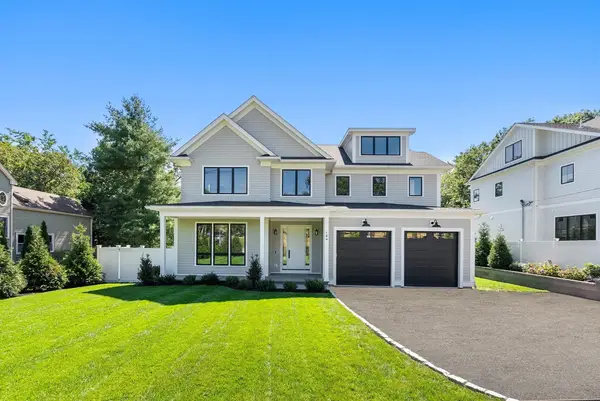 $3,300,000Active5 beds 8 baths7,975 sq. ft.
184 Brookline St, Needham, MA 02492
MLS# 73576931Listed by: Hammond Residential Real Estate


Protect your home and budget from life's surprises with an Assurant Home Warranty, backed by a partner that supports you through every step of homeownership. Explore Plans.
©2026 Century 21 Real Estate LLC. All rights reserved. CENTURY 21®, the CENTURY 21 Logo and C21® are service marks owned by Century 21 Real Estate LLC. Century 21 Real Estate LLC fully supports the principles of the Fair Housing Act and the Equal Opportunity Act. Each office is independently owned and operated. Listing information is deemed reliable but not guaranteed accurate.