
38 Hunnewell St, Needham, MA 02494
Local realty services provided by:CENTURY 21 Custom Home Realty
38 Hunnewell St,Needham, MA 02494
$1,995,000
- 5 Beds
- 4 Baths
- 3,850 sq. ft.
- Single family
- Active
Upcoming open houses
- Sun, Oct 2501:30 pm - 03:30 pm
Listed by: migdol moore team, nancy lanigan moore
Office: gibson sotheby's international realty
MLS#:73581810
Source:MLSPIN
Price summary
- Price:$1,995,000
- Price per sq. ft.:$518.18
About this home
Spacious 5-Bedroom Ranch | Single-Level Living, Expansive Walk-Out Lower Level & Exceptional Outdoor SpacesDon't let the classic ranch exterior fool you. Step inside and discover a home that offers far more space, versatility, and unexpected features than first meets the eye.Vaulted ceilings, expansive windows, and an open, light-filled layout create a warm and inviting atmosphere. Designed for the convenience of true single level living, the main floor offers everything needed for everyday comfort, while a fully above ground lower level provides an entirely separate dimension of living space, ideal for visiting guests, hobbies, recreation, and entertaining.With five bedrooms and 3.5 baths, this home offers an exceptional combination of convenience and flexibility. An elevator connects both levels, while a ramp from the garage provides additional accessibility.The expansive lower level is a destination of its own, featuring two generous recreation rooms, one with a built-in performance stage, dedicated desk area, and abundant storage for toys and sports equipment. A separate workshop or craft room offers space for creative pursuits and projects, while a dedicated wine cellar provides a distinctive feature for wine enthusiasts, especially with several varieties of wine grapes growing on the property. Direct access to the backyard makes indoor-outdoor entertaining and everyday activities effortless.Set on nearly half an acre, the grounds are just as impressive. A basketball court, full-size soccer net, custom swing set, and enclosed patio create wonderful opportunities for outdoor enjoyment. Raised vegetable gardens with automated irrigation, mature apple and blueberry trees, and several varieties of wine grapes add a distinctive touch. With panoramic views, beautiful natural light, and thoughtfully designed spaces for everyday living and entertaining, this home offers the ease of single-floor living without sacrificing the room to spread out....
Contact an agent
Home facts
- Year built:1956
- Listing ID #:73581810
- Updated:October 24, 2026 at 11:28 AM
Rooms and interior
- Bedrooms:5
- Total bathrooms:4
- Full bathrooms:3
- Half bathrooms:1
- Rooms Total:15
- Flooring:Flooring - Stone/Ceramic Tile, Laminate
- Dining Description:Hardwood, Open Floorplan, Pendant
- Bathrooms Description:Bathroom, Bathroom - Full, Bathroom - With Shower Stall
- Kitchen Description:Countertops - Stone/Granite/Solid, Dishwasher, Disposal, Flooring - Hardwood, Lighting - Pendant, Microwave, Open Floorplan, Range, Range Hood, Recessed Lighting, Refrigerator, Wine Refrigerator
- Basement Description:Full
- Living area:3,850 sq. ft.
Heating and cooling
- Cooling:3 Cooling Zones, 3 or More, Central Air
- Heating:Baseboard, Central, Forced Air, Heat Pump, Oil
- Central air:Yes
Structure and exterior
- Year built:1956
- Building area:3,850 sq. ft.
- Lot area:0.46 Acres
- Lot Features:Level
- Architectural Style:Ranch
- Exterior Features:Deck, Deck - Composite, Decorative Lighting, Enclosed, Garden, Professional Landscaping, Rain Gutters, Sprinkler System
- Foundation Description:Concrete Perimeter
Schools
- High school:Needham
- Middle school:Pollard
- Elementary school:Eliot
Utilities
- Water:Public
- Sewer:Public Sewer
Finances and disclosures
- Price:$1,995,000
- Price per sq. ft.:$518.18
- Tax amount:$13,261 (2025)
Features and amenities
- Appliances:Dishwasher, Disposal, Dryer, Microwave, Range, Range Hood, Refrigerator, Satellite Dish, Washer, Wine Refrigerator
- Laundry features:Closet/Cabinets - Custom Built, Dryer, Electric Dryer Hookup, First Floor, Flooring - Stone/Ceramic Tile, Washer, Washer Hookup
- Amenities:Lighting - Sconce, Recessed Lighting, Wine Cellar
Parking
- Total parking spaces:7
- Parking description:Paved Drive
- Garage:Yes
- Garage spaces:2
New listings near 38 Hunnewell St
- Open Sat, 11am to 12pm
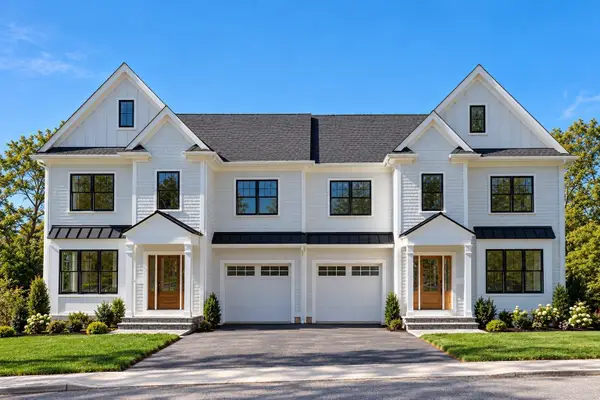 $1,799,000Active4 beds 4 baths3,186 sq. ft.
4 Crescent Rd #2, Needham, MA 02494
MLS# 73588505Listed by: Choose Boston, LLC - Open Sun, 12 to 1:30pmNew
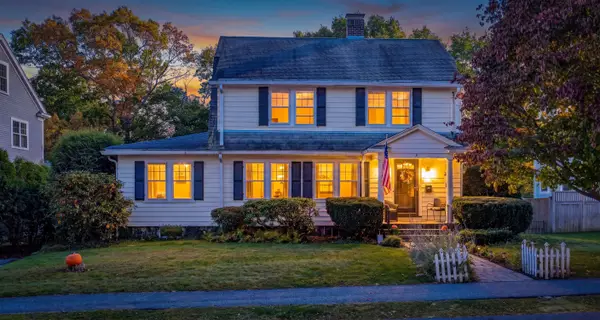 $1,175,000Active3 beds 2 baths1,859 sq. ft.
130 Grosvenor Road, Needham, MA 02492
MLS# 73594650Listed by: Vogt Realty Group, LLC - Open Sun, 11:30am to 1pmNew
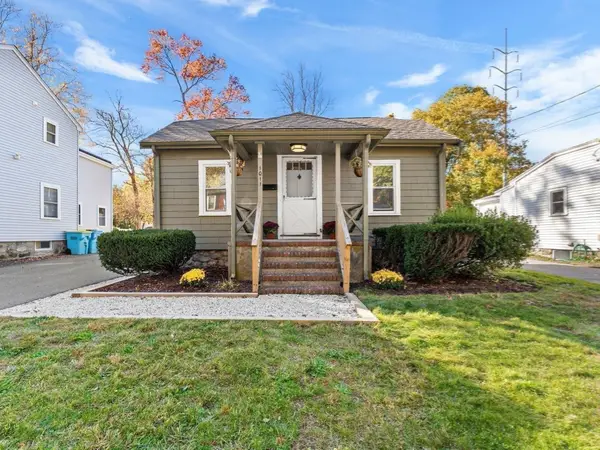 $827,900Active3 beds 2 baths1,000 sq. ft.
1011 Webster St, Needham, MA 02492
MLS# 73594240Listed by: Louise Condon Realty - Open Sun, 11am to 12:30pmNew
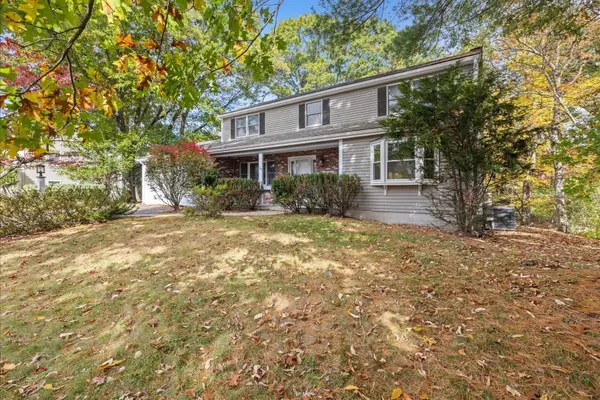 $1,600,000Active4 beds 4 baths3,185 sq. ft.
163 Standish Rd, Needham, MA 02492
MLS# 73593968Listed by: Gibson Sotheby's International Realty - Open Sun, 12:30 to 2:30pmNew
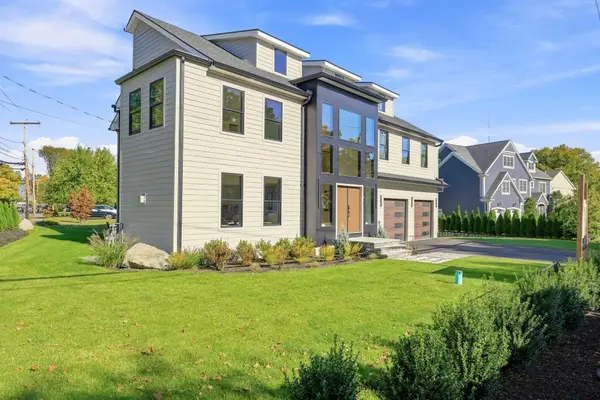 $2,549,000Active7 beds 6 baths6,061 sq. ft.
8 Noanett Rd, Needham, MA 02494
MLS# 73593696Listed by: Compass - Open Sun, 12:30 to 2:30pmNew
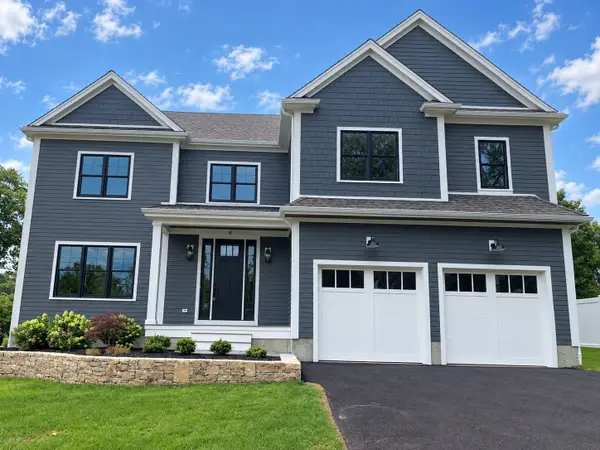 $2,599,000Active5 beds 5 baths5,300 sq. ft.
18 Avon Cir, Needham, MA 02494
MLS# 73593748Listed by: Bertone Realty, Inc. - Open Sun, 2 to 4pmNew
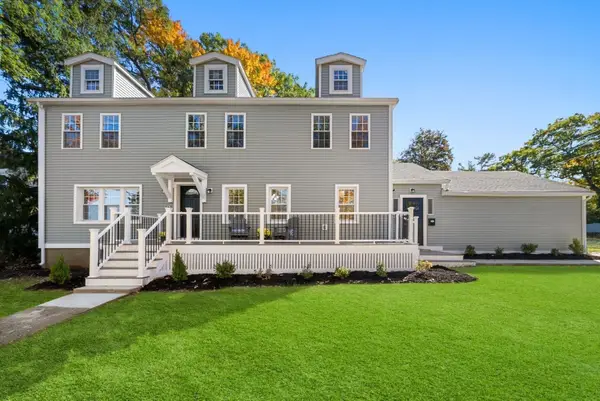 $1,699,000Active5 beds 4 baths3,921 sq. ft.
276 Hunting Road, Needham, MA 02494
MLS# 73593361Listed by: William Raveis R.E. & Home Services - New
 $2,800,000Active6 beds 6 baths5,984 sq. ft.
933 South St, Needham, MA 02492
MLS# 73593180Listed by: Gibson Sotheby's International Realty - New
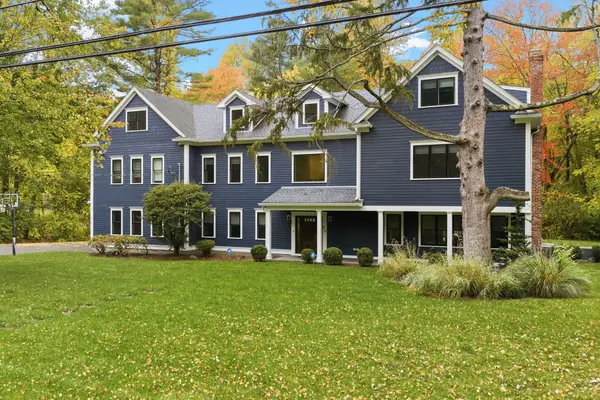 $3,299,000Active7 beds 5 baths5,969 sq. ft.
80 Locust Ln, Needham, MA 02492
MLS# 73592961Listed by: RE/MAX Legacy - Open Sun, 11am to 1pmNew
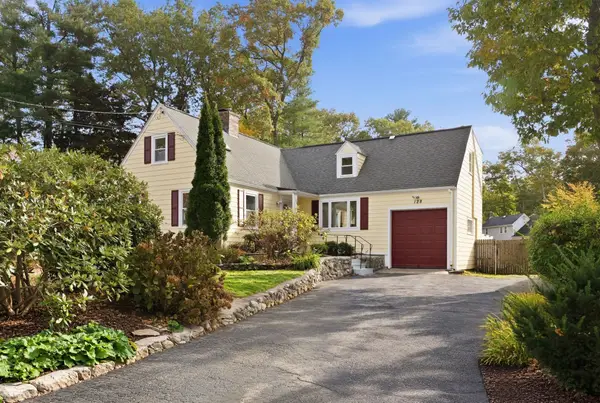 $1,100,000Active3 beds 2 baths1,708 sq. ft.
128 Laurel Dr, Needham, MA 02492
MLS# 73592696Listed by: William Raveis R.E. & Home Services


Protect your home and budget from life's surprises with an Assurant Home Warranty, backed by a partner that supports you through every step of homeownership. Explore Plans.
©2026 Century 21 Real Estate LLC. All rights reserved. CENTURY 21®, the CENTURY 21 Logo and C21® are service marks owned by Century 21 Real Estate LLC. Century 21 Real Estate LLC fully supports the principles of the Fair Housing Act and the Equal Opportunity Act. Each office is independently owned and operated. Listing information is deemed reliable but not guaranteed accurate.