
276 Route 7, New Ashford, MA 01237
Local realty services provided by:CENTURY 21 North East
276 Route 7,New Ashford, MA 01237
$275,000
- 2 Beds
- 2 Baths
- 1,760 sq. ft.
- Multi-family
- Active
Listed by: andy kelly
Office: berkshire business properties
MLS#:251251
Source:MA_BCMLS
Price summary
- Price:$275,000
- Price per sq. ft.:$156.25
About this home
INVESTMENT OPPORTUNITY WITH ULTIMATE FLEXIBILITY on Route 7
Live, Work, or Double Your Rental Income.
Discover a rare, highly adaptable property perfect for savvy investors, small business owners, or live-work buyers. This unique building features a dedicated residential unit and a prime ground-floor space that easily adapts to your financial or operational goals. Use as apartment/commercial space or use as 2 apartments.
Contact an agent
Home facts
- Year built:1950
- Listing ID #:251251
- Added:1 day(s) ago
- Updated:October 27, 2026 at 06:56 PM
Rooms and interior
- Bedrooms:2
- Total bathrooms:2
- Full bathrooms:1
- Half bathrooms:1
- Rooms Total:6
- Flooring:Carpet, Linoleum
- Kitchen Description:Cooktop, Range Hood
- Basement Description:Slab
- Living area:1,760 sq. ft.
Heating and cooling
- Heating:Furnace
Structure and exterior
- Roof:Membrane
- Year built:1950
- Building area:1,760 sq. ft.
- Lot area:0.53 Acres
- Lot Features:Irregular Shape
- Architectural Style:Contemporary
- Construction Materials:Wood
Schools
- High school:Mount Greylock Reg.
- Middle school:Mount Greylock Reg.
- Elementary school:Lanesboro
Utilities
- Water:Well
- Sewer:Private
Finances and disclosures
- Price:$275,000
- Price per sq. ft.:$156.25
- Tax amount:$1,440 (2025)
Features and amenities
- Amenities:Cable Internet, Electric Water Heater, Fiber Optic Internet
Parking
- Parking description:Off Street
New listings near 276 Route 7
 $749,500Active4 beds 3 baths3,498 sq. ft.
36 Mountain Pond Ln, New Ashford, MA 01237
MLS# 251107Listed by: KEMPF-VANDERBURGH REALTY CONSULTANTS, INC.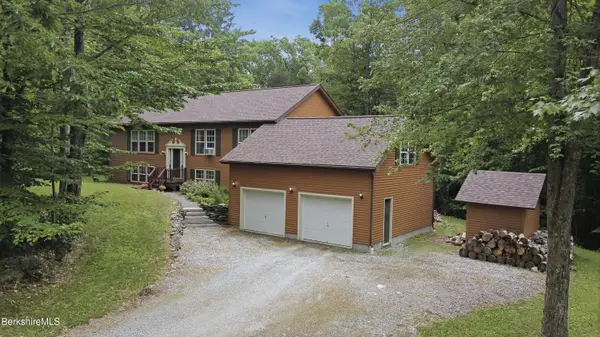 $649,900Active3 beds 3 baths2,500 sq. ft.
28 Mountain Pond Ln, New Ashford, MA 01237
MLS# 250072Listed by: LAMACCHIA REALTY, INC. - DALTON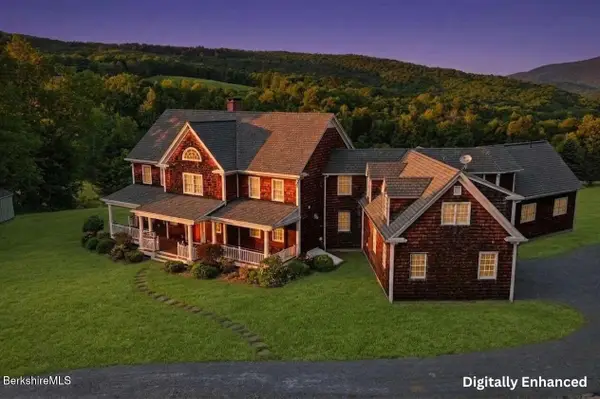 $2,900,000Active4 beds 6 baths5,956 sq. ft.
136 Mallery Rd, New Ashford, MA 01237
MLS# 249858Listed by: LAMACCHIA REALTY, INC. - DALTON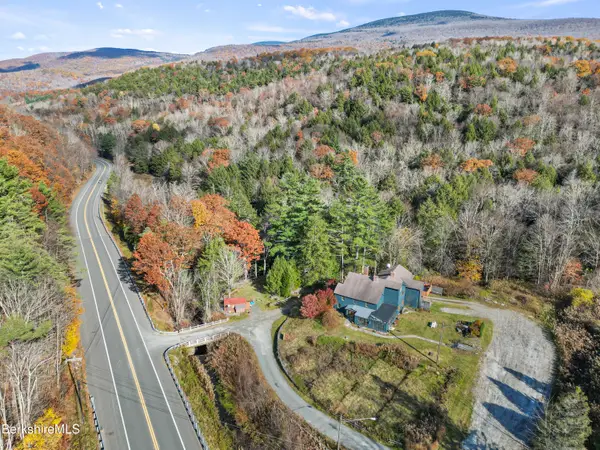 $549,000Active4 beds 3 baths4,930 sq. ft.
342/344 New Ashford (route 7) Rd, New Ashford, MA 01237
MLS# 248239Listed by: WILLIAM PITT SOTHEBY'S - GT BARRINGTON


Protect your home and budget from life's surprises with an Assurant Home Warranty, backed by a partner that supports you through every step of homeownership. Explore Plans.
©2026 Century 21 Real Estate LLC. All rights reserved. CENTURY 21®, the CENTURY 21 Logo and C21® are service marks owned by Century 21 Real Estate LLC. Century 21 Real Estate LLC fully supports the principles of the Fair Housing Act and the Equal Opportunity Act. Each office is independently owned and operated. Listing information is deemed reliable but not guaranteed accurate.