
123 Acushnet Avenue, New Bedford, MA 02740
Local realty services provided by:CENTURY 21 North East
Listed by: luis mateus
Office: mateus realty
MLS#:1425324
Source:RI_STATEWIDE
Price summary
- Price:$459,900
- Price per sq. ft.:$261.31
About this home
Acushnet Avenue!! 3 bedroom, 1 1/2 bath Raised Ranch built in 2002, partially finished lower level with private entrance for additional living space, gas heat, sliders to deck & patio, garage, 8,000+sf lot.
Contact an agent
Home facts
- Year built:2002
- Listing ID #:1425324
- Added:1 day(s) ago
- Updated:October 07, 2026 at 02:34 PM
Rooms and interior
- Bedrooms:3
- Total bathrooms:2
- Full bathrooms:1
- Half bathrooms:1
- Rooms Total:8
- Flooring:Carpet, Ceramic Tile, Hardwood
- Bathrooms Description:Tub Shower
- Basement:Yes
- Basement Description:Exterior Entry, Full, Interior Entry, Partially Finished
- Living area:1,760 sq. ft.
Heating and cooling
- Heating:Baseboard, Gas, Hot Water
Structure and exterior
- Year built:2002
- Building area:1,760 sq. ft.
- Lot area:0.18 Acres
- Architectural Style:Raised Ranch
- Construction Materials:Vinyl Siding
- Exterior Features:Deck, Patio
- Foundation Description:Concrete Perimeter
- Levels:2 Story
Utilities
- Water:Connected, Public
- Sewer:Connected, Public Sewer, Sewer Connected
Finances and disclosures
- Price:$459,900
- Price per sq. ft.:$261.31
- Tax amount:$4,797 (2026)
Features and amenities
- Amenities:Gas Water Heater, Thermal Windows, Water Heater
Parking
- Total parking spaces:2
- Parking description:Built In, Garage Door Opener
- Garage:Yes
- Garage spaces:1
 The data relating to real estate for sale on this web site comes in part from the IDX Program of the State-Wide Multiple Listing Service, Inc. Real estate listings held by brokerage firms other than CENTURY 21 North East are marked with the MLS logo and detailed information about them includes the name of the listing brokers. Information deemed reliable but not guaranteed. Copyright 2026 State-Wide MLS, Inc. All rights reserved. Date Last Update: October 7, 2026 RI_STATEWIDE Member Broker: Jim D’Amico
New listings near 123 Acushnet Avenue
- Open Sat, 11:30am to 1:30pmNew
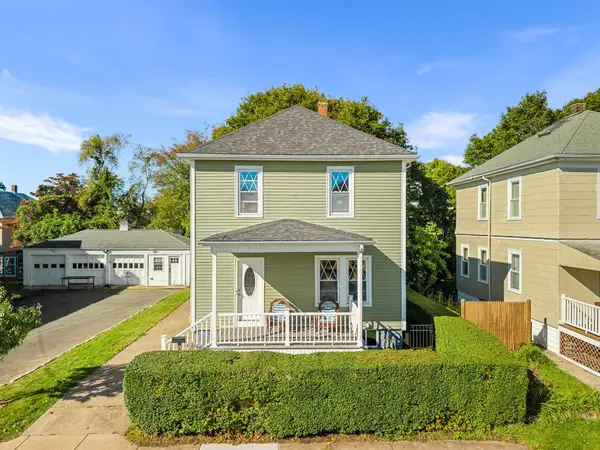 $475,000Active3 beds 2 baths1,344 sq. ft.
69 Milford St, New Bedford, MA 02745
MLS# 73587969Listed by: revolv Real Estate - Open Sat, 10:30am to 12pmNew
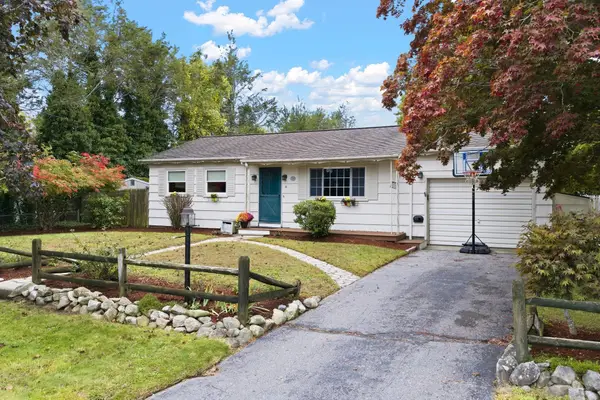 $419,800Active3 beds 2 baths1,792 sq. ft.
15 Plante St, New Bedford, MA 02745
MLS# 73586499Listed by: LPT Realty - Home & Key Group - Open Thu, 5 to 6pmNew
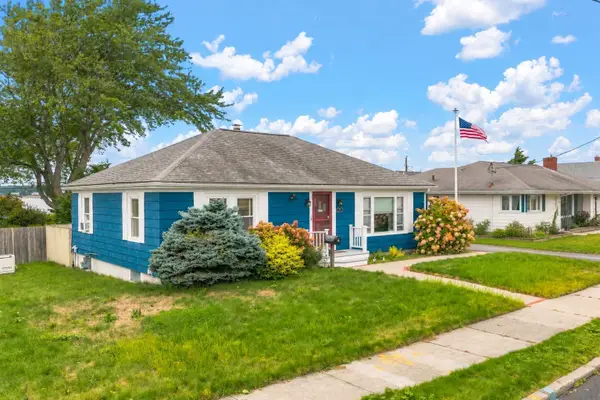 $379,900Active2 beds 1 baths1,080 sq. ft.
19 Nautilus St, New Bedford, MA 02744
MLS# 73586441Listed by: Real Broker MA, LLC - Open Sat, 11am to 1pmNew
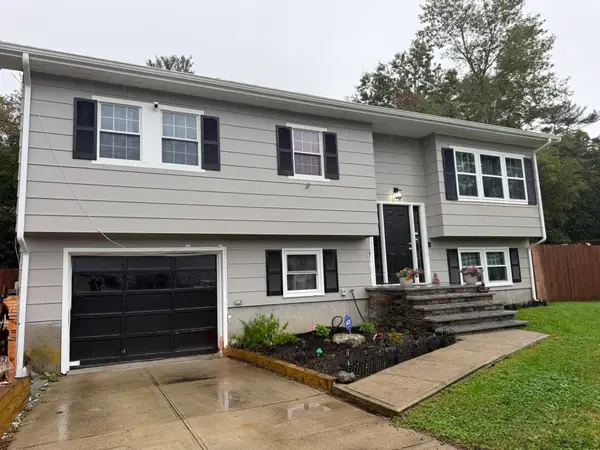 $474,900Active3 beds 1 baths1,192 sq. ft.
1116 Beverly Street, New Bedford, MA 02745
MLS# 73586169Listed by: RE/MAX Vantage - Open Sun, 11am to 1pmNew
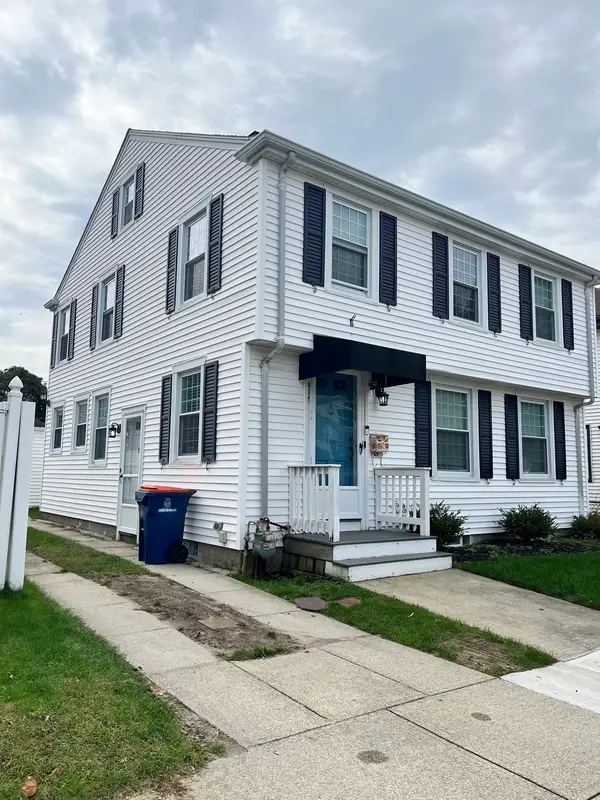 $422,900Active3 beds 2 baths1,647 sq. ft.
412 Arnold St, New Bedford, MA 02740
MLS# 73585985Listed by: LAER Realty Partners / Rose Homes & Real Estate - New
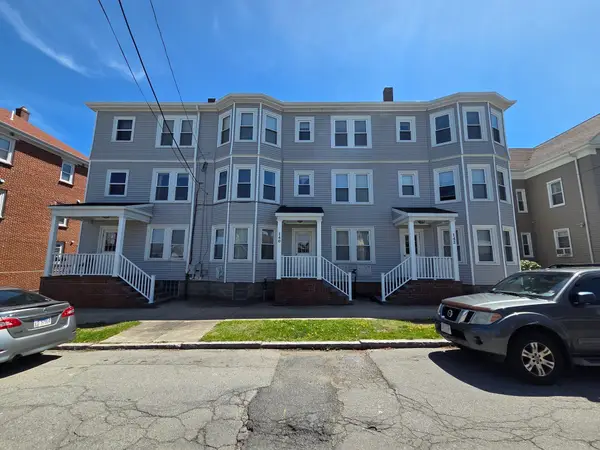 $1,200,000Active12 beds 6 baths6,414 sq. ft.
140-142 Query St, New Bedford, MA 02745
MLS# 73585854Listed by: Keller Williams Realty - New
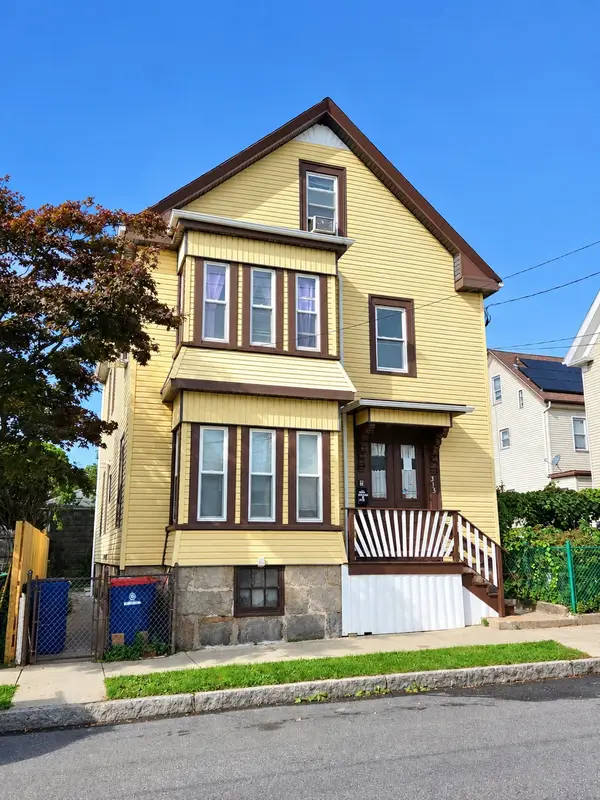 $449,900Active4 beds 2 baths2,093 sq. ft.
313 Orchard St, New Bedford, MA 02740
MLS# 73585422Listed by: eXp Realty LLC - New
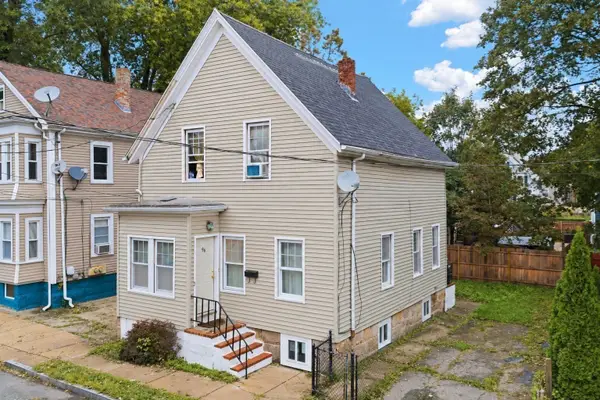 $324,900Active3 beds 1 baths1,016 sq. ft.
96 Pierce St, New Bedford, MA 02740
MLS# 73585128Listed by: RE/MAX Impact - New
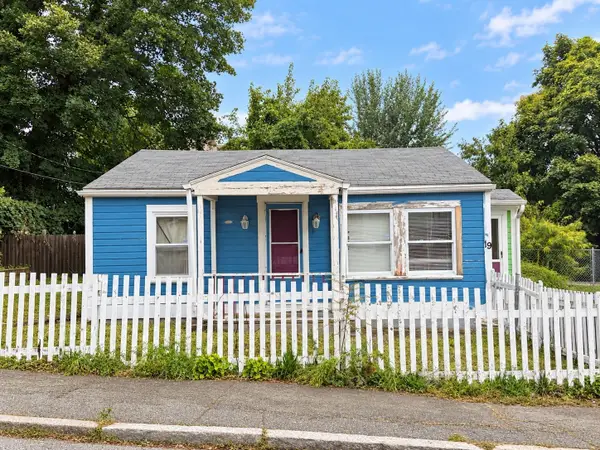 $269,000Active3 beds 1 baths884 sq. ft.
19 Lafrance Ct, New Bedford, MA 02740
MLS# 73584498Listed by: RE/MAX Vantage


Protect your home and budget from life's surprises with an Assurant Home Warranty, backed by a partner that supports you through every step of homeownership. Explore Plans.
©2026 Century 21 Real Estate LLC. All rights reserved. CENTURY 21®, the CENTURY 21 Logo and C21® are service marks owned by Century 21 Real Estate LLC. Century 21 Real Estate LLC fully supports the principles of the Fair Housing Act and the Equal Opportunity Act. Each office is independently owned and operated. Listing information is deemed reliable but not guaranteed accurate.