
224 Court Street #3, New Bedford, MA 02740
Local realty services provided by:CENTURY 21 Tassinari & Associates, Inc
224 Court Street #3,New Bedford, MA 02740
$329,900
- 2 Beds
- 2 Baths
- 928 sq. ft.
- Condominium
- Active
Listed by: jarealty group
Office: berkshire hathaway homeservices robert paul properties
MLS#:73583180
Source:MLSPIN
Price summary
- Price:$329,900
- Price per sq. ft.:$355.5
- Monthly HOA dues:$316
About this home
Trendy townhouse-style condo ideally situated between Downtown and Buttonwood Park. This impeccably maintained 2-bedroom, 1.5-bathroom unit offers an open layout with the kind of effortless vibe that makes you feel at home from the moment you walk in. The light-filled first floor features beautiful hardwood floors and a modern kitchen with crisp white cabinetry, granite countertops, stainless-steel appliances, and a new island—perfect for casual meals or entertaining. Recessed lighting enhances the home’s bright, contemporary feel, while a convenient half bath completes the main level. Upstairs, you’ll find 2 generously sized bedrooms, a full bath, and laundry just down the hall. Year-round comfort is enhanced by a Viessmann high-efficiency gas boiler providing baseboard heat and hot water, complemented by ductless mini-split AC for efficient cooling in warmer months. Additional storage is a rare bonus, with a private, locked 125-sqft. basement room offering plenty of space for seasonal items and belongings without sacrificing the living area. Add in a private entrance, 2 assigned off-street parking spaces, and a prime location close to the park, restaurants, shops, and everything Downtown has to offer, and you’ve got a condo that makes everyday living feel easy. Stylish, practical, and perfectly located, this is the kind of place that makes a great home and an even better lifestyle....
Contact an agent
Home facts
- Year built:2018
- Listing ID #:73583180
- Updated:October 14, 2026 at 11:18 AM
Rooms and interior
- Bedrooms:2
- Total bathrooms:2
- Full bathrooms:1
- Half bathrooms:1
- Rooms Total:4
- Flooring:Carpet, Hardwood
- Kitchen Description:Dishwasher, Microwave, Range, Refrigerator
- Living area:928 sq. ft.
Heating and cooling
- Cooling:3 Cooling Zones, Ductless
- Heating:Baseboard
Structure and exterior
- Year built:2018
- Building area:928 sq. ft.
- Exterior Features:Porch
Utilities
- Water:Public
- Sewer:Public Sewer
Finances and disclosures
- Price:$329,900
- Price per sq. ft.:$355.5
- Tax amount:$3,142 (2026)
Features and amenities
- Appliances:Dishwasher, Microwave, Range, Refrigerator, Washer/Dryer
- Laundry features:In Unit, Washer/Dryer
Parking
- Total parking spaces:2
- Parking description:Assigned, Off Street
New listings near 224 Court Street #3
- Open Sat, 2 to 4pmNew
 $460,000Active3 beds 2 baths1,757 sq. ft.
67 Stowell St, New Bedford, MA 02740
MLS# 73590298Listed by: Conway - Mattapoisett - New
 $655,499Active9 beds 4 baths3,864 sq. ft.
866 Brock Ave, New Bedford, MA 02744
MLS# 73590144Listed by: RE/MAX Vantage - New
 $480,000Active8 beds 3 baths2,558 sq. ft.
45 Pierce St, New Bedford, MA 02740
MLS# 73590146Listed by: RE/MAX Vantage - Open Sat, 1 to 2:30pmNew
 $619,900Active6 beds -- baths2,208 sq. ft.
34 Dunbar Street, New Bedford, MA 02740
MLS# 73589909Listed by: RE/MAX Vantage - New
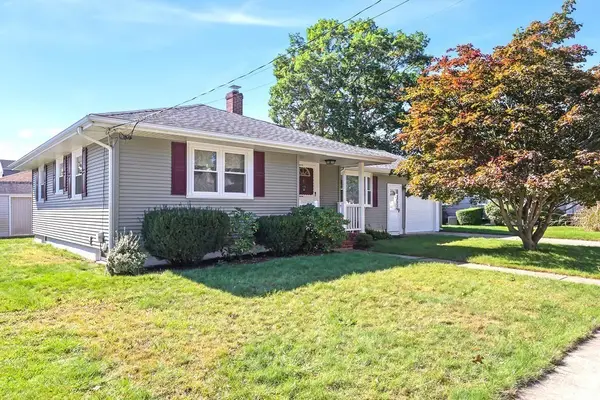 $499,900Active3 beds 1 baths1,128 sq. ft.
152 Armsby St, New Bedford, MA 02745
MLS# 73589790Listed by: William Raveis Inspire - Open Sun, 11am to 1pmNew
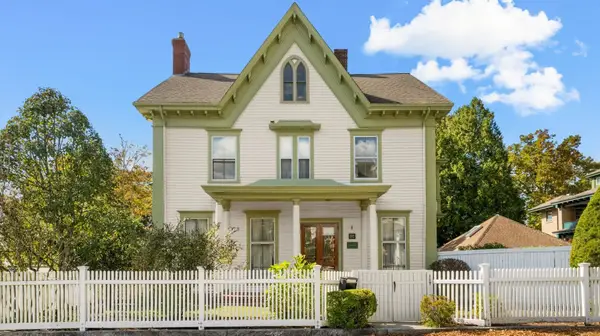 $849,900Active5 beds 5 baths3,719 sq. ft.
117 Cottage St, New Bedford, MA 02740
MLS# 73589748Listed by: Compass - New
 $485,000Active2 beds 2 baths1,317 sq. ft.
1227 Old Plainville Rd, New Bedford, MA 02745
MLS# 73589769Listed by: Real Broker MA, LLC - Open Sat, 1 to 2:30pmNew
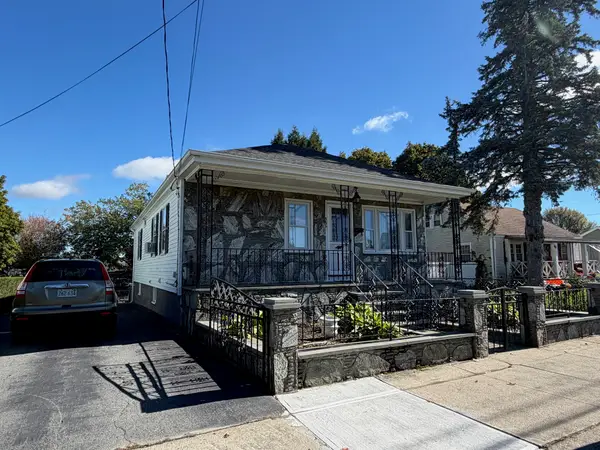 $449,000Active3 beds 2 baths1,092 sq. ft.
366 Conduit St, New Bedford, MA 02745
MLS# 73589668Listed by: VICTORIA Realty - New
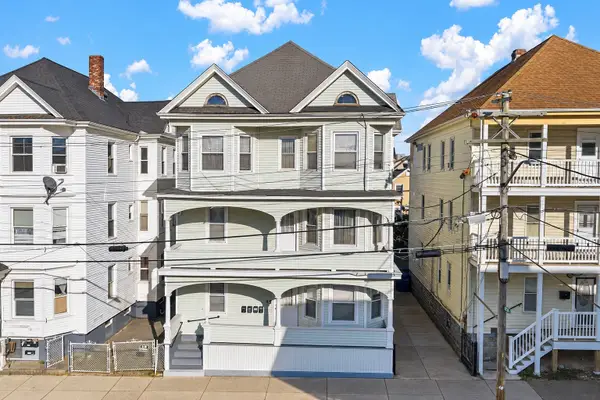 $749,000Active12 beds 4 baths4,689 sq. ft.
18 Mcgurk St, New Bedford, MA 02744
MLS# 73589692Listed by: Real Broker MA, LLC - Open Sat, 11am to 1pmNew
 $749,900Active7 beds 4 baths2,694 sq. ft.
195 Bedford Street, New Bedford, MA 02740
MLS# 73589587Listed by: RE/MAX Vantage


Protect your home and budget from life's surprises with an Assurant Home Warranty, backed by a partner that supports you through every step of homeownership. Explore Plans.
©2026 Century 21 Real Estate LLC. All rights reserved. CENTURY 21®, the CENTURY 21 Logo and C21® are service marks owned by Century 21 Real Estate LLC. Century 21 Real Estate LLC fully supports the principles of the Fair Housing Act and the Equal Opportunity Act. Each office is independently owned and operated. Listing information is deemed reliable but not guaranteed accurate.