
2307 Acushnet Avenue, New Bedford, MA 02745
Local realty services provided by:CENTURY 21 AllPoints Realty
2307 Acushnet Avenue,New Bedford, MA 02745
$415,000
- - Beds
- 2 Baths
- 1,826 sq. ft.
- Single family
- Active
Listed by: smith & oak greater boston group, john willette
Office: smith and oak real estate co.
MLS#:73581231
Source:MLSPIN
Price summary
- Price:$415,000
- Price per sq. ft.:$227.27
About this home
High-visibility COMMERCIAL building on busy Acushnet Avenue, offering 1,826 sq ft of well-maintained, move-in-ready space. For years this has operated as a successful kitchen and bath design studio (RBC Cusina Concepts). The owner is relocating north and closing the business, creating a turnkey opportunity for the next user. The interior is already configured as a professional showroom with multiple kitchen and bath displays, a dedicated office, two modern bathrooms, and a rear garage. Property can easily be reconfigured for multiple offices for rental income or owner-user purposes. MUB zoning will likely allow for additional residential units above existing structure. Property abuts Conduit St. with 46.25 ft frontage. Systems (heat, hot water, AC, and 200-amp service) are approximately 10 years old. Rear access to Conduit Street adds flexibility for deliveries, parking, or additional entry.Zoned MUB (Mixed Use Business). Permitted uses include retail, office, personal services, restaurants, artisan/creative studio, and mixed-use — among others allowed by right or special permit in New Bedford’s MUB district. The layout works equally well for a contractor, design firm, retailer, professional office, or other MUB-compliant business.0.07-acre lot, public water and sewer, property has been kept in excellent condition. Easy to show....
Contact an agent
Home facts
- Year built:1912
- Listing ID #:73581231
- Updated:September 23, 2026 at 04:39 PM
Rooms and interior
- Total bathrooms:2
- Half bathrooms:2
- Rooms Total:5
- Living area:1,826 sq. ft.
Heating and cooling
- Cooling:Central Air
- Heating:Forced Air
- Central air:Yes
Structure and exterior
- Year built:1912
- Building area:1,826 sq. ft.
- Lot area:0.07 Acres
- Lot Features:Cleared
- Architectural Style:Ranch
- Foundation Description:Slab
Utilities
- Water:Public
- Sewer:Public Sewer
Finances and disclosures
- Price:$415,000
- Price per sq. ft.:$227.27
- Tax amount:$6,309 (2026)
Parking
- Total parking spaces:2
New listings near 2307 Acushnet Avenue
- Coming Soon
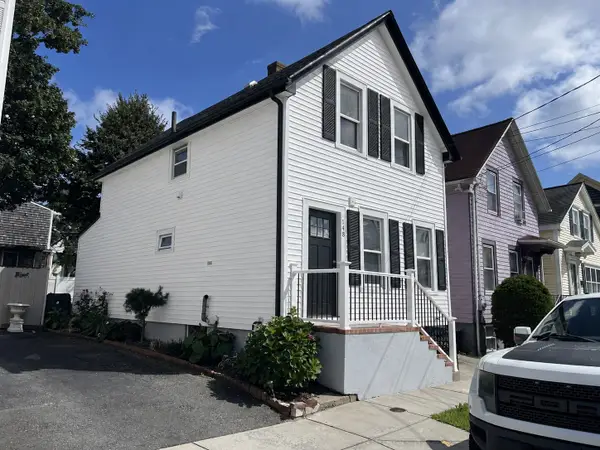 $419,900Coming Soon3 beds 2 baths832 sq. ft.
148 Cedar St, New Bedford, MA 02740
MLS# 73572059Listed by: Silva Realty Group, Inc. - Coming Soon
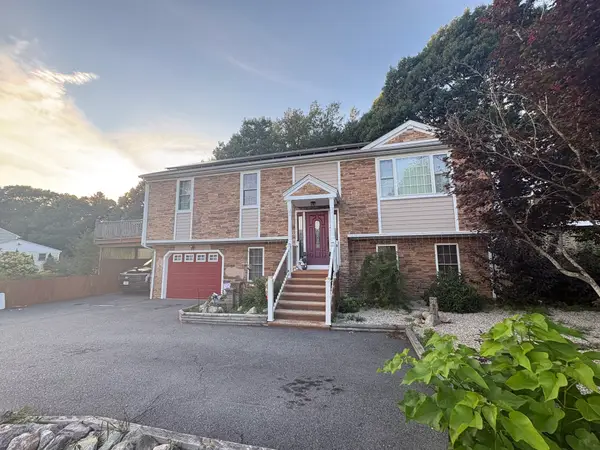 $615,000Coming Soon3 beds 2 baths1,908 sq. ft.
769 New Plainville Rd, New Bedford, MA 02745
MLS# 73579843Listed by: Keller Williams South Watuppa - New
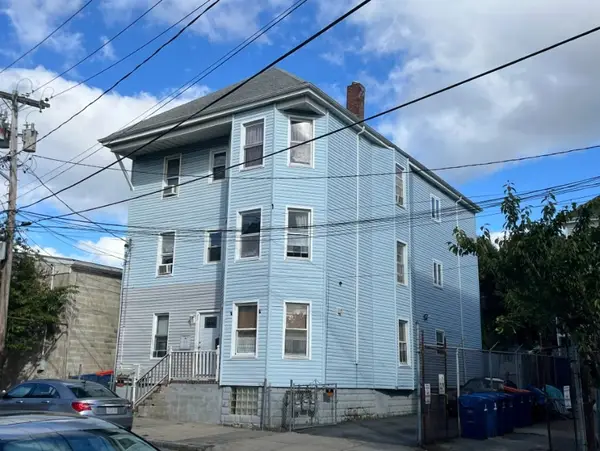 $679,900Active9 beds 3 baths4,167 sq. ft.
47 Holly St, New Bedford, MA 02746
MLS# 73581404Listed by: Silva Realty Group, Inc. - New
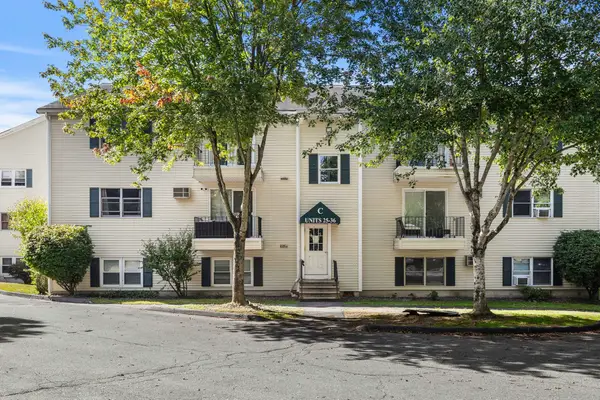 $234,900Active2 beds 1 baths759 sq. ft.
1261 Church St #31, New Bedford, MA 02745
MLS# 73581258Listed by: Berkshire Hathaway HomeServices Robert Paul Properties - Open Sat, 12 to 2pmNew
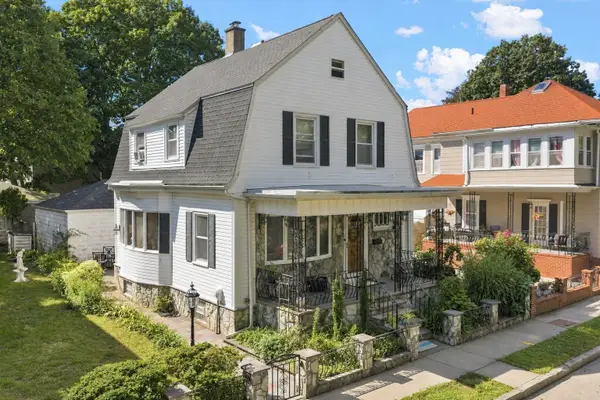 $520,700Active3 beds 2 baths1,538 sq. ft.
127 Rotch St, New Bedford, MA 02740
MLS# 73581138Listed by: Home Bound Realty - Open Fri, 5:30 to 6:30pmNew
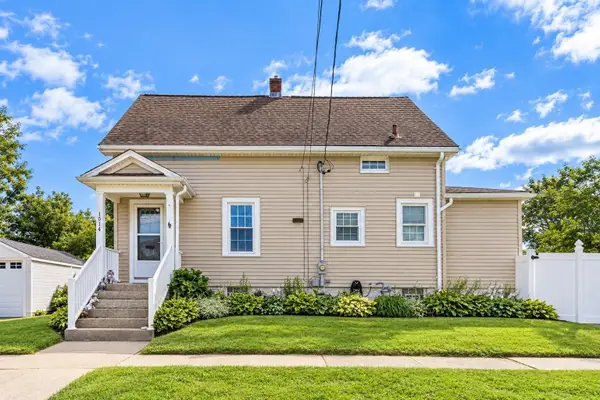 $499,900Active4 beds 2 baths1,003 sq. ft.
1014 Tacoma St, New Bedford, MA 02745
MLS# 73581126Listed by: RE/MAX Impact - New
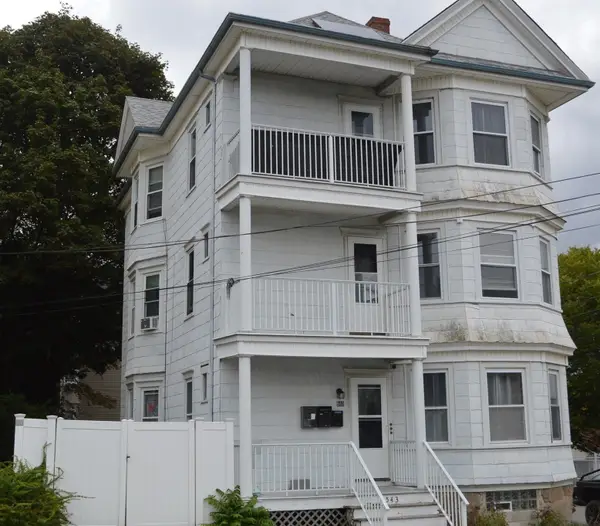 $689,000Active9 beds 3 baths3,447 sq. ft.
543 Coggeshall St, New Bedford, MA 02746
MLS# 73581098Listed by: Conway - Wareham - New
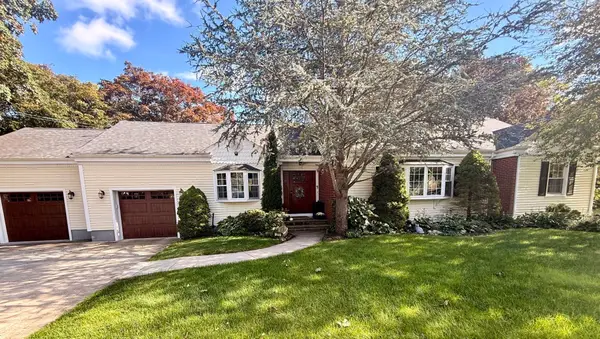 $674,900Active3 beds 3 baths3,741 sq. ft.
270 Gardner St, New Bedford, MA 02740
MLS# 73581083Listed by: Keller Williams South Watuppa - Open Sat, 12:30 to 2pmNew
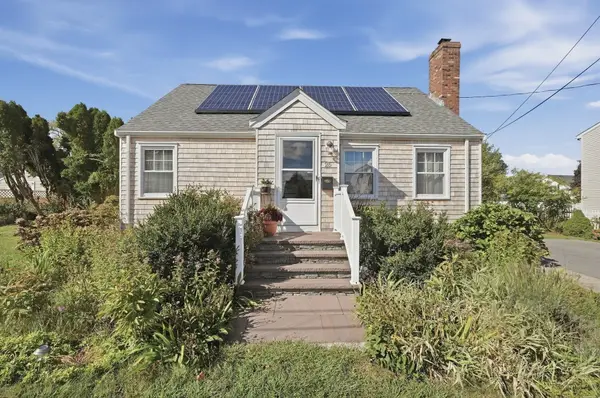 $520,000Active3 beds 1 baths1,132 sq. ft.
25 Bellevue St, New Bedford, MA 02744
MLS# 73580930Listed by: Lamacchia Realty, Inc


Protect your home and budget from life's surprises with an Assurant Home Warranty, backed by a partner that supports you through every step of homeownership. Explore Plans.
©2026 Century 21 Real Estate LLC. All rights reserved. CENTURY 21®, the CENTURY 21 Logo and C21® are service marks owned by Century 21 Real Estate LLC. Century 21 Real Estate LLC fully supports the principles of the Fair Housing Act and the Equal Opportunity Act. Each office is independently owned and operated. Listing information is deemed reliable but not guaranteed accurate.