
28 Erin Ct, New Bedford, MA 02745
Local realty services provided by:CENTURY 21 Realty Network
28 Erin Ct,New Bedford, MA 02745
$539,900
- 3 Beds
- 2 Baths
- 1,536 sq. ft.
- Single family
- Active
Listed by: tiffany vieira
Office: re/max vantage
MLS#:73592475
Source:MLSPIN
Price summary
- Price:$539,900
- Price per sq. ft.:$351.5
About this home
There's something special about finding a place that feels tucked away, yet connected to everything you need. Nestled at the end of a cul-de-sac in New Bedford's North End, this home offers just that, a welcoming setting where comfort, convenience, and possibility come together. From slow mornings with coffee to cozy evenings gathered around the gas fireplace, this home invites you to enjoy life's everyday moments. The main level offers an inviting flow between living and dining spaces, with the convenience of first floor laundry and a half bath thoughtfully incorporated into the layout. Upstairs, three bedrooms offer flexibility for a variety of uses. The primary bedroom features two closets and direct access to the full bathroom, which is also accessible from the hallway. Downstairs, the unfinished walkout basement offers possibilities for future recreational, creative, or functional space, subject to necessary approvals. An attached garage, outdoor deck, and driveway parking add to the home's everyday appeal. With shopping, dining, and major routes nearby, this location makes it easy to enjoy the surrounding area while returning home to a tucked away residential setting. Whether enjoying a quiet evening in or gathering with friends, this home offers a wonderful backdrop for the moments that make a house feel like home. A new address, new possibilities, and a new chapter waiting to unfold....
Contact an agent
Home facts
- Year built:2003
- Listing ID #:73592475
- Updated:October 25, 2026 at 10:54 AM
Rooms and interior
- Bedrooms:3
- Total bathrooms:2
- Full bathrooms:1
- Half bathrooms:1
- Rooms Total:6
- Flooring:Carpet, Tile, Wood
- Dining Description:Hardwood
- Kitchen Description:Dishwasher, Flooring - Hardwood, Microwave, Range, Refrigerator
- Living area:1,536 sq. ft.
Heating and cooling
- Cooling:Central Air
- Heating:Central, Forced Air, Natural Gas
- Central air:Yes
Structure and exterior
- Roof:Shingle
- Year built:2003
- Building area:1,536 sq. ft.
- Lot area:0.19 Acres
- Architectural Style:Colonial
- Exterior Features:Deck - Wood, Porch
- Foundation Description:Concrete Perimeter
Utilities
- Water:Public
- Sewer:Public Sewer
Finances and disclosures
- Price:$539,900
- Price per sq. ft.:$351.5
- Tax amount:$5,111 (2025)
Features and amenities
- Appliances:Dishwasher, Microwave, Range, Refrigerator
- Laundry features:Bathroom - Half, Electric Dryer Hookup, First Floor, Flooring - Stone/Ceramic Tile, Washer Hookup
- Amenities:Gas Water Heater
Parking
- Total parking spaces:2
- Parking description:Attached, Off Street, Paved, Paved Drive
- Garage:Yes
- Garage spaces:1
New listings near 28 Erin Ct
- Open Sun, 11am to 12pmNew
 $369,900Active4 beds 1 baths1,336 sq. ft.
215 Clifford St, New Bedford, MA 02745
MLS# 73594550Listed by: Cameron Real Estate Group - Open Sun, 1 to 3pmNew
 $475,000Active4 beds 2 baths2,232 sq. ft.
118-120 Mount Vernon, New Bedford, MA 02740
MLS# 73593752Listed by: Amaral & Associates RE - New
 $389,900Active4 beds 2 baths1,508 sq. ft.
91 Jenkins St, New Bedford, MA 02740
MLS# 73593768Listed by: RE/MAX Vantage - Open Sun, 11:30am to 12:30pmNew
 $639,000Active6 beds 2 baths2,192 sq. ft.
96-98 Clara St, New Bedford, MA 02744
MLS# 73593689Listed by: Gibson Sotheby's International Realty - New
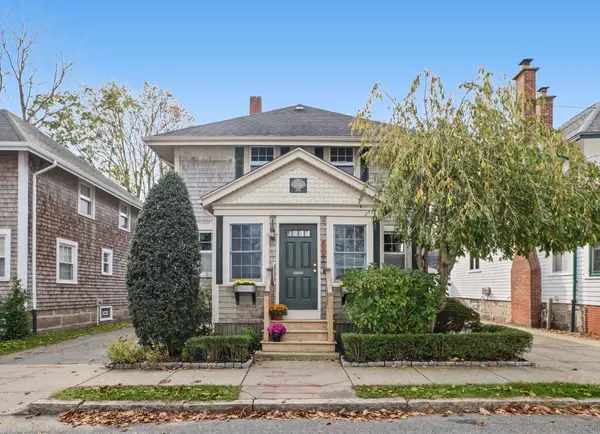 $459,990Active4 beds 2 baths1,570 sq. ft.
194 Clinton St, New Bedford, MA 02740
MLS# 73593169Listed by: revolv of Dartmouth - New
 $500,000Active4 beds 2 baths1,362 sq. ft.
207 Belleville Ave, New Bedford, MA 02746
MLS# 73592965Listed by: Gibson Sotheby's International Realty - Open Sun, 11am to 12:30pmNew
 $529,900Active7 beds 2 baths2,467 sq. ft.
27-29 Willow St, New Bedford, MA 02740
MLS# 73592896Listed by: LPT Realty - Home & Key Group - New
 $479,900Active3 beds 1 baths1,215 sq. ft.
10 Clara St, New Bedford, MA 02744
MLS# 73592799Listed by: Coastal Realty - New
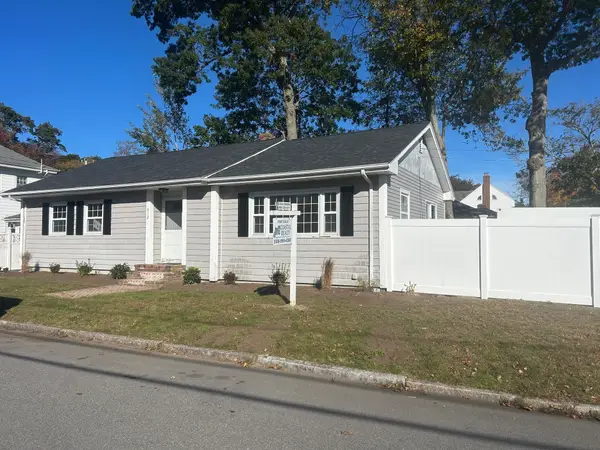 $554,900Active3 beds 3 baths1,274 sq. ft.
612 Whittier St, New Bedford, MA 02740
MLS# 73592803Listed by: Coastal Realty - Open Sun, 11am to 1pmNew
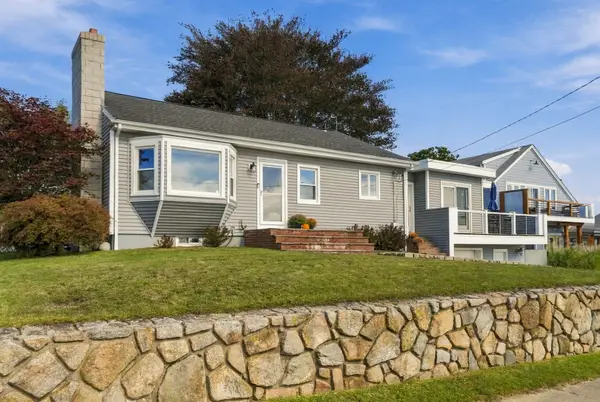 $649,900Active3 beds 2 baths2,342 sq. ft.
31 Hudson St, New Bedford, MA 02744
MLS# 73592825Listed by: Compass


Protect your home and budget from life's surprises with an Assurant Home Warranty, backed by a partner that supports you through every step of homeownership. Explore Plans.
©2026 Century 21 Real Estate LLC. All rights reserved. CENTURY 21®, the CENTURY 21 Logo and C21® are service marks owned by Century 21 Real Estate LLC. Century 21 Real Estate LLC fully supports the principles of the Fair Housing Act and the Equal Opportunity Act. Each office is independently owned and operated. Listing information is deemed reliable but not guaranteed accurate.