36 Ridgewood Rd, New Bedford, MA 02745
Local realty services provided by:CENTURY 21 North East
36 Ridgewood Rd,New Bedford, MA 02745
$481,500
- 3 Beds
- 1 Baths
- - sq. ft.
- Single family
- Sold
Listed by: lidia goodfellow, lidia goodfellow
Office: laer realty partners / rose homes & real estate
MLS#:73558035
Source:MLSPIN
Sorry, we are unable to map this address
Price summary
- Price:$481,500
About this home
Welcome to this well-maintained, one owner home that reflects years of meticulous upkeep and pride of ownership. Residing at 36 Ridgewood Rd, New Bedford, MA, this 1961 single-family residence, spanning 1242 square feet, presents an inviting home ready for immediate occupancy. This property, characterized by its distinctive Cape Cod and Bungalow architectural styles, offers a harmonious blend of classic design and modern comfort. The kitchen is thoughtfully appointed with stainless steel appliances and features a functional island that is not fixed. Hardwood floors throughout home. Offering comfort, character, and a bright living room there is a dedicated dining area that leads to the deck. This home includes 3 bedrooms and a bonus room den that is perfect for a home office, playroom, or family room with laundry. This residence accommodates diverse living arrangements. The single full bathroom is efficiently designed to serve the household's needs. Further enhancing the property's utility is a full basement, offering additional storage or potential for future development. A dedicated patio area extends the living space outdoors, ideal for relaxation or entertaining. This property offers an exceptional opportunity to acquire a meticulously maintained residence....
Contact an agent
Home facts
- Year built:1961
- Listing ID #:73558035
- Updated:September 16, 2026 at 06:47 AM
Rooms and interior
- Bedrooms:3
- Total bathrooms:1
- Full bathrooms:1
- Rooms Total:7
- Flooring:Carpet, Hardwood, Tile, Wood
- Kitchen Description:Breakfast Bar / Nook, Dishwasher, ENERGY STAR Qualified Refrigerator, Kitchen Island, Microwave, Range, Range Hood, Refrigerator, Stainless Steel Appliances
- Basement Description:Bulkhead, Concrete, Unfinished
Heating and cooling
- Cooling:Central Air
- Heating:Central, Forced Air, Radiant
- Central air:Yes
Structure and exterior
- Roof:Shingle
- Year built:1961
- Architectural Style:Cape
- Construction Materials:Frame
- Exterior Features:Deck, Patio, Rain Gutters, Storage
- Foundation Description:Concrete Perimeter
Utilities
- Water:Public
- Sewer:Public Sewer
Finances and disclosures
- Price:$481,500
- Tax amount:$4,023 (2026)
Features and amenities
- Appliances:Dishwasher, Dryer, ENERGY STAR Qualified Refrigerator, Microwave, Range, Range Hood, Refrigerator, Washer, Washer/Dryer
- Laundry features:Dryer, Washer, Washer Hookup, Washer/Dryer
- Amenities:Gas Water Heater
Parking
- Total parking spaces:6
- Parking description:Off Street, Paved Drive
New listings near 36 Ridgewood Rd
- Open Sat, 11am to 12:30pmNew
 $479,900Active3 beds 1 baths1,600 sq. ft.
109 Easton Street, New Bedford, MA 02746
MLS# 73577684Listed by: RE/MAX Vantage - New
 $430,000Active3 beds 1 baths1,414 sq. ft.
42 Byron St, New Bedford, MA 02740
MLS# 73577569Listed by: eXp Realty LLC - New
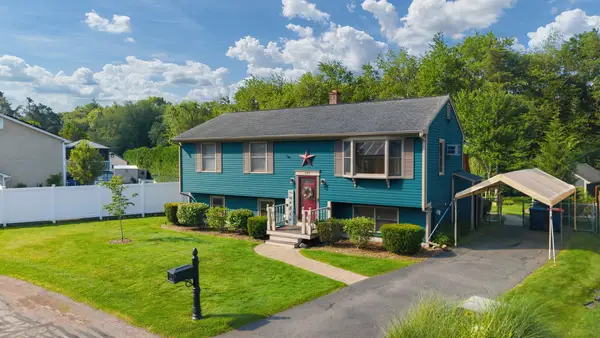 $939,000Active3 beds 2 baths1,900 sq. ft.
137 Doreen, New Bedford, MA 02745
MLS# 73577347Listed by: Coastal Realty - Open Sat, 2 to 3:30pmNew
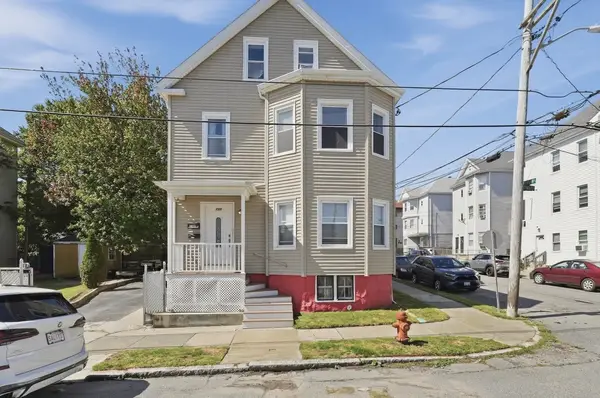 $629,000Active7 beds 2 baths2,243 sq. ft.
125 Reynolds St, New Bedford, MA 02746
MLS# 73576955Listed by: Lamacchia Realty, Inc. - Open Thu, 4:30 to 6pmNew
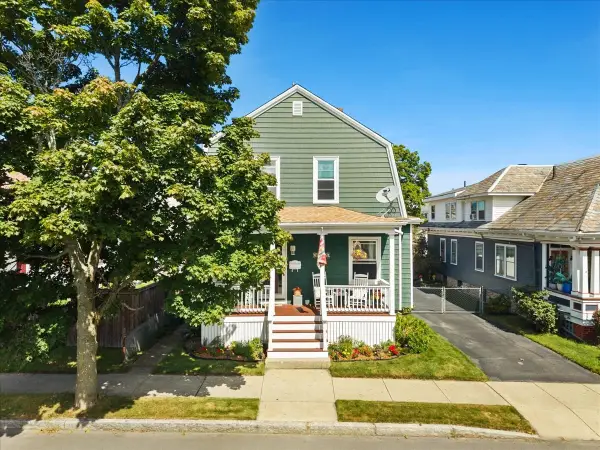 $419,000Active3 beds 1 baths1,268 sq. ft.
287 Wood St, New Bedford, MA 02745
MLS# 73576853Listed by: Milestone Realty, Inc. - Open Sat, 2 to 3pmNew
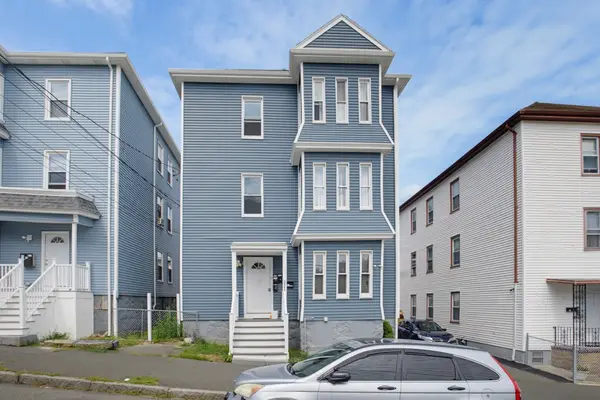 $690,000Active9 beds 3 baths3,357 sq. ft.
211 Weld St, New Bedford, MA 02740
MLS# 73576716Listed by: Realty One Group Dream Makers - New
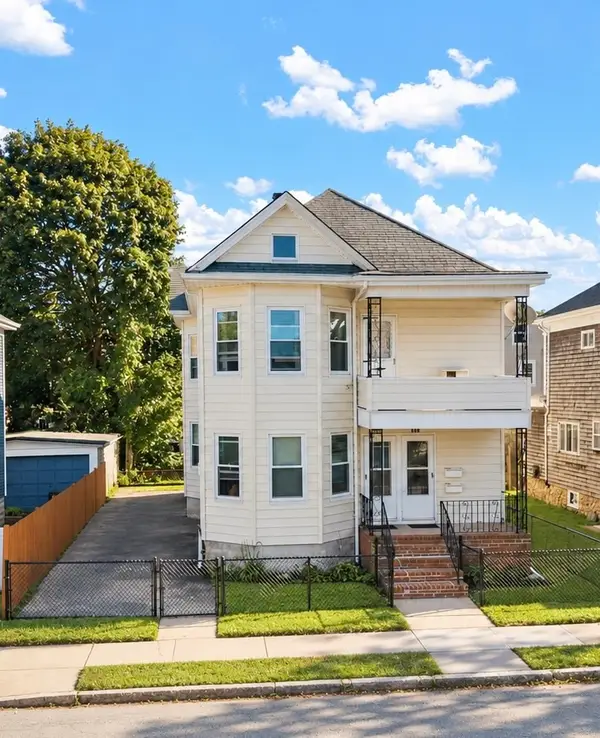 $575,000Active6 beds 2 baths2,400 sq. ft.
436-438 Arnold St, New Bedford, MA 02740
MLS# 73576570Listed by: Coastal Realty - New
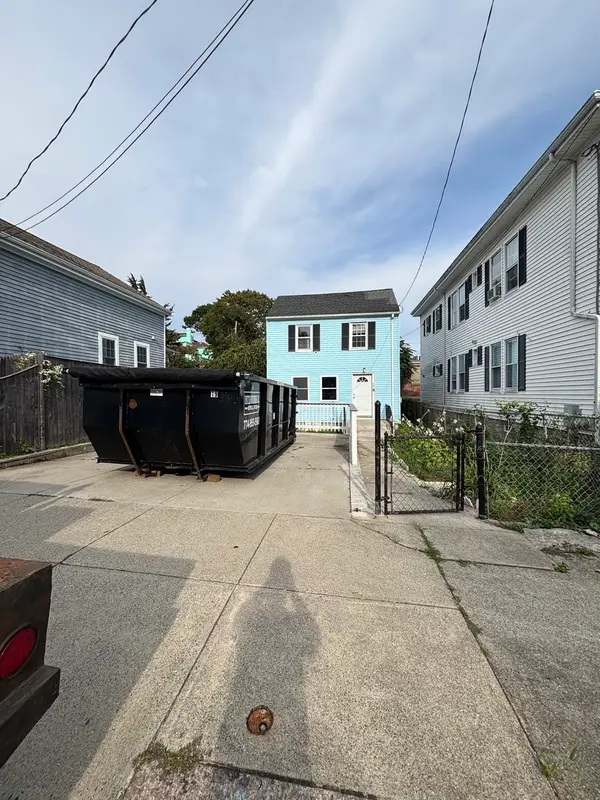 $330,000Active3 beds 2 baths1,308 sq. ft.
46 Cottage St, New Bedford, MA 02740
MLS# 73576542Listed by: Winslow Homes LLC - Open Wed, 5:30 to 6:30pmNew
 $449,900Active3 beds 2 baths1,473 sq. ft.
158 Adams St, New Bedford, MA 02746
MLS# 73576250Listed by: Keller Williams Realty - New

 $799,900Active9 beds 5 baths4,774 sq. ft.
133 State St, New Bedford, MA 02740
MLS# 73575548Listed by: Century 21 Limitless


Protect your home and budget from life's surprises with an Assurant Home Warranty, backed by a partner that supports you through every step of homeownership. Explore Plans.
©2026 Century 21 Real Estate LLC. All rights reserved. CENTURY 21®, the CENTURY 21 Logo and C21® are service marks owned by Century 21 Real Estate LLC. Century 21 Real Estate LLC fully supports the principles of the Fair Housing Act and the Equal Opportunity Act. Each office is independently owned and operated. Listing information is deemed reliable but not guaranteed accurate.