
39 Junior St, New Bedford, MA 02740
Local realty services provided by:CENTURY 21 AllPoints Realty
Listed by: erin hovan
Office: compass
MLS#:73574489
Source:MLSPIN
Price summary
- Price:$469,000
- Price per sq. ft.:$348.18
About this home
Lovingly cared for by the same family across generations, this special 1916 Craftsman Bungalow offers timeless character and a genuine sense of home in New Bedford’s desirable West End. With 1,224 square feet of living space, the residence features warm hardwood floors, crown molding, and fresh white living and dining rooms filled with natural light. The renovated kitchen (2024) is anchored by elegant, handmade white oak cabinetry showcasing exceptional craftsmanship and attention to detail.Two bedrooms are located on the main level, while two additional bedrooms upstairs offer flexible space for bedrooms, home offices, or other uses. The home also offers one full and one half bath, along with finished and unfinished basement areas for laundry, storage, hobbies, and everyday needs. Thoughtful improvements complement the home’s original character, including a new furnace and central air conditioning (2022), electrical updates (2022), full exterior painting (2021), copper gutters and downspouts (2021), and roof (2013). Outside, a welcoming porch, deck, and patio extend the living space, while the fenced yard and off-street parking add convenience. Natural gas heat, city water, and city sewer further enhance the home’s practicality. Ideally situated on a residential side street with convenient access to Buttonwood Park, shopping, schools, public transportation, and major routes, this cherished home offers a wonderful combination of Craftsman character, meaningful updates, and generations of thoughtful care, ready for its next chapter....
Contact an agent
Home facts
- Year built:1916
- Subdivision & Development:West End
- Listing ID #:73574489
- Updated:October 25, 2026 at 10:54 AM
Rooms and interior
- Bedrooms:4
- Total bathrooms:2
- Full bathrooms:1
- Half bathrooms:1
- Rooms Total:6
- Flooring:Flooring - Wall to Wall Carpet, Hardwood
- Dining Description:Hardwood
- Kitchen Description:Cabinets - Upgraded, Countertops - Stone/Granite/Solid, Dishwasher, Disposal, Flooring - Hardwood, Microwave, Oven, Range
- Basement Description:Full, Interior Entry, Partially Finished
- Living area:1,347 sq. ft.
Heating and cooling
- Cooling:1 Cooling Zone, Central Air
- Heating:Forced Air, Natural Gas
- Central air:Yes
Structure and exterior
- Roof:Shingle
- Year built:1916
- Building area:1,347 sq. ft.
- Lot area:0.07 Acres
- Lot Features:Level
- Architectural Style:Bungalow, Craftsman
- Construction Materials:Frame
- Exterior Features:Deck, Patio, Porch, Rain Gutters
- Foundation Description:Block
Schools
- High school:New Bedford Hs
- Middle school:Keith Ms
- Elementary school:Betsy B. Winslow
Utilities
- Water:Public
- Sewer:Public Sewer
Finances and disclosures
- Price:$469,000
- Price per sq. ft.:$348.18
- Tax amount:$4,366 (2026)
Features and amenities
- Appliances:Dishwasher, Disposal, Dryer, Microwave, Range, Washer
- Laundry features:Dryer, Gas Dryer Hookup, In Basement, Washer
- Amenities:Gas Water Heater
Parking
- Total parking spaces:1
- Parking description:Off Street
New listings near 39 Junior St
- Open Sun, 11am to 12pmNew
 $369,900Active4 beds 1 baths1,336 sq. ft.
215 Clifford St, New Bedford, MA 02745
MLS# 73594550Listed by: Cameron Real Estate Group - Open Sun, 1 to 3pmNew
 $475,000Active4 beds 2 baths2,232 sq. ft.
118-120 Mount Vernon, New Bedford, MA 02740
MLS# 73593752Listed by: Amaral & Associates RE - New
 $389,900Active4 beds 2 baths1,508 sq. ft.
91 Jenkins St, New Bedford, MA 02740
MLS# 73593768Listed by: RE/MAX Vantage - Open Sun, 11:30am to 12:30pmNew
 $639,000Active6 beds 2 baths2,192 sq. ft.
96-98 Clara St, New Bedford, MA 02744
MLS# 73593689Listed by: Gibson Sotheby's International Realty - New
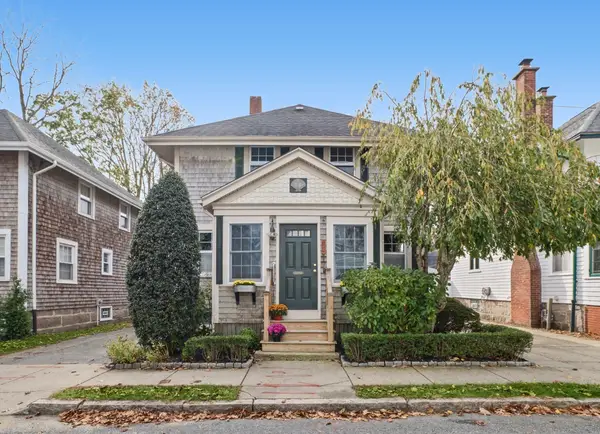 $459,990Active4 beds 2 baths1,570 sq. ft.
194 Clinton St, New Bedford, MA 02740
MLS# 73593169Listed by: revolv of Dartmouth - New
 $500,000Active4 beds 2 baths1,362 sq. ft.
207 Belleville Ave, New Bedford, MA 02746
MLS# 73592965Listed by: Gibson Sotheby's International Realty - Open Sun, 11am to 12:30pmNew
 $529,900Active7 beds 2 baths2,467 sq. ft.
27-29 Willow St, New Bedford, MA 02740
MLS# 73592896Listed by: LPT Realty - Home & Key Group - New
 $479,900Active3 beds 1 baths1,215 sq. ft.
10 Clara St, New Bedford, MA 02744
MLS# 73592799Listed by: Coastal Realty - New
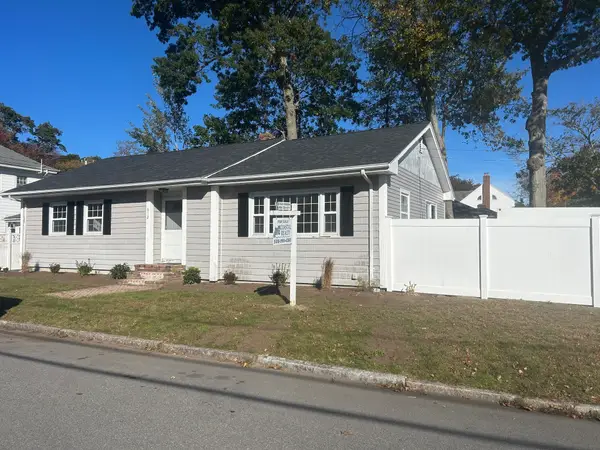 $554,900Active3 beds 3 baths1,274 sq. ft.
612 Whittier St, New Bedford, MA 02740
MLS# 73592803Listed by: Coastal Realty - Open Sun, 11am to 1pmNew
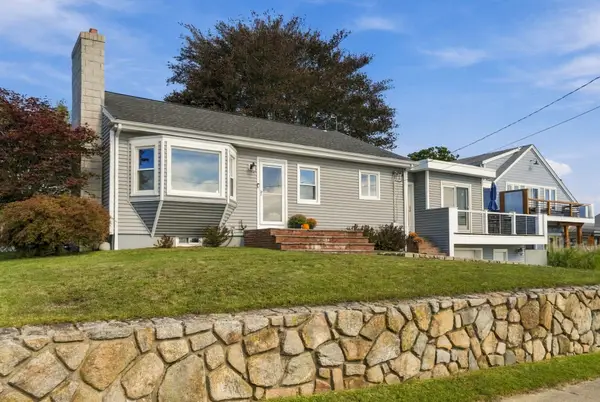 $649,900Active3 beds 2 baths2,342 sq. ft.
31 Hudson St, New Bedford, MA 02744
MLS# 73592825Listed by: Compass


Protect your home and budget from life's surprises with an Assurant Home Warranty, backed by a partner that supports you through every step of homeownership. Explore Plans.
©2026 Century 21 Real Estate LLC. All rights reserved. CENTURY 21®, the CENTURY 21 Logo and C21® are service marks owned by Century 21 Real Estate LLC. Century 21 Real Estate LLC fully supports the principles of the Fair Housing Act and the Equal Opportunity Act. Each office is independently owned and operated. Listing information is deemed reliable but not guaranteed accurate.