
424 Wood St, New Bedford, MA 02745
Local realty services provided by:CENTURY 21 Elite Realty, Inc.
424 Wood St,New Bedford, MA 02745
$409,000
- 2 Beds
- 1 Baths
- 1,648 sq. ft.
- Single family
- Active
Listed by: wayne bellemare
Office: lpt realty - home & key group
MLS#:73602935
Source:MLSPIN
Price summary
- Price:$409,000
- Price per sq. ft.:$248.18
About this home
Great North End location, only ~ 400ft to the north side of Brooklawn Park. 2 bedroom home with a finished second floor that may be used as a 3rd bedroom. This home has had many recent updates, including a newer roof and 200 AMP electric service. Modern, LED lights throughout most of the home. 2 bedrooms on the first floor. Large living room with built in electric fireplace. Updated kitchen and bathroom. The 2nd floor living space includes built in knee wall dressers and would make a great bedroom, game room, or family room. Small, easy to maintain fenced in yard includes a hot tub area and carport/covered storage area. Full height basement has access to the side yard. This home has a 2.61% mortgage (approx $280,000) that may be assumed by a qualified buyer with lender approval.
Contact an agent
Home facts
- Year built:1921
- Subdivision & Development:North End
- Listing ID #:73602935
- Updated:November 22, 2026 at 12:33 PM
Rooms and interior
- Bedrooms:2
- Total bathrooms:1
- Full bathrooms:1
- Rooms Total:6
- Flooring:Hardwood, Laminate
- Dining Description:Hardwood
- Kitchen Description:Dishwasher, Flooring - Vinyl, Range, Refrigerator
- Basement Description:Full, Interior Entry
- Living area:1,648 sq. ft.
Heating and cooling
- Heating:Hot Water, Natural Gas
Structure and exterior
- Roof:Shingle
- Year built:1921
- Building area:1,648 sq. ft.
- Lot area:0.07 Acres
- Lot Features:Corner Lot
- Architectural Style:Bungalow
- Construction Materials:Frame
- Foundation Description:Stone
Utilities
- Water:Public
- Sewer:Public Sewer
Finances and disclosures
- Price:$409,000
- Price per sq. ft.:$248.18
- Tax amount:$4,648 (2025)
Features and amenities
- Appliances:Dishwasher, Range, Refrigerator
- Laundry features:Electric Dryer Hookup, Washer Hookup
- Amenities:Gas Water Heater
Parking
- Total parking spaces:3
- Parking description:Carport, Off Street, Paved, Paved Drive
New listings near 424 Wood St
- Open Sun, 12 to 1pmNew
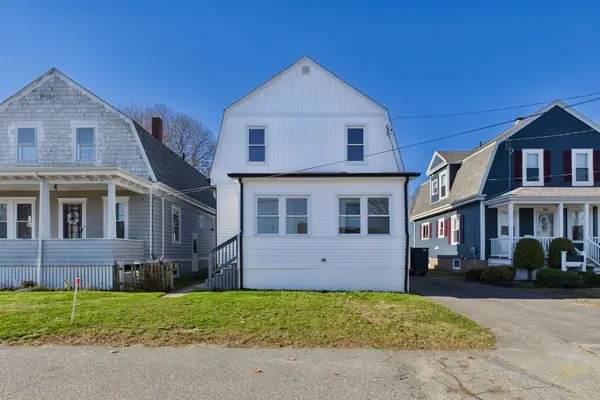 $424,900Active3 beds 2 baths1,056 sq. ft.
437 Prescott St, New Bedford, MA 02745
MLS# 73604168Listed by: RE/MAX Vantage - Open Sun, 12 to 2pmNew
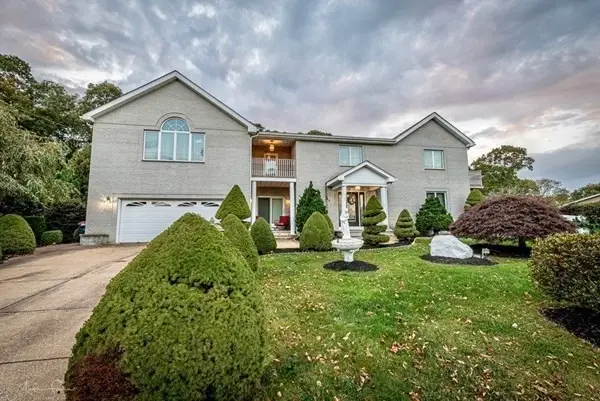 $879,900Active5 beds 3 baths4,288 sq. ft.
873 Tradewind St, New Bedford, MA 02740
MLS# 73604058Listed by: Pina & Savage Realty Inc. - Open Sun, 1 to 2:30pmNew
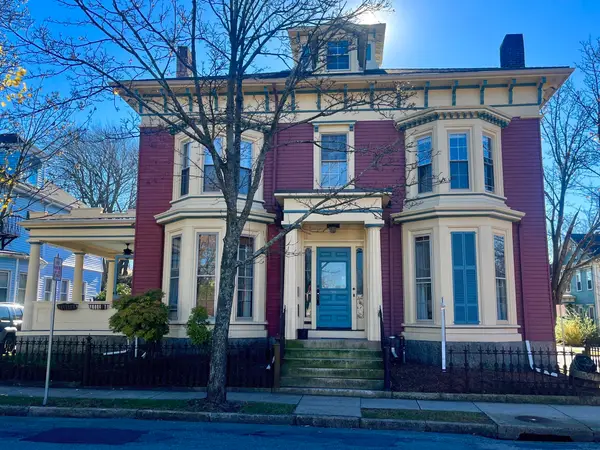 $750,000Active7 beds 4 baths3,520 sq. ft.
366 Union St, New Bedford, MA 02740
MLS# 73603912Listed by: Lamacchia Realty, Inc. - Open Sun, 12 to 1:30pmNew
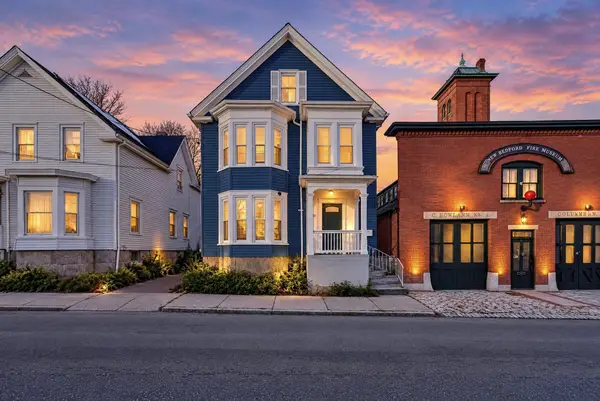 $515,000Active6 beds 3 baths3,050 sq. ft.
53 Bedford Street, New Bedford, MA 02740
MLS# 73603737Listed by: Keller Williams Elite - New
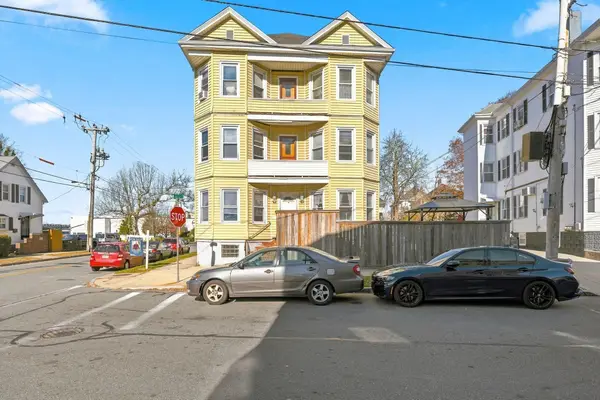 $1,100,000Active12 beds 7 baths4,752 sq. ft.
377 Earle Street, New Bedford, MA 02746
MLS# 73603683Listed by: Keller Williams Elite - Open Sun, 2 to 3pmNew
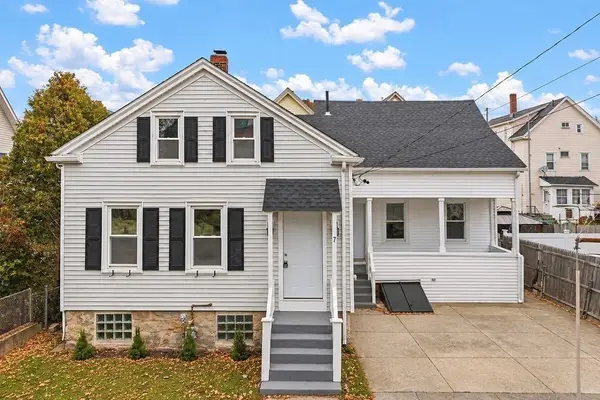 $499,900Active4 beds 2 baths1,535 sq. ft.
7 Stanton Ct, New Bedford, MA 02740
MLS# 73603571Listed by: Heritage Realty - Open Sun, 11am to 12:30pmNew
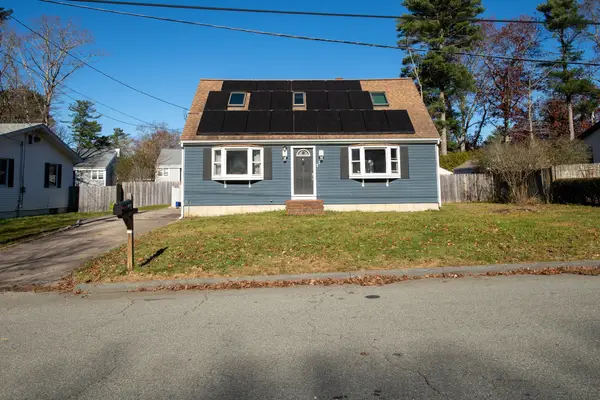 $458,000Active3 beds 2 baths1,426 sq. ft.
77 Hanover St, New Bedford, MA 02745
MLS# 73603624Listed by: Bold Real Estate Inc. - New
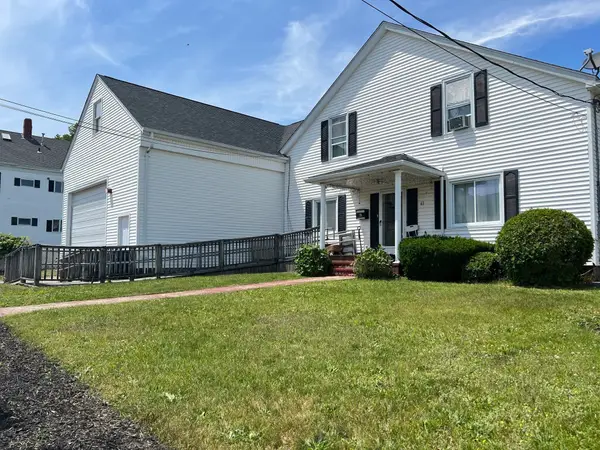 $599,000Active4 beds 2 baths3,579 sq. ft.
61 Belleville Rd., New Bedford, MA 02745
MLS# 73603344Listed by: Jose S. Castelo Real Estate, Inc. - Open Sun, 11:30am to 1pmNew
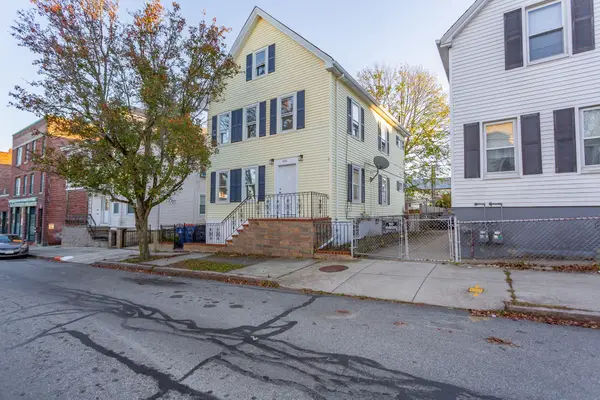 $465,000Active5 beds 2 baths2,291 sq. ft.
436 Rivet St, New Bedford, MA 02740
MLS# 73603275Listed by: Keller Williams South Watuppa - Open Sun, 12 to 1:30pmNew
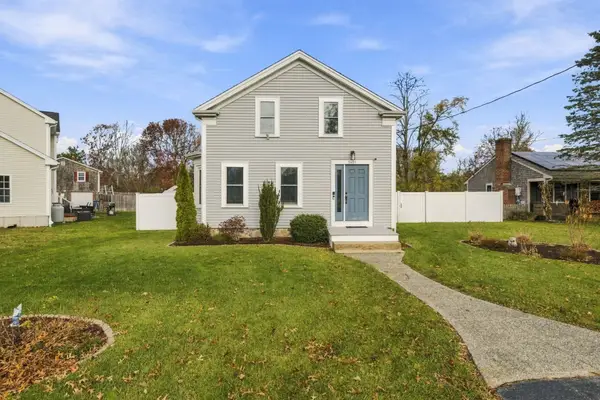 $559,900Active4 beds 2 baths2,026 sq. ft.
1451 Old Plainville Rd, New Bedford, MA 02740
MLS# 73603126Listed by: Vicente Realty, LLC


Protect your home and budget from life's surprises with an Assurant Home Warranty, backed by a partner that supports you through every step of homeownership. Explore Plans.
©2026 Century 21 Real Estate LLC. All rights reserved. CENTURY 21®, the CENTURY 21 Logo and C21® are service marks owned by Century 21 Real Estate LLC. Century 21 Real Estate LLC fully supports the principles of the Fair Housing Act and the Equal Opportunity Act. Each office is independently owned and operated. Listing information is deemed reliable but not guaranteed accurate.