
433 Cedar Grove St, New Bedford, MA 02746
Local realty services provided by:CENTURY 21 Signature Properties
433 Cedar Grove St,New Bedford, MA 02746
$700,000
- 9 Beds
- 3 Baths
- 3,450 sq. ft.
- Multi-family
- Active
Listed by: leilani paz
Office: re/max vantage
MLS#:73556325
Source:MLSPIN
Price summary
- Price:$700,000
- Price per sq. ft.:$202.9
About this home
Presenting a fantastic opportunity to own a well maintained 3 family property at 433 Cedar Grove Street. Offering approximately 3,450 square feet of living space, each unit features 3 bedrooms and 1 full bathroom, providing spacious layouts ideal for both owner occupants and investors.The property includes washer and dryer hookups, three updated hot water heaters, a full basement, a 2 car garage, a storage shed, and a backyard. Amenities that are rarely found together in a multifamily property. Whether you're looking to expand your investment portfolio or live in one unit while generating rental income from the others, this property offers exceptional value and endless potential.
Contact an agent
Home facts
- Year built:1912
- Listing ID #:73556325
- Updated:August 25, 2026 at 11:02 AM
Rooms and interior
- Bedrooms:9
- Total bathrooms:3
- Full bathrooms:3
- Rooms Total:21
- Flooring:Hardwood
- Dining Description:Dining Room
- Kitchen Description:Kitchen
- Basement Description:Full
- Living area:3,450 sq. ft.
Structure and exterior
- Year built:1912
- Building area:3,450 sq. ft.
- Lot area:0.13 Acres
- Foundation Description:Concrete Perimeter, Stone
Utilities
- Water:Public
- Sewer:Public Sewer
Finances and disclosures
- Price:$700,000
- Price per sq. ft.:$202.9
- Tax amount:$7,426 (2025)
Features and amenities
- Laundry features:Washer Hookup
Parking
- Total parking spaces:8
- Parking description:Off Street
- Garage:Yes
- Garage spaces:2
New listings near 433 Cedar Grove St
- Open Sun, 11am to 1pmNew
 $649,900Active3 beds 2 baths1,582 sq. ft.
92 Tarkiln Pl, New Bedford, MA 02745
MLS# 73567654Listed by: Compass - Open Sat, 10:30am to 12:30pmNew
 $389,900Active4 beds 2 baths1,467 sq. ft.
118 Parker St, New Bedford, MA 02740
MLS# 73567581Listed by: Compass - New
 $649,900Active9 beds 3 baths3,360 sq. ft.
82 Eugenia St, New Bedford, MA 02745
MLS# 73567582Listed by: Compass - New
 $400,000Active3 beds 1 baths1,084 sq. ft.
81 Beech St, New Bedford, MA 02740
MLS# 73567352Listed by: Real Broker MA, LLC - New
 $449,000Active6 beds 2 baths2,360 sq. ft.
213 Austin St, New Bedford, MA 02740
MLS# 73567248Listed by: The Real Estate Collaborative - Open Sat, 11am to 1pmNew
 $449,900Active2 beds 2 baths1,665 sq. ft.
75 Acorn St, New Bedford, MA 02740
MLS# 73567297Listed by: Heritage Realty - New
 $798,800Active9 beds 4 baths3,330 sq. ft.
33 George St, New Bedford, MA 02744
MLS# 73566042Listed by: LPT Realty - Home & Key Group - New
 $499,900Active3 beds 2 baths2,161 sq. ft.
34 Rotch St, New Bedford, MA 02717
MLS# 73566013Listed by: Pelletier Realty, Inc. - New
 $549,000Active9 beds 3 baths3,420 sq. ft.
118 Irvington St, New Bedford, MA 02745
MLS# 73566049Listed by: Longwood Residential, LLC - New
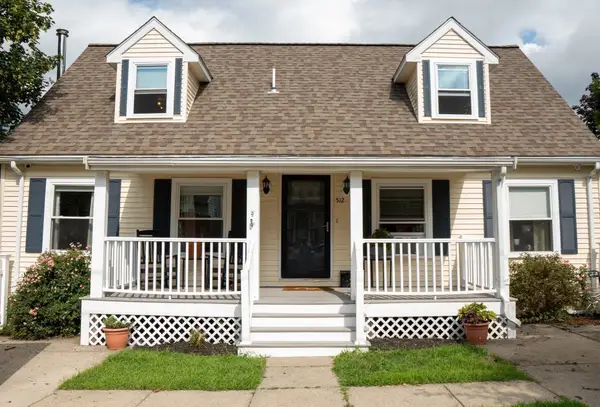 $549,900Active4 beds 3 baths2,223 sq. ft.
512 Prescott St, New Bedford, MA 02746
MLS# 73565946Listed by: Keller Williams Coastal


Protect your home and budget from life's surprises with an Assurant Home Warranty, backed by a partner that supports you through every step of homeownership. Explore Plans.
©2026 Century 21 Real Estate LLC. All rights reserved. CENTURY 21®, the CENTURY 21 Logo and C21® are service marks owned by Century 21 Real Estate LLC. Century 21 Real Estate LLC fully supports the principles of the Fair Housing Act and the Equal Opportunity Act. Each office is independently owned and operated. Listing information is deemed reliable but not guaranteed accurate.