
563 Union St, New Bedford, MA 02740
Local realty services provided by:CENTURY 21 Professionals
Listed by: peter costa
Office: spencer home realty
MLS#:73568516
Source:MLSPIN
Price summary
- Price:$449,900
- Price per sq. ft.:$297.95
About this home
Pictures don't do this view justice—you have to step out onto the deck to appreciate it. Experience the elevated park views and light-filled rooms in person this week. Private tours available daily by appointment This 4 Bedroom Home with off street parking where classic charm meets modern convenience. Spacious living areas filled with natural light, perfect for cozy evenings & entertaining. The entrance brings you to an open foyer that leads to generous living areas that you can entertain guests in the living room, formal dining room, which exudes warmth and character and then a well-appointed kitchen which boasts modern appliances and ample storage with a walk in pantry, making it a chef’s dream and the heart of your home. With a floor plan design that you are looking for brings you upstairs to a 2nd level with 3/4 bedrooms & full bath all with Hardwood floors! For those who work from home you will get the added bonus room that may not reflect the square footage.Love the location, but worried about current interest rates? Ask us how the seller's rate incentive can lower your monthly payment below typical market rates for this neighborhood. and explore payment options...
Contact an agent
Home facts
- Year built:1910
- Listing ID #:73568516
- Updated:October 24, 2026 at 11:28 AM
Rooms and interior
- Bedrooms:4
- Total bathrooms:2
- Full bathrooms:1
- Half bathrooms:1
- Rooms Total:8
- Flooring:Wood
- Dining Description:Wood
- Kitchen Description:Countertops - Stone/Granite/Solid, Countertops - Upgraded, Flooring - Stone/Ceramic Tile, Range, Remodeled, Storage
- Basement Description:Full
- Living area:1,510 sq. ft.
Heating and cooling
- Heating:Forced Air, Natural Gas
Structure and exterior
- Roof:Shingle
- Year built:1910
- Building area:1,510 sq. ft.
- Lot area:0.09 Acres
- Architectural Style:Colonial
- Construction Materials:Frame
- Foundation Description:Concrete Perimeter
Utilities
- Water:Public
- Sewer:Public Sewer
Finances and disclosures
- Price:$449,900
- Price per sq. ft.:$297.95
- Tax amount:$4,195 (2024)
Features and amenities
- Appliances:Range
- Laundry features:Gas Dryer Hookup, In Basement
- Amenities:Entrance Foyer, Gas Water Heater
Parking
- Total parking spaces:2
- Parking description:Off Street
New listings near 563 Union St
- Open Sun, 11am to 12pmNew
 $369,900Active4 beds 1 baths1,336 sq. ft.
215 Clifford St, New Bedford, MA 02745
MLS# 73594550Listed by: Cameron Real Estate Group - Open Sun, 1 to 3pmNew
 $475,000Active4 beds 2 baths2,232 sq. ft.
118-120 Mount Vernon, New Bedford, MA 02740
MLS# 73593752Listed by: Amaral & Associates RE - Open Sat, 1:30 to 2:30pmNew
 $389,900Active4 beds 2 baths1,508 sq. ft.
91 Jenkins St, New Bedford, MA 02740
MLS# 73593768Listed by: RE/MAX Vantage - Open Sun, 11:30am to 12:30pmNew
 $639,000Active6 beds 2 baths2,192 sq. ft.
96-98 Clara St, New Bedford, MA 02744
MLS# 73593689Listed by: Gibson Sotheby's International Realty - Open Sat, 1 to 2:30pmNew
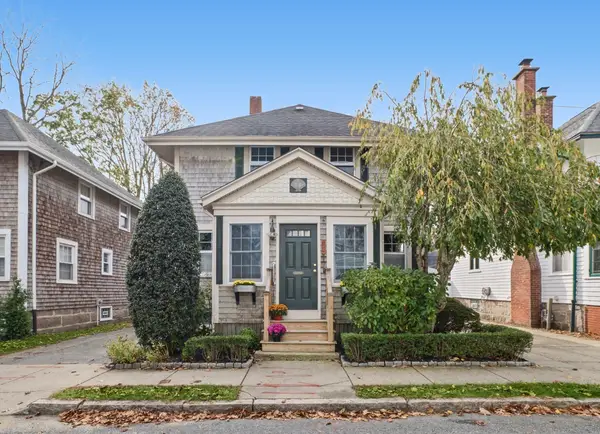 $459,990Active4 beds 2 baths1,570 sq. ft.
194 Clinton St, New Bedford, MA 02740
MLS# 73593169Listed by: revolv of Dartmouth - Open Sat, 12 to 2pmNew
 $500,000Active4 beds 2 baths1,362 sq. ft.
207 Belleville Ave, New Bedford, MA 02746
MLS# 73592965Listed by: Gibson Sotheby's International Realty - Open Sun, 11am to 12:30pmNew
 $529,900Active7 beds 2 baths2,467 sq. ft.
27-29 Willow St, New Bedford, MA 02740
MLS# 73592896Listed by: LPT Realty - Home & Key Group - Open Sat, 12 to 1:30pmNew
 $479,900Active3 beds 1 baths1,215 sq. ft.
10 Clara St, New Bedford, MA 02744
MLS# 73592799Listed by: Coastal Realty - New
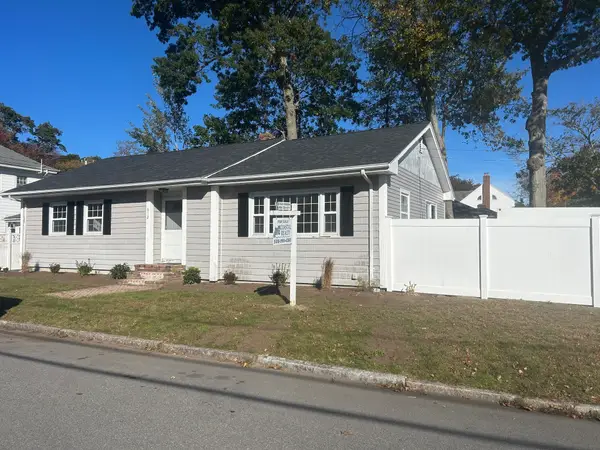 $554,900Active3 beds 3 baths1,274 sq. ft.
612 Whittier St, New Bedford, MA 02740
MLS# 73592803Listed by: Coastal Realty - Open Sun, 11am to 1pmNew
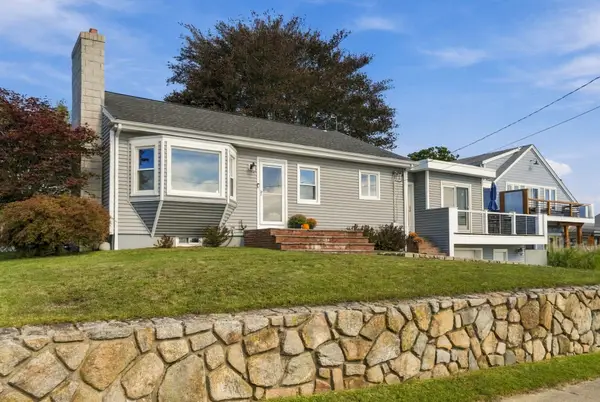 $649,900Active3 beds 2 baths2,342 sq. ft.
31 Hudson St, New Bedford, MA 02744
MLS# 73592825Listed by: Compass


Protect your home and budget from life's surprises with an Assurant Home Warranty, backed by a partner that supports you through every step of homeownership. Explore Plans.
©2026 Century 21 Real Estate LLC. All rights reserved. CENTURY 21®, the CENTURY 21 Logo and C21® are service marks owned by Century 21 Real Estate LLC. Century 21 Real Estate LLC fully supports the principles of the Fair Housing Act and the Equal Opportunity Act. Each office is independently owned and operated. Listing information is deemed reliable but not guaranteed accurate.