
819 Tarkiln Hill Rd, New Bedford, MA 02745
Local realty services provided by:CENTURY 21 AllPoints Realty
819 Tarkiln Hill Rd,New Bedford, MA 02745
$485,000
- 2 Beds
- 1 Baths
- 750 sq. ft.
- Single family
- Active
Upcoming open houses
- Sun, Nov 2211:00 am - 12:00 pm
Listed by: christopher mongeon
Office: peak real estate
MLS#:73603087
Source:MLSPIN
Price summary
- Price:$485,000
- Price per sq. ft.:$646.67
About this home
Set on over an acre of land, this beautifully updated 2-bedroom, 1-bathroom home offers comfort today and future possibilities, with the potential to build an additional single-family home at the rear of the property! Extensive improvements include a new roof, windows, siding, electrical service, and all-new wiring and plumbing, along with a new tankless heating system. Hardwood floors bring warmth to the interior, while the updated kitchen features new cabinets, granite countertops, and new appliances. A new washer and dryer are also included in the sale for added convenience. The basement offers plenty of room for future finishing and additional living space. Outside, enjoy a back patio perfect for relaxing or entertaining, a garage with electricity, and plenty of off-street parking. The spacious lot offers ample room to enjoy the outdoors. Conveniently located near Kings Highway Plaza for shopping and everyday essentials, with easy highway access. A wonderful opportunity to enjoy an extensively updated home with space, comfort, and convenience!...
Contact an agent
Home facts
- Year built:1954
- Listing ID #:73603087
- Updated:November 22, 2026 at 12:33 PM
Rooms and interior
- Bedrooms:2
- Total bathrooms:1
- Full bathrooms:1
- Rooms Total:4
- Flooring:Hardwood
- Kitchen Description:Range, Refrigerator
- Basement Description:Unfinished
- Living area:750 sq. ft.
Heating and cooling
- Cooling:Window Unit(s)
- Heating:Baseboard, Propane
Structure and exterior
- Roof:Shingle
- Year built:1954
- Building area:750 sq. ft.
- Lot area:1.04 Acres
- Lot Features:Wooded
- Architectural Style:Ranch
- Foundation Description:Concrete Perimeter
Utilities
- Water:Public
- Sewer:Public Sewer
Finances and disclosures
- Price:$485,000
- Price per sq. ft.:$646.67
- Tax amount:$4,922 (2025)
Features and amenities
- Appliances:Dryer, Range, Refrigerator, Washer
- Laundry features:Dryer, Washer
Parking
- Total parking spaces:7
- Parking description:Detached, Off Street, Paved Drive
- Garage:Yes
- Garage spaces:1
New listings near 819 Tarkiln Hill Rd
- Open Sun, 12 to 1pmNew
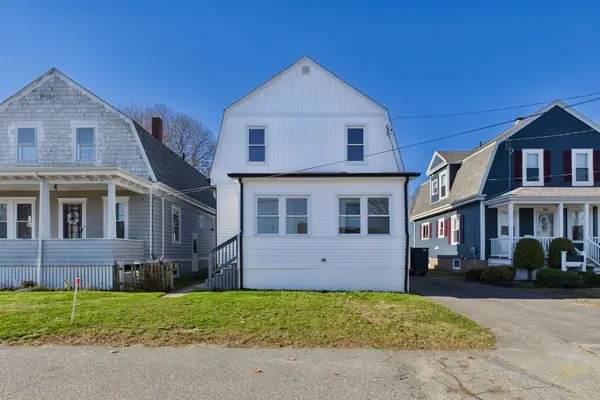 $424,900Active3 beds 2 baths1,056 sq. ft.
437 Prescott St, New Bedford, MA 02745
MLS# 73604168Listed by: RE/MAX Vantage - Open Sun, 12 to 2pmNew
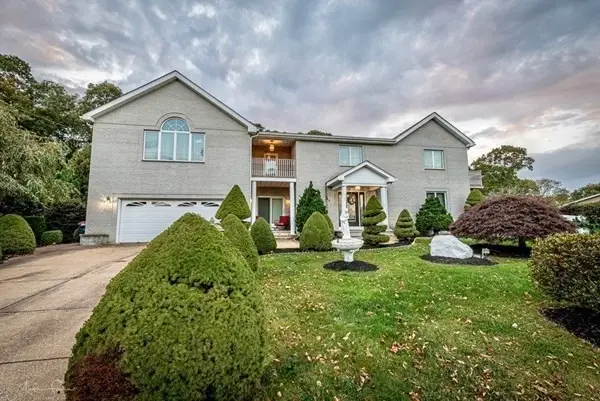 $879,900Active5 beds 3 baths4,288 sq. ft.
873 Tradewind St, New Bedford, MA 02740
MLS# 73604058Listed by: Pina & Savage Realty Inc. - Open Sun, 1 to 2:30pmNew
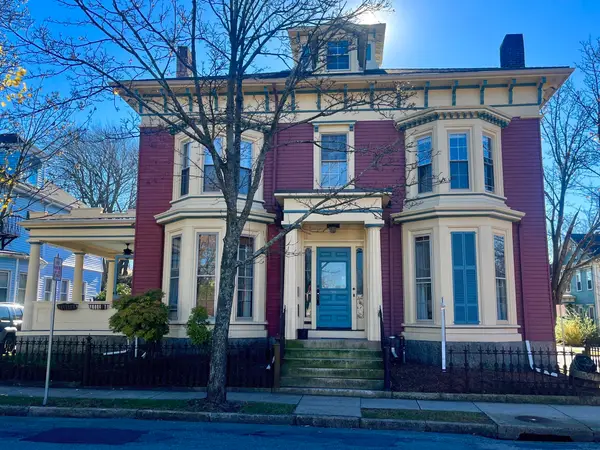 $750,000Active7 beds 4 baths3,520 sq. ft.
366 Union St, New Bedford, MA 02740
MLS# 73603912Listed by: Lamacchia Realty, Inc. - Open Sun, 12 to 1:30pmNew
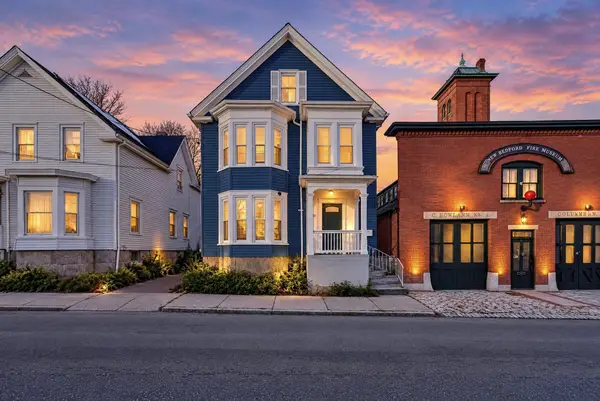 $515,000Active6 beds 3 baths3,050 sq. ft.
53 Bedford Street, New Bedford, MA 02740
MLS# 73603737Listed by: Keller Williams Elite - New
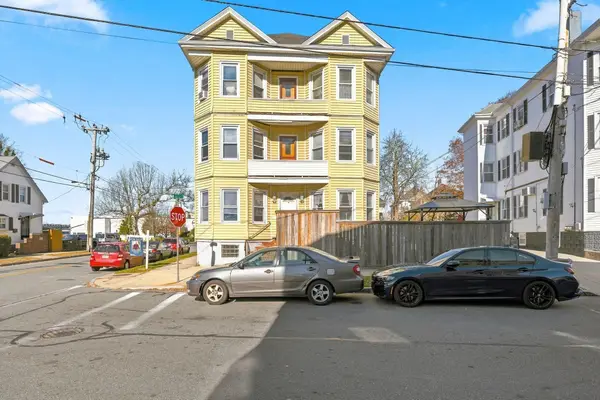 $1,100,000Active12 beds 7 baths4,752 sq. ft.
377 Earle Street, New Bedford, MA 02746
MLS# 73603683Listed by: Keller Williams Elite - Open Sun, 2 to 3pmNew
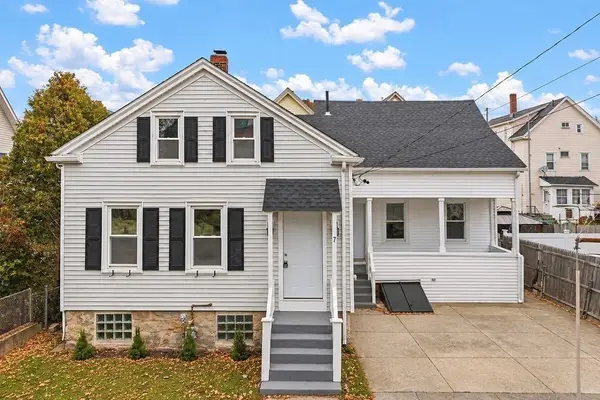 $499,900Active4 beds 2 baths1,535 sq. ft.
7 Stanton Ct, New Bedford, MA 02740
MLS# 73603571Listed by: Heritage Realty - Open Sun, 11am to 12:30pmNew
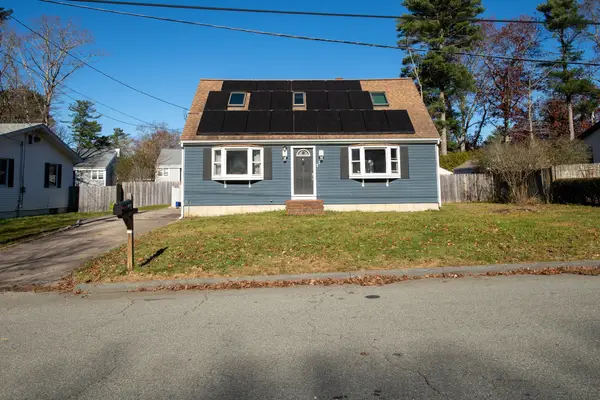 $458,000Active3 beds 2 baths1,426 sq. ft.
77 Hanover St, New Bedford, MA 02745
MLS# 73603624Listed by: Bold Real Estate Inc. - New
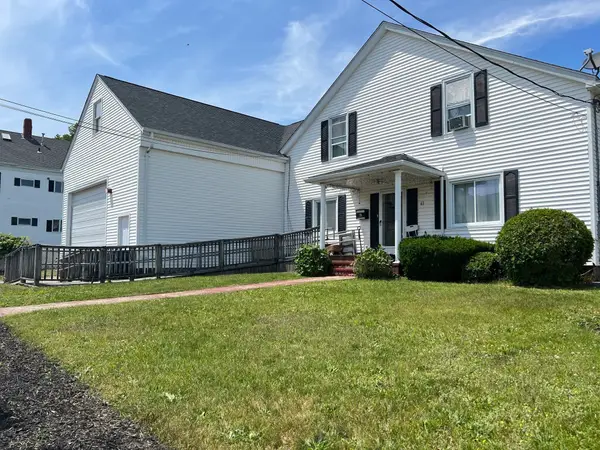 $599,000Active4 beds 2 baths3,579 sq. ft.
61 Belleville Rd., New Bedford, MA 02745
MLS# 73603344Listed by: Jose S. Castelo Real Estate, Inc. - Open Sun, 11:30am to 1pmNew
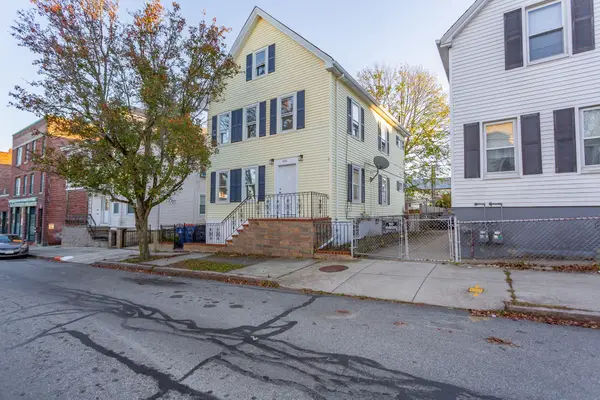 $465,000Active5 beds 2 baths2,291 sq. ft.
436 Rivet St, New Bedford, MA 02740
MLS# 73603275Listed by: Keller Williams South Watuppa - Open Sun, 12 to 1:30pmNew
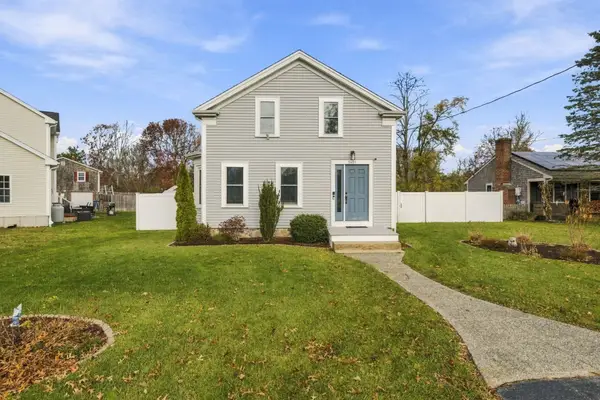 $559,900Active4 beds 2 baths2,026 sq. ft.
1451 Old Plainville Rd, New Bedford, MA 02740
MLS# 73603126Listed by: Vicente Realty, LLC


Protect your home and budget from life's surprises with an Assurant Home Warranty, backed by a partner that supports you through every step of homeownership. Explore Plans.
©2026 Century 21 Real Estate LLC. All rights reserved. CENTURY 21®, the CENTURY 21 Logo and C21® are service marks owned by Century 21 Real Estate LLC. Century 21 Real Estate LLC fully supports the principles of the Fair Housing Act and the Equal Opportunity Act. Each office is independently owned and operated. Listing information is deemed reliable but not guaranteed accurate.