
920 Lucy Street, New Bedford, MA 02745
Local realty services provided by:CENTURY 21 Professionals
920 Lucy Street,New Bedford, MA 02745
$419,900
- 3 Beds
- 1 Baths
- 1,025 sq. ft.
- Single family
- Coming Soon
Listed by: cindy lee cabral
Office: new road realty
MLS#:73595285
Source:MLSPIN
Price summary
- Price:$419,900
- Price per sq. ft.:$409.66
About this home
Don't miss out on this lovingly cared for 3-bedroom 1 bath ranch with detached 2 stall garage in a convenient location close to the highway, shopping, & restaurants. This charming home has a covered front porch that spans the length of the home. Walk in through the door to a very large living room with a coat closet, picture window, and hardwood floors. Walk into the spacious eat-in kitchen with another picture window, lots of cabinets, & access to both the basement and the back yard. There are 3 bedrooms all with large closets and hardwood floors. The bathroom is also good size and has 2 closets. Some recent updates include the hot water tank (2026) & the furnace (2025). The roof, windows, and electric have also been updated at some point and there is a whole house generator and central vacuum.
Contact an agent
Home facts
- Year built:1965
- Listing ID #:73595285
- Updated:October 27, 2026 at 11:33 AM
Rooms and interior
- Bedrooms:3
- Total bathrooms:1
- Full bathrooms:1
- Rooms Total:5
- Flooring:Carpet, Concrete, Hardwood, Vinyl
- Kitchen Description:Dining Area, Exterior Access, Flooring - Wall to Wall Carpet, Range, Window(s) - Picture
- Basement Description:Concrete, Full, Interior Entry, Sump Pump
- Living area:1,025 sq. ft.
Heating and cooling
- Heating:Forced Air, Natural Gas
Structure and exterior
- Roof:Shingle
- Year built:1965
- Building area:1,025 sq. ft.
- Lot area:0.14 Acres
- Architectural Style:Ranch
- Construction Materials:Frame
- Exterior Features:Porch, Rain Gutters
- Foundation Description:Concrete Perimeter
Utilities
- Water:Public
- Sewer:Public Sewer
Finances and disclosures
- Price:$419,900
- Price per sq. ft.:$409.66
- Tax amount:$3,900 (2025)
Features and amenities
- Appliances:Dryer, Range
- Laundry features:Dryer, Gas Dryer Hookup, In Basement, Laundry Chute, Washer Hookup
- Amenities:Central Vacuum, Gas Water Heater
Parking
- Total parking spaces:7
- Parking description:Detached, Garage Door Opener, Garage Faces Side, Off Street, Paved, Paved Drive
- Garage:Yes
- Garage spaces:2
New listings near 920 Lucy Street
- New
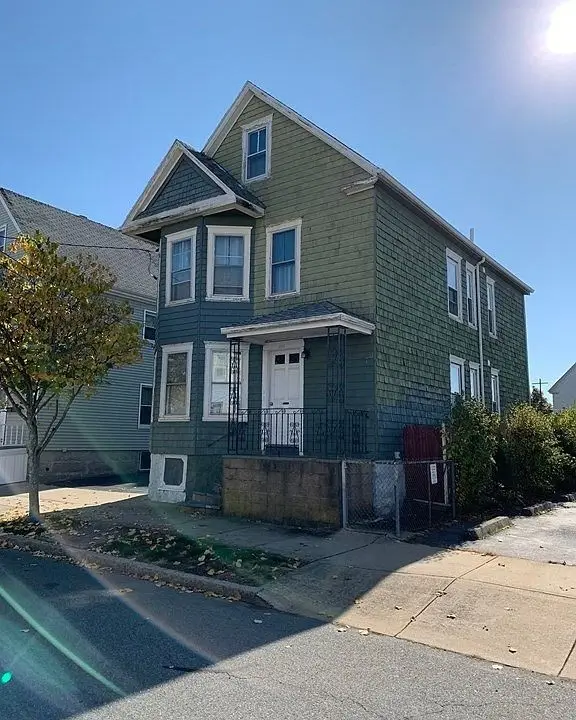 $450,000Active5 beds 3 baths1,798 sq. ft.
366 Earle St, New Bedford, MA 02740
MLS# 73595251Listed by: RE/MAX Impact - Open Thu, 5:30 to 6:30pmNew
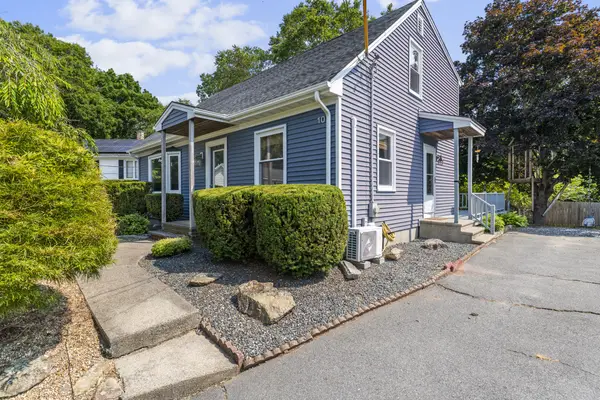 $555,000Active3 beds 2 baths1,544 sq. ft.
10 Rounseville St, New Bedford, MA 02745
MLS# 73595063Listed by: RE/MAX Vantage - New
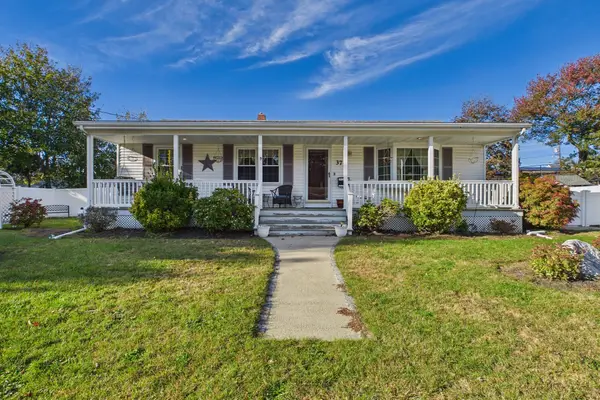 $430,000Active3 beds 1 baths1,144 sq. ft.
37 Kenney St, New Bedford, MA 02746
MLS# 73595065Listed by: Home Bound Realty - Open Fri, 1:30 to 2:30pmNew
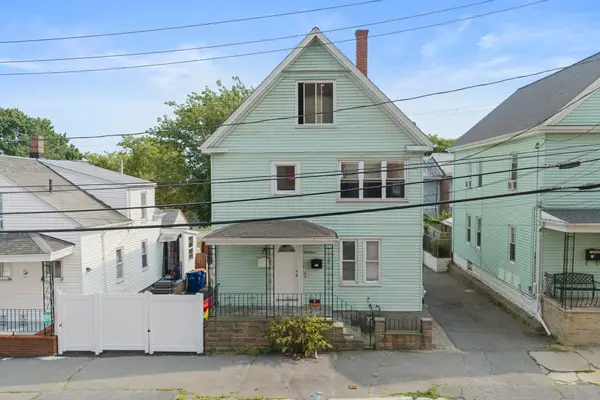 $399,900Active5 beds 2 baths2,700 sq. ft.
24 Belleville Rd, New Bedford, MA 02745
MLS# 73594951Listed by: Exodus Real Estate - Open Fri, 3 to 4pmNew
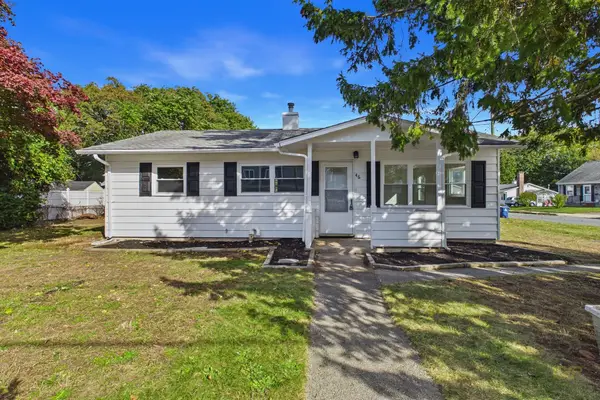 $399,900Active3 beds 1 baths1,000 sq. ft.
46 Brock Ave, New Bedford, MA 02744
MLS# 73594952Listed by: Exodus Real Estate - Open Fri, 4:30 to 5:30pmNew
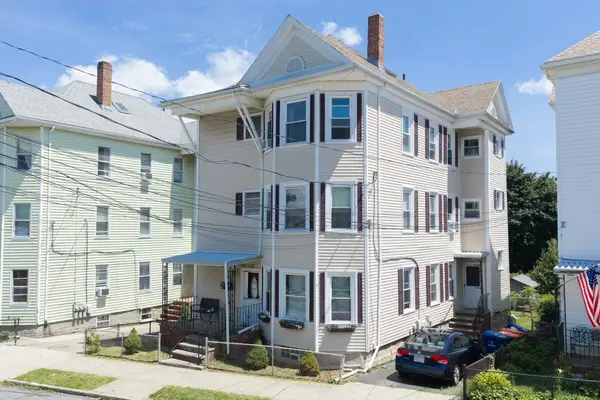 $649,900Active9 beds 3 baths3,498 sq. ft.
618 Summer St, New Bedford, MA 02746
MLS# 73594953Listed by: Exodus Real Estate - New
 $369,900Active4 beds 1 baths1,336 sq. ft.
215 Clifford St, New Bedford, MA 02745
MLS# 73594550Listed by: Cameron Real Estate Group - New
 $475,000Active4 beds 2 baths2,232 sq. ft.
118-120 Mount Vernon, New Bedford, MA 02740
MLS# 73593752Listed by: Amaral & Associates RE - New
 $389,900Active4 beds 2 baths1,508 sq. ft.
91 Jenkins St, New Bedford, MA 02740
MLS# 73593768Listed by: RE/MAX Vantage


Protect your home and budget from life's surprises with an Assurant Home Warranty, backed by a partner that supports you through every step of homeownership. Explore Plans.
©2026 Century 21 Real Estate LLC. All rights reserved. CENTURY 21®, the CENTURY 21 Logo and C21® are service marks owned by Century 21 Real Estate LLC. Century 21 Real Estate LLC fully supports the principles of the Fair Housing Act and the Equal Opportunity Act. Each office is independently owned and operated. Listing information is deemed reliable but not guaranteed accurate.