
68 Fay Road, New Salem, MA 01355
Local realty services provided by:CENTURY 21 McLennan & Company
68 Fay Road,New Salem, MA 01355
$549,900
- 3 Beds
- 2 Baths
- 1,792 sq. ft.
- Single family
- Active
Upcoming open houses
- Sat, Sep 1911:30 am - 01:00 pm
Listed by: ericca f. herbert
Office: today real estate, inc.
MLS#:73579152
Source:MLSPIN
Price summary
- Price:$549,900
- Price per sq. ft.:$306.86
About this home
Welcome to your own peaceful country retreat! Set on nearly 2 acres with generous space between neighbors and picturesque views across from a dairy farm, this charming home offers the perfect blend of New England character, warmth, and modern convenience.Built in 1987, this home captures the charm and appeal of a true New England farmhouse with wide-plank hardwood floors, beautiful built-ins, and inviting spaces throughout. Recent updates provide added peace of mind, including an updated roof, updated septic system that has passed Title 5, and a furnace that is less than 2 years old.The first-floor primary bedroom features a walk-in closet with ample storage and is conveniently located near the first-floor full bath with double vanity, shower, and laundry. The country kitchen is warm and inviting, featuring granite countertops, rich red cabinetry, and stainless-steel appliances—an ideal setting for those who love to cook and bake.The spacious living and dining room combination showcases an oversized fireplace with a wood stove, creating a cozy gathering space with plenty of character and warmth. The comfortable den offers custom built-in cabinetry with cozy brick fireplace. The second floor offers two spacious bedrooms with wide-plank hardwood floors and a full bath. Just off the living room, a screened-in porch provides the perfect spot to enjoy your morning coffee, curl up with a good book, or take in the peaceful views of the private backyard. Outside, enjoy perennial gardens, open space, and a peaceful private backyard. The oversized two-car garage/barn offers excellent space for vehicles, hobbies, projects, or additional storage. A chicken coop adds to the property’s country charm and makes this an appealing opportunity for those looking to embrace a hobby-oriented country lifestyle.Whether you’re looking for room to garden, pursue hobbies, enjoy outdoor space, or simply escape the pace of everyday life, this property offers privacy, character, and the beauty of the countryside in a truly inviting New England setting....
Contact an agent
Home facts
- Year built:1987
- Listing ID #:73579152
- Updated:September 17, 2026 at 11:55 PM
Rooms and interior
- Bedrooms:3
- Total bathrooms:2
- Full bathrooms:2
- Rooms Total:7
- Flooring:Flooring - Hardwood, Wood
- Dining Description:Hardwood, Open Floorplan, Window(s) - Bay/Bow/Box
- Kitchen Description:Cabinets - Upgraded, Countertops - Stone/Granite/Solid, Countertops - Upgraded, Country Kitchen, Dishwasher, Flooring - Hardwood, Flooring - Wood, Range, Refrigerator, Stainless Steel Appliances, Window(s) - Picture
- Basement Description:Bulkhead, Full
- Living area:1,792 sq. ft.
Heating and cooling
- Heating:Baseboard, Oil, Wood, Wood Stove
Structure and exterior
- Roof:Shingle
- Year built:1987
- Building area:1,792 sq. ft.
- Lot area:1.8 Acres
- Architectural Style:Cape
- Construction Materials:Frame
- Exterior Features:Patio, Screened, Stone Wall
- Foundation Description:Concrete Perimeter
Utilities
- Water:Private
- Sewer:Private Sewer
Finances and disclosures
- Price:$549,900
- Price per sq. ft.:$306.86
- Tax amount:$7,401 (2026)
Features and amenities
- Appliances:Dishwasher, Range, Refrigerator
- Laundry features:Electric Dryer Hookup, First Floor, Washer Hookup
- Amenities:Central Vacuum, Closet, Entrance Foyer
Parking
- Total parking spaces:10
- Parking description:Detached, Off Street, Paved Drive, Storage, Workshop in Garage
- Garage:Yes
- Garage spaces:2
New listings near 68 Fay Road
 $375,000Active19.15 Acres
25 West St, New Salem, MA 01970
MLS# 73570839Listed by: LAER Realty Partners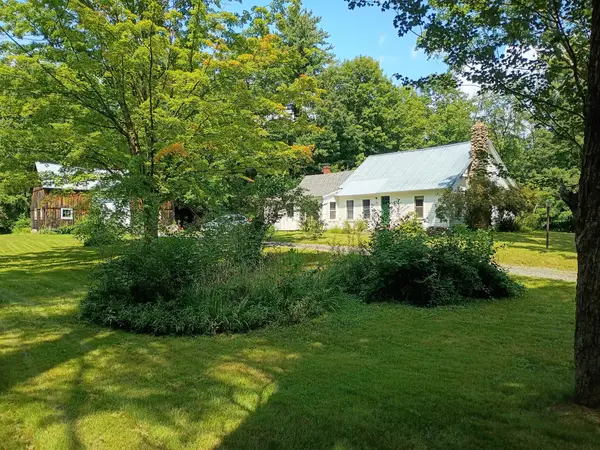 $295,000Active3 beds 1 baths1,398 sq. ft.
182 Neilson Rd, New Salem, MA 01833
MLS# 73563855Listed by: OwnerEntry.com $799,000Active13.3 Acres
0 Branch Bridge Rd, New Salem, MA 01355
MLS# 73557543Listed by: Godin Real Estate $475,000Active4 beds 2 baths2,513 sq. ft.
15 West St, New Salem, MA 01355
MLS# 73535811Listed by: Coldwell Banker Community REALTORS®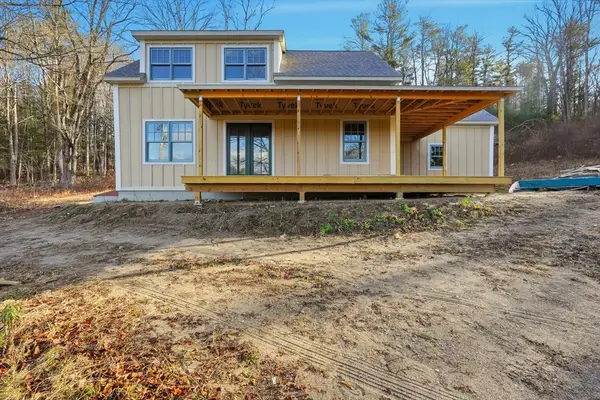 $375,000Active3 beds 2 baths1,300 sq. ft.
63 Cooleyville Rd, New Salem, MA 01355
MLS# 73542870Listed by: REMAX Connections - Belchertown $688,900Active6 beds 3 baths2,748 sq. ft.
38 Blueberry Hill Rd, New Salem, MA 01355
MLS# 73541367Listed by: Keller Williams Realty North Central $125,000Active14.3 Acres
0 Daniel Shays Highway, New Salem, MA 01355
MLS# 73533649Listed by: Four Columns Realty, LLC $399,000Active5 beds 1 baths2,534 sq. ft.
76 Cooleyville Rd, New Salem, MA 01355
MLS# 73532463Listed by: Four Columns Realty, LLC $659,900Active9 beds 3 baths4,500 sq. ft.
1 South Main St, New Salem, MA 01355
MLS# 73529005Listed by: Four Columns Realty, LLC


Protect your home and budget from life's surprises with an Assurant Home Warranty, backed by a partner that supports you through every step of homeownership. Explore Plans.
©2026 Century 21 Real Estate LLC. All rights reserved. CENTURY 21®, the CENTURY 21 Logo and C21® are service marks owned by Century 21 Real Estate LLC. Century 21 Real Estate LLC fully supports the principles of the Fair Housing Act and the Equal Opportunity Act. Each office is independently owned and operated. Listing information is deemed reliable but not guaranteed accurate.