
12 Roosevelt Pl, Newburyport, MA 01950
Local realty services provided by:CENTURY 21 Shawmut Properties
12 Roosevelt Pl,Newburyport, MA 01950
$3,095,000
- 4 Beds
- 6 Baths
- 4,818 sq. ft.
- Single family
- Active
Listed by: richard zaniboni
Office: re/max bentley's
MLS#:73512846
Source:MLSPIN
Price summary
- Price:$3,095,000
- Price per sq. ft.:$642.38
About this home
Welcome to 12 Roosevelt Place, Newburyport's finest new construction, where custom craftsmanship meets effortless modern living. Sunlight pours through an open floor plan defined by clean lines, warm textures, and rooms that flow as beautifully as they function. The chef's kitchen anchors it all: a Viking range beneath an artisan Italian plaster hood, Sub-Zero refrigeration, a custom pantry, and a generous island opening to the living room. A refined dining room, a soaring vaulted walk-out sunroom, two fireplaces, a mudroom, and a half bath complete the main level. Upstairs, a light-filled hall leads to the vaulted primary suite with spa-inspired bath and expansive walk-in closet, a second en-suite bedroom, two more spacious bedrooms, and laundry. The grand upper loft with half bath is a private sanctuary made for entertaining or unwinding. Below, a finished lower level delivers an office, great room, bar, and full bath. Two-car garage and large, private fenced yard complete the home.
Contact an agent
Home facts
- Year built:2025
- Listing ID #:73512846
- Updated:September 14, 2026 at 11:13 AM
Rooms and interior
- Bedrooms:4
- Total bathrooms:6
- Full bathrooms:4
- Half bathrooms:2
- Rooms Total:9
- Flooring:Engineered Hardwood, Hardwood, Laminate, Wood
- Dining Description:Hardwood, Overhead, Pocket Door, Recessed Lighting
- Bathrooms Description:Bathroom - Full, Bathroom - Half
- Kitchen Description:Cabinets - Upgraded, Countertops - Upgraded, Dishwasher, Flooring - Hardwood, Freezer, Gas Stove, Kitchen Island, Lighting - Overhead, Lighting - Pendant, Open Floorplan, Pantry, Range, Recessed Lighting, Refrigerator, Stainless Steel Appliances, Wine Refrigerator
- Living area:4,818 sq. ft.
Heating and cooling
- Cooling:5 Cooling Zones, Central Air
- Heating:Forced Air, Heat Pump, Radiant
- Central air:Yes
Structure and exterior
- Roof:Shingle
- Year built:2025
- Building area:4,818 sq. ft.
- Lot area:0.3 Acres
- Lot Features:Level
- Architectural Style:Colonial, Contemporary
- Construction Materials:Frame
- Exterior Features:Patio, Porch, Rain Gutters
- Foundation Description:Concrete Perimeter
Schools
- High school:Newburyport High
- Middle school:Nock
- Elementary school:Bresnahan
Utilities
- Water:Public
- Sewer:Public Sewer
Finances and disclosures
- Price:$3,095,000
- Price per sq. ft.:$642.38
- Tax amount:$24,654 (2026)
Features and amenities
- Appliances:Dishwasher, Dryer, Freezer, Range, Refrigerator, Washer, Wine Cooler, Wine Refrigerator
- Laundry features:Dryer, Dryer Hookup - Electric, Second Floor, Washer, Washer Hookup
- Amenities:Cable Hookup, Gas Water Heater, Open Floorplan, Recessed Lighting, Wet Bar
Parking
- Total parking spaces:6
- Parking description:Attached, Off Street
- Garage:Yes
- Garage spaces:2
New listings near 12 Roosevelt Pl
- New
 $1,495,000Active4 beds 4 baths2,656 sq. ft.
18 Broad St, Newburyport, MA 01950
MLS# 73575776Listed by: Realty One Group Nest - Open Sat, 11am to 1pmNew
 $1,199,000Active2 beds 2 baths1,305 sq. ft.
7 Louise St., Newburyport, MA 01950
MLS# 73575288Listed by: Seas the Day Realty - New
 $1,299,900Active4 beds 3 baths3,096 sq. ft.
20 Virginia Lane, Newburyport, MA 01950
MLS# 73575097Listed by: RE/MAX Bentley's - New
 $3,475,000Active4 beds 4 baths5,638 sq. ft.
26 Toppans Lane, Newburyport, MA 01950
MLS# 73574687Listed by: RE/MAX Bentley's - New
 $4,499,000Active6 beds 5 baths8,994 sq. ft.
19 Federal St, Newburyport, MA 01950
MLS# 73574595Listed by: Gibson Sotheby's International Realty - New
 $985,000Active3 beds 2 baths1,688 sq. ft.
360 Merrimac, Newburyport, MA 01950
MLS# 73573695Listed by: Lamacchia Realty, Inc. - New
 $1,195,000Active2 beds 3 baths1,564 sq. ft.
11 69th Street, Newburyport, MA 01950
MLS# 73573524Listed by: Compass - New
 $1,295,000Active3 beds 3 baths2,437 sq. ft.
21 Broad Street, Newburyport, MA 01950
MLS# 73572151Listed by: Realty One Group Nest - New
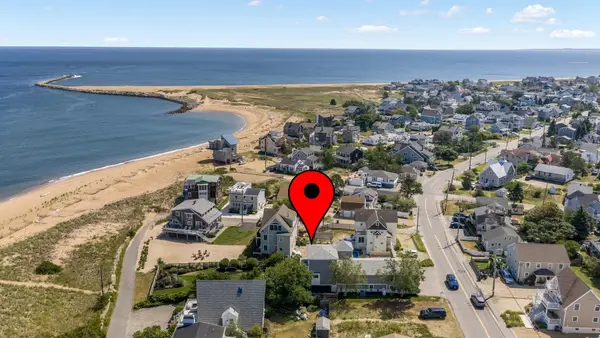 $3,500,000Active4 beds 4 baths3,557 sq. ft.
230 Northern Blvd, Newburyport, MA 01950
MLS# 73572377Listed by: RE/MAX Bentley's - New
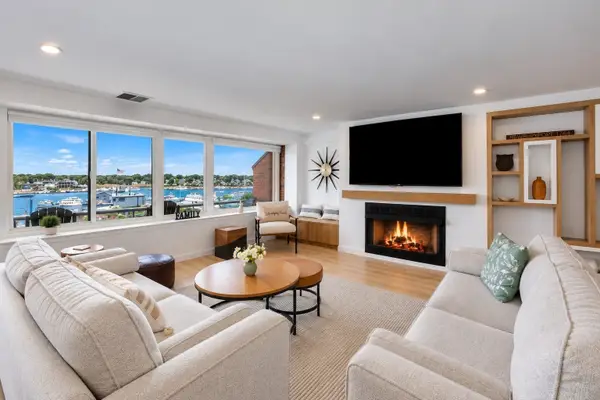 $998,000Active2 beds 3 baths1,411 sq. ft.
58 Merrimac St #3-5, Newburyport, MA 01950
MLS# 73572185Listed by: eXp Realty LLC


Protect your home and budget from life's surprises with an Assurant Home Warranty, backed by a partner that supports you through every step of homeownership. Explore Plans.
©2026 Century 21 Real Estate LLC. All rights reserved. CENTURY 21®, the CENTURY 21 Logo and C21® are service marks owned by Century 21 Real Estate LLC. Century 21 Real Estate LLC fully supports the principles of the Fair Housing Act and the Equal Opportunity Act. Each office is independently owned and operated. Listing information is deemed reliable but not guaranteed accurate.