
17 Barker, Newburyport, MA 01950
Local realty services provided by:CENTURY 21 McLennan & Company
17 Barker,Newburyport, MA 01950
$1,650,000
- 4 Beds
- 3 Baths
- 2,470 sq. ft.
- Single family
- Active
Listed by: gretchen maguire
Office: realty one group nest
MLS#:73556387
Source:MLSPIN
Price summary
- Price:$1,650,000
- Price per sq. ft.:$668.02
About this home
Nestled on a quiet dead-end street, this unique, completely updated Island home sits on a rare double lot, offering peaceful privacy.Thoughtfully designed throughout, the main home features 3 bedrooms & 2 baths, including a desirable 1st floor primary suite. A heated four-season sunroom overlooks the professionally landscaped grounds, where ambient lighting, a fire pit and a spa area create a Zen-inspired outdoor retreat. The three-car garage is complemented by an impressive finished living space above, with a vaulted ceiling living room accented by beautiful wooden beams, shiplap molding, transom windows, a large bedroom, 3/4 bath, & efficiency kitchen-ideal for guests, extended family, home office, or studio. Located minutes from the Basin, ocean, Newburyport’s historic waterfront, restaurants, shops, & commuter routes. This stunning property offers an extraordinary lifestyle in one of the area’s most sought-after coastal communities. Welcome home to Plum Island!!
Contact an agent
Home facts
- Year built:1912
- Listing ID #:73556387
- Updated:July 30, 2026 at 11:04 AM
Rooms and interior
- Bedrooms:4
- Total bathrooms:3
- Full bathrooms:3
- Rooms Total:10
- Flooring:Bamboo, Flooring - Stone/Ceramic Tile, Laminate, Tile
- Dining Description:Dining Area, Exterior Access, Recessed Lighting, Window(s) - Bay/Bow/Box, Wood
- Bathrooms Description:Bathroom - 3/4
- Kitchen Description:Countertops - Stone/Granite/Solid, Disposal, ENERGY STAR Qualified Dishwasher, ENERGY STAR Qualified Refrigerator, Flooring - Wood, Gas Stove, Kitchen Island, Lighting - Sconce, Microwave, Open Floorplan, Pantry, Range, Range Hood, Recessed Lighting, Stainless Steel Appliances
- Basement Description:Bulkhead, Crawl Space, Partial
- Living area:2,470 sq. ft.
Heating and cooling
- Cooling:2 Cooling Zones, Central Air
- Heating:Baseboard, Oil
- Central air:Yes
Structure and exterior
- Roof:Shingle
- Year built:1912
- Building area:2,470 sq. ft.
- Lot area:0.26 Acres
- Lot Features:Corner Lot, Level
- Architectural Style:Contemporary
- Construction Materials:Frame
- Exterior Features:Deck - Vinyl, Decorative Lighting, Garden, Outdoor Shower, Patio, Professional Landscaping, Storage
- Foundation Description:Block, Concrete Perimeter
Utilities
- Water:Public
- Sewer:Public Sewer
Finances and disclosures
- Price:$1,650,000
- Price per sq. ft.:$668.02
- Tax amount:$11,323 (2026)
Features and amenities
- Appliances:Disposal, ENERGY STAR Qualified Dishwasher, ENERGY STAR Qualified Refrigerator, ENERGY STAR Qualified Washer, Microwave, Range, Range Hood
- Laundry features:ENERGY STAR Qualified Dryer, ENERGY STAR Qualified Washer, Electric Dryer Hookup, First Floor
- Amenities:Closet, Open Floorplan, Recessed Lighting
Parking
- Total parking spaces:12
- Parking description:Detached, Garage Door Opener, Off Street, Stone/Gravel, Storage
- Garage:Yes
- Garage spaces:3
New listings near 17 Barker
- New
 $975,000Active2 beds 3 baths1,656 sq. ft.
10 70th Street, Newburyport, MA 01950
MLS# 73556233Listed by: Coldwell Banker Realty - Open Fri, 5:30 to 7pmNew
 $799,900Active4 beds 2 baths1,240 sq. ft.
49 Longfellow Dr, Newburyport, MA 01950
MLS# 73556137Listed by: Coldwell Banker Realty - Haverhill - Open Sat, 10:30am to 12:30pmNew
 $799,000Active2 beds 2 baths1,265 sq. ft.
129 Merrimac #9, Newburyport, MA 01950
MLS# 73556014Listed by: Gibson Sotheby's International Realty - New
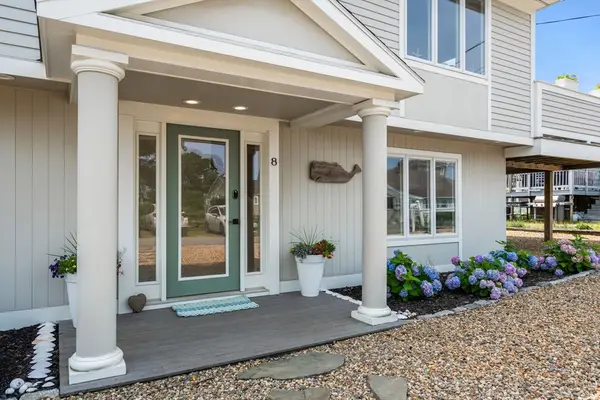 $1,379,000Active3 beds 2 baths2,124 sq. ft.
8 57th, Newburyport, MA 01950
MLS# 73554144Listed by: Coldwell Banker Realty - Boston - New
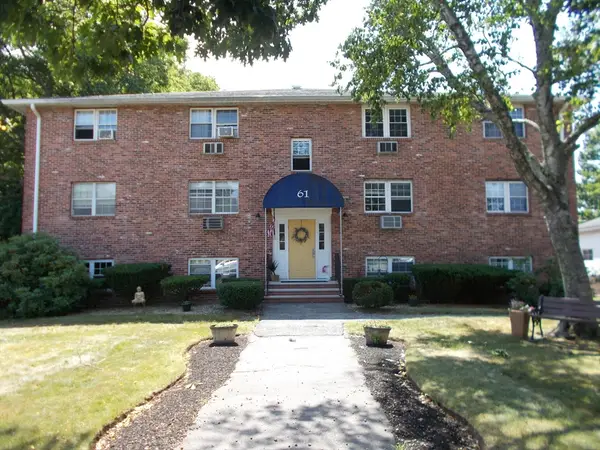 $269,900Active2 beds 1 baths708 sq. ft.
61 Storey Ave #2, Newburyport, MA 01950
MLS# 73554148Listed by: Diamond Key Real Estate - New
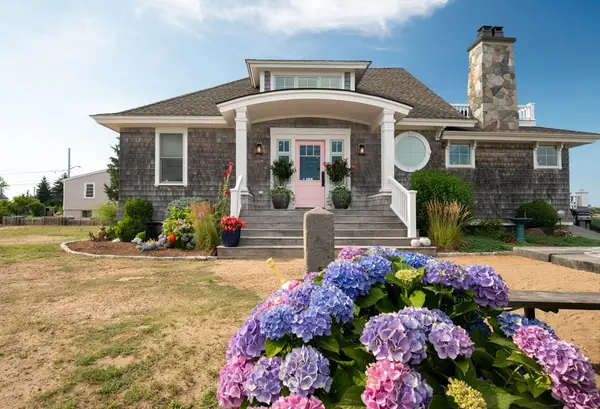 $1,750,000Active3 beds 2 baths1,963 sq. ft.
11 Julia St, Newburyport, MA 01950
MLS# 73553819Listed by: Littlefield Real Estate, LLC - Open Sat, 4:30 to 5:30pmNew
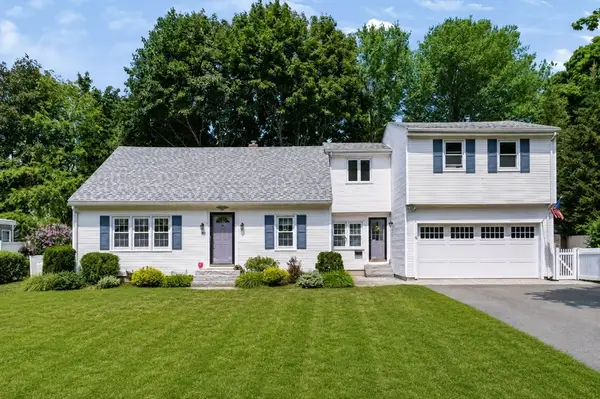 $1,100,000Active4 beds 3 baths2,361 sq. ft.
36 Myrtle Avenue, Newburyport, MA 01950
MLS# 73553418Listed by: Real Broker MA, LLC - New
 $795,000Active2 beds 2 baths1,704 sq. ft.
2 Coombs Cir #1, Newburyport, MA 01950
MLS# 73553364Listed by: RE/MAX Bentley's - Open Sat, 11am to 1pmNew
 $1,650,000Active4 beds 3 baths3,030 sq. ft.
5 Bourbeau Terrace, Newburyport, MA 01950
MLS# 73552802Listed by: Gibson Sotheby's International Realty


Protect your home and budget from life's surprises with an Assurant Home Warranty, backed by a partner that supports you through every step of homeownership. Explore Plans.
©2026 Century 21 Real Estate LLC. All rights reserved. CENTURY 21®, the CENTURY 21 Logo and C21® are service marks owned by Century 21 Real Estate LLC. Century 21 Real Estate LLC fully supports the principles of the Fair Housing Act and the Equal Opportunity Act. Each office is independently owned and operated. Listing information is deemed reliable but not guaranteed accurate.