
341 High #3, Newburyport, MA 01950
Local realty services provided by:CENTURY 21 North East
Listed by: cheryl caldwell
Office: william raveis real estate
MLS#:73562653
Source:MLSPIN
Price summary
- Price:$695,000
- Price per sq. ft.:$496.07
- Monthly HOA dues:$250
About this home
341 HIGH STREET, UNIT 3 - Overlooking historic High Street, welcome to the best of in-town, one level living, ideally located minutes to Newburyport's famed shops & restaurants, the beaches of Plum Island, the commuter rail and Rte 95. Fully renovated in 2024, flooded with natural light this 3rd floor unit has a spacious 2nd floor mudroom providing comfortable access. Featuring 2 spacious bedrooms, 2 full beautifully tiled baths (in unit washer/dryer included!), living room, dining area and kitchen with rich granite counters, stainless appliances, bar seating for 3 and a coveted pantry. Common, fenced patio area, 2 car off street exclusive use parking spots. Central A/C, low condo fee, pet friendly and located above Olive's Coffee & Bakehouse. This property offers the ultimate in TURN KEY, low maintenance, easy living in the heart of one of the most vibrant cities in New England!
Contact an agent
Home facts
- Year built:1902
- Listing ID #:73562653
- Updated:September 14, 2026 at 11:13 AM
Rooms and interior
- Bedrooms:2
- Total bathrooms:2
- Full bathrooms:2
- Rooms Total:5
- Flooring:Hardwood, Tile
- Dining Description:Overhead, Recessed Lighting, Stone/Ceramic Tile
- Kitchen Description:Countertops - Stone/Granite/Solid, Dining Area, ENERGY STAR Qualified Dishwasher, ENERGY STAR Qualified Refrigerator, Flooring - Stone/Ceramic Tile, Gas Stove, Kitchen Island, Microwave, Open Floorplan, Pantry, Range, Range Hood, Recessed Lighting, Stainless Steel Appliances
- Living area:1,401 sq. ft.
Heating and cooling
- Cooling:1 Cooling Zone, Central Air
- Heating:Central, Forced Air, Natural Gas
- Central air:Yes
Structure and exterior
- Roof:Shingle
- Year built:1902
- Building area:1,401 sq. ft.
- Construction Materials:Frame
- Exterior Features:Patio - Enclosed, Rain Gutters
Schools
- High school:Newburyport
- Middle school:Nock
- Elementary school:Bresnahan
Utilities
- Water:Public
- Sewer:Public Sewer
Finances and disclosures
- Price:$695,000
- Price per sq. ft.:$496.07
- Tax amount:$5,956 (2026)
Features and amenities
- Appliances:ENERGY STAR Qualified Dishwasher, ENERGY STAR Qualified Refrigerator, ENERGY STAR Qualified Washer, Microwave, Range, Range Hood
- Laundry features:ENERGY STAR Qualified Dryer, ENERGY STAR Qualified Washer, Electric Dryer Hookup, In Unit, Third Floor, Washer Hookup
- Amenities:Internet Available - Broadband
Parking
- Total parking spaces:2
- Parking description:Driveway, Exclusive Parking, Off Street, Tandem
New listings near 341 High #3
- New
 $1,495,000Active4 beds 4 baths2,656 sq. ft.
18 Broad St, Newburyport, MA 01950
MLS# 73575776Listed by: Realty One Group Nest - Open Sat, 11am to 1pmNew
 $1,199,000Active2 beds 2 baths1,305 sq. ft.
7 Louise St., Newburyport, MA 01950
MLS# 73575288Listed by: Seas the Day Realty - New
 $1,299,900Active4 beds 3 baths3,096 sq. ft.
20 Virginia Lane, Newburyport, MA 01950
MLS# 73575097Listed by: RE/MAX Bentley's - New
 $3,475,000Active4 beds 4 baths5,638 sq. ft.
26 Toppans Lane, Newburyport, MA 01950
MLS# 73574687Listed by: RE/MAX Bentley's - New
 $4,499,000Active6 beds 5 baths8,994 sq. ft.
19 Federal St, Newburyport, MA 01950
MLS# 73574595Listed by: Gibson Sotheby's International Realty - New
 $985,000Active3 beds 2 baths1,688 sq. ft.
360 Merrimac, Newburyport, MA 01950
MLS# 73573695Listed by: Lamacchia Realty, Inc. - New
 $1,195,000Active2 beds 3 baths1,564 sq. ft.
11 69th Street, Newburyport, MA 01950
MLS# 73573524Listed by: Compass - New
 $1,295,000Active3 beds 3 baths2,437 sq. ft.
21 Broad Street, Newburyport, MA 01950
MLS# 73572151Listed by: Realty One Group Nest - New
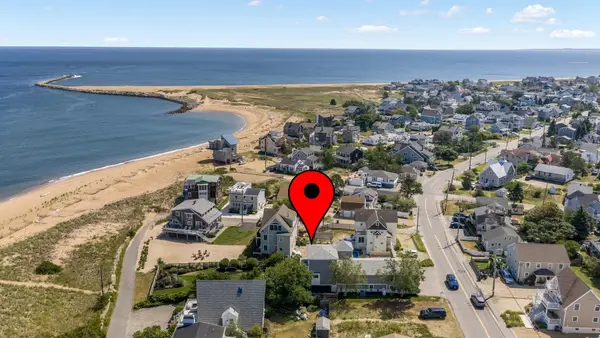 $3,500,000Active4 beds 4 baths3,557 sq. ft.
230 Northern Blvd, Newburyport, MA 01950
MLS# 73572377Listed by: RE/MAX Bentley's - New
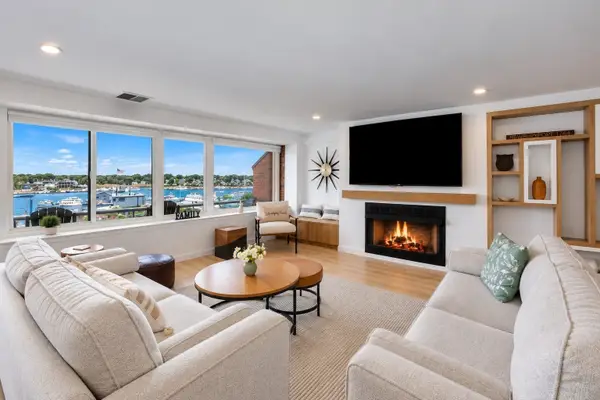 $998,000Active2 beds 3 baths1,411 sq. ft.
58 Merrimac St #3-5, Newburyport, MA 01950
MLS# 73572185Listed by: eXp Realty LLC


Protect your home and budget from life's surprises with an Assurant Home Warranty, backed by a partner that supports you through every step of homeownership. Explore Plans.
©2026 Century 21 Real Estate LLC. All rights reserved. CENTURY 21®, the CENTURY 21 Logo and C21® are service marks owned by Century 21 Real Estate LLC. Century 21 Real Estate LLC fully supports the principles of the Fair Housing Act and the Equal Opportunity Act. Each office is independently owned and operated. Listing information is deemed reliable but not guaranteed accurate.