
454 Merrimac St, Newburyport, MA 01950
Local realty services provided by:CENTURY 21 North East
454 Merrimac St,Newburyport, MA 01950
$1,150,000
- 4 Beds
- 3 Baths
- 2,002 sq. ft.
- Single family
- Active
Listed by: steve lapham
Office: lamacchia realty, inc.
MLS#:73596707
Source:MLSPIN
Price summary
- Price:$1,150,000
- Price per sq. ft.:$574.43
About this home
Welcome to 454 Merrimac Street, a classic 4-bedroom, 3-bath home in one of Newburyport’s most sought-after locations. Enter inside to find wide pine floors and a graceful curved staircase that sets the tone for the character found throughout. Upstairs, the primary bedroom is complemented by a versatile bonus room, ideal for a home office, nursery, dressing room, or private retreat. The convenience of second-floor laundry puts everyday living right where you need it.The detached garage offers exciting potential for an Accessory Dwelling Unit (ADU), perfect for multigenerational living, guests, a studio, or future rental income. ADU approved for permitting, and zoning with the City of Newburyport.Enjoy the best of coastal New England living, with the ocean, historic downtown Newburyport, and its acclaimed restaurants and shops all close by. Commuters will appreciate quick access to I-95 and I-495, plus the Newburyport MBTA Commuter Rail for an easy ride to Boston. Schedule your showing today!...
Contact an agent
Home facts
- Year built:1870
- Listing ID #:73596707
- Updated:October 30, 2026 at 05:41 PM
Rooms and interior
- Bedrooms:4
- Total bathrooms:3
- Full bathrooms:2
- Half bathrooms:1
- Rooms Total:12
- Flooring:Carpet, Flooring - Hardwood, Hardwood, Tile, Vinyl
- Dining Description:Closet, Deck - Exterior, Exterior Access, Overhead, Wall to Wall Carpet
- Kitchen Description:Breakfast Bar / Nook, Dishwasher, Disposal, Exterior Access, Freezer, Gas Stove, Microwave, Range, Refrigerator
- Basement Description:Concrete, Full, Unfinished
- Living area:2,002 sq. ft.
Heating and cooling
- Heating:Forced Air, Natural Gas
Structure and exterior
- Roof:Shingle
- Year built:1870
- Building area:2,002 sq. ft.
- Lot area:0.25 Acres
- Architectural Style:Colonial
- Construction Materials:Frame
- Exterior Features:Deck - Exterior, Deck - Wood, Garden, Storage
- Foundation Description:Concrete Perimeter, Stone
Schools
- High school:Newburyport High School
- Middle school:Nock/Molin
- Elementary school:Bresnahan
Utilities
- Water:Cistern, Public
- Sewer:Public Sewer
Finances and disclosures
- Price:$1,150,000
- Price per sq. ft.:$574.43
- Tax amount:$9,535 (2026)
Features and amenities
- Appliances:Dishwasher, Disposal, Dryer, Freezer, Microwave, Range, Refrigerator, Washer
- Laundry features:Closet/Cabinets - Custom Built, Countertops - Stone/Granite/Solid, Dryer, Electric Dryer Hookup, Flooring - Stone/Ceramic Tile, Gas Dryer Hookup, Lighting - Sconce, Recessed Lighting, Second Floor, Washer, Washer Hookup
- Amenities:Closet/Cabinets - Custom Built, Gas Water Heater, Internet Available - Broadband
Parking
- Total parking spaces:5
- Parking description:Detached, Off Street, Oversized, Paved, Paved Drive, Storage, Workshop in Garage
- Garage:Yes
- Garage spaces:2
New listings near 454 Merrimac St
- Coming Soon
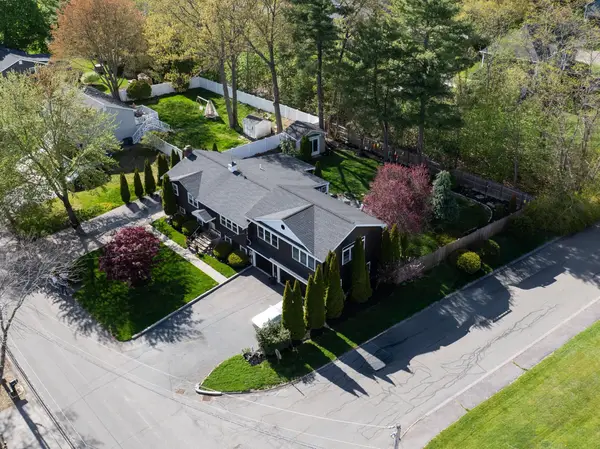 $1,299,000Coming Soon4 beds 3 baths2,546 sq. ft.
144 Crow Lane, Newburyport, MA 01950
MLS# 73596728Listed by: Engel & Volkers By the Sea - Open Sun, 11:30am to 1pmNew
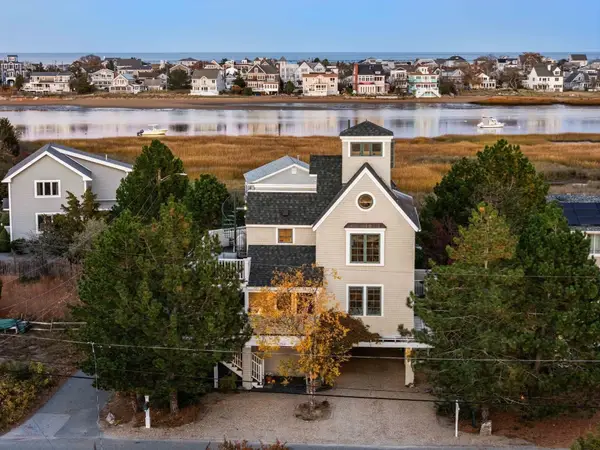 $1,299,900Active1 beds 2 baths1,482 sq. ft.
154 Old Point Rd, Newburyport, MA 01950
MLS# 73596563Listed by: Gibson Sotheby's International Realty - Open Sun, 1 to 2:30pmNew
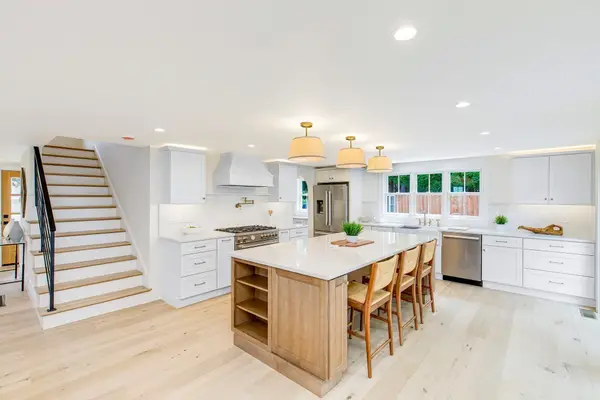 $2,199,900Active4 beds 6 baths3,500 sq. ft.
1 Plummer Ave, Newburyport, MA 01950
MLS# 73595893Listed by: Realty One Group Nest - Open Sun, 12 to 1:30pmNew
 $1,295,000Active5 beds 3 baths3,160 sq. ft.
30 Toppans Ln, Newburyport, MA 01950
MLS# 73595317Listed by: Gibson Sotheby's International Realty - New
 $499,900Active1 beds 1 baths823 sq. ft.
48 Kent St #6, Newburyport, MA 01950
MLS# 73594441Listed by: Gibson Sotheby's International Realty - New
 $1,275,000Active4 beds 3 baths2,592 sq. ft.
510 Merrimac St, Newburyport, MA 01950
MLS# 73594504Listed by: RE/MAX Bentley's - Open Sat, 12:30 to 2pmNew
 $649,900Active2 beds 1 baths754 sq. ft.
6 76th Street, Newburyport, MA 01950
MLS# 73594159Listed by: Compass - New
 $799,900Active3 beds 2 baths2,116 sq. ft.
21 Woodland St #21, Newburyport, MA 01950
MLS# 73594164Listed by: Gibson Sotheby's International Realty - New
 $2,995,000Active3 beds 3 baths2,500 sq. ft.
95 High Street #4, Newburyport, MA 01950
MLS# 73593976Listed by: RE/MAX Bentley's


Protect your home and budget from life's surprises with an Assurant Home Warranty, backed by a partner that supports you through every step of homeownership. Explore Plans.
©2026 Century 21 Real Estate LLC. All rights reserved. CENTURY 21®, the CENTURY 21 Logo and C21® are service marks owned by Century 21 Real Estate LLC. Century 21 Real Estate LLC fully supports the principles of the Fair Housing Act and the Equal Opportunity Act. Each office is independently owned and operated. Listing information is deemed reliable but not guaranteed accurate.