
1145 Boylston St #3, Newton, MA 02464
Local realty services provided by:CENTURY 21 McLennan & Company
1145 Boylston St #3,Newton, MA 02464
$589,000
- 2 Beds
- 1 Baths
- 1,006 sq. ft.
- Condominium
- Active
Upcoming open houses
- Sat, Oct 1711:30 am - 01:00 pm
- Sun, Oct 1811:30 am - 01:00 pm
Listed by: john hollis
Office: amo realty - boston city properties
MLS#:73590222
Source:MLSPIN
Price summary
- Price:$589,000
- Price per sq. ft.:$585.49
- Monthly HOA dues:$220
About this home
Welcome Home. Offering 1,006 square feet, this 2nd-floor, two-bedroom Newton Highlands condo combines an updated kitchen, a private deck, garage parking and additional deeded storage in a four-unit association. Hardwood flooring and a large living room provide a welcoming, sun-kissed setting for everyday living and enjoyment. The updated kitchen features stainless steel appliances, gas cooking, stone countertops, a tile backsplash, vented hood, dishwasher and disposal. A large pantry adds storage beyond the kitchen cabinetry. Two bedrooms and a tiled full bathroom with a tub and shower complete the interior. Newer windows, ceiling fans and a brand-new AC unit in the living room add comfort.Enjoy outdoor space on your private deck and in the large shared yard. Parking includes one garage space plus one additional outdoor space. Private laundry in the building and additional private, deeded basement storage with electricity round out the unit's practical features.Excellent Newton Highlands location offering close proximity to Eliot station on the MBTA D line and access to Route 9, I-95/Route 128 and the Massachusetts Turnpike. Needham Street offers shopping, restaurants and services, including Newton Nexus and Trader Joe's. Whole Foods and Wegmans in Chestnut Hill provide additional grocery options, with more shopping and dining at Chestnut Hill's retail centers. Nearby Upper Falls Greenway offers a rail trail for walking and cycling, while Hemlock Gorge Reservation provides trails along the Charles River....
Contact an agent
Home facts
- Year built:1926
- Listing ID #:73590222
- Updated:October 14, 2026 at 04:57 AM
Rooms and interior
- Bedrooms:2
- Total bathrooms:1
- Full bathrooms:1
- Rooms Total:4
- Flooring:Tile, Wood
- Kitchen Description:Cabinets - Upgraded, Dining Area, Dishwasher, Disposal, Exterior Access, Flooring - Hardwood, Gas Stove, Lighting - Overhead, Range, Range Hood, Refrigerator, Remodeled, Stainless Steel Appliances, Storage
- Living area:1,006 sq. ft.
Heating and cooling
- Cooling:1 Cooling Zone, Wall Unit(s)
- Heating:Baseboard, Natural Gas, Steam
Structure and exterior
- Roof:Shingle
- Year built:1926
- Building area:1,006 sq. ft.
- Lot area:0.4 Acres
- Construction Materials:Frame
- Exterior Features:Deck, Rain Gutters
Schools
- High school:Newton South
- Middle school:Charles Brown
- Elementary school:Angier
Utilities
- Water:Public
- Sewer:Public Sewer
Finances and disclosures
- Price:$589,000
- Price per sq. ft.:$585.49
- Tax amount:$5,206 (2026)
Features and amenities
- Appliances:Dishwasher, Disposal, Dryer, Range, Range Hood, Refrigerator, Washer
- Laundry features:Dryer, Electric Dryer Hookup, In Building, Washer
Parking
- Total parking spaces:2
- Parking description:Assigned, Detached, Off Street
- Garage:Yes
- Garage spaces:1
New listings near 1145 Boylston St #3
- Open Sat, 12 to 1:30pmNew
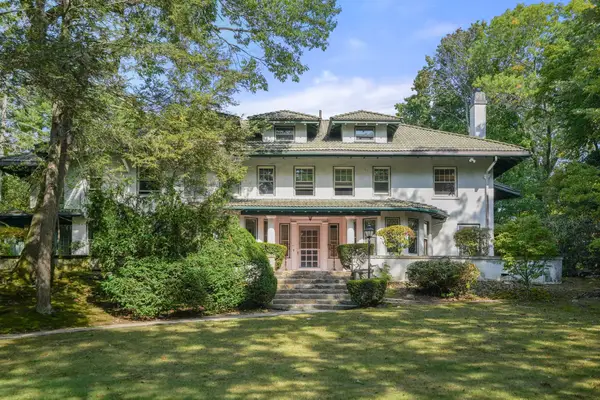 $3,900,000Active5 beds 7 baths6,839 sq. ft.
41 Montvale Rd, Newton, MA 02459
MLS# 73590265Listed by: Hammond Residential Real Estate - New
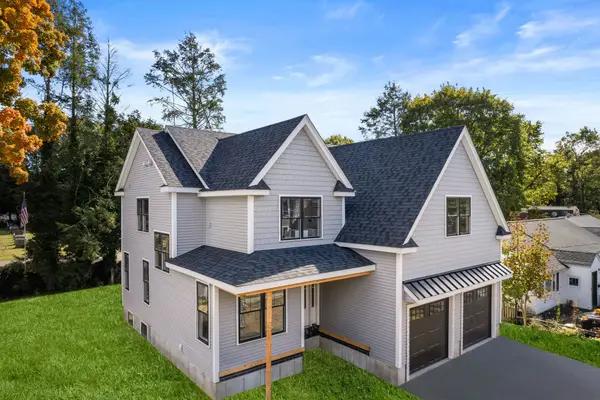 $2,399,000Active5 beds 5 baths4,028 sq. ft.
141 Spiers Road, Newton, MA 02459
MLS# 73590271Listed by: Hammond Residential Real Estate - New
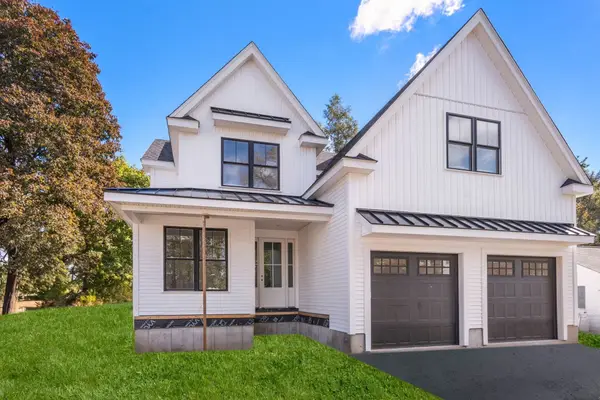 $2,399,000Active5 beds 5 baths4,025 sq. ft.
191 Spiers Road, Newton, MA 02459
MLS# 73590272Listed by: Hammond Residential Real Estate - Open Sun, 12 to 2pmNew
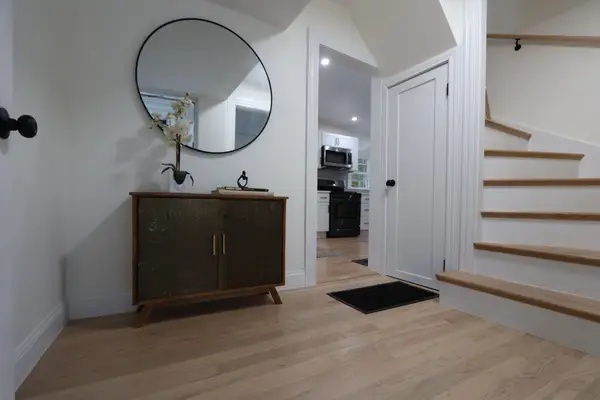 $899,900Active3 beds 2 baths1,300 sq. ft.
8 Curve St, Newton, MA 02465
MLS# 73590224Listed by: David Gradus - Open Thu, 11:30am to 12:30pmNew
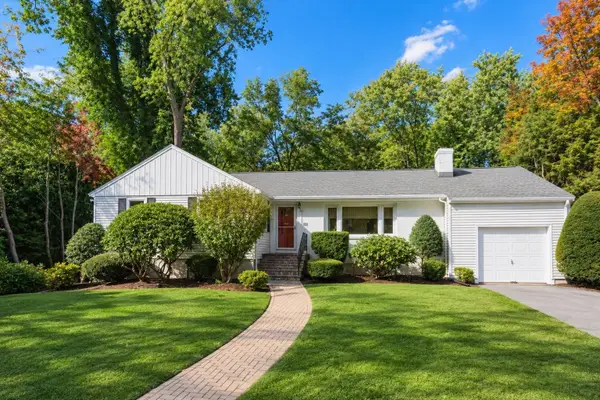 $1,300,000Active3 beds 2 baths2,514 sq. ft.
16 Stanley Road, Newton, MA 02468
MLS# 73590242Listed by: Hammond Residential Real Estate - New
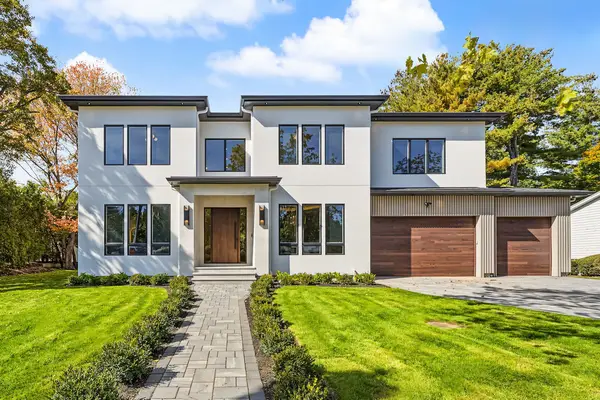 $5,295,000Active6 beds 7 baths6,910 sq. ft.
65 Levbert Rd, Newton, MA 02459
MLS# 73590105Listed by: Bellafi Real Estate, Inc. - New
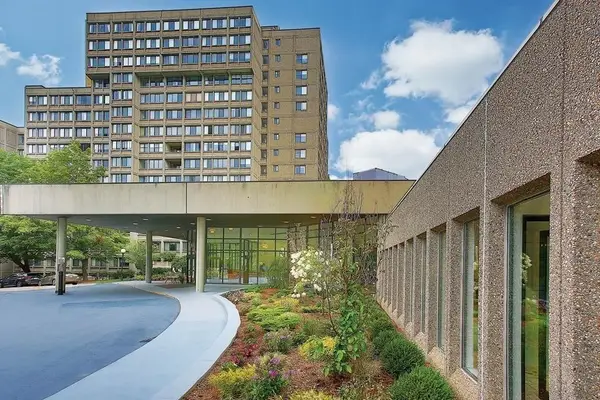 $750,000Active2 beds 2 baths1,285 sq. ft.
250 Hammond Pond Parkway #1611S, Newton, MA 02467
MLS# 73590107Listed by: Hammond Residential Real Estate - New
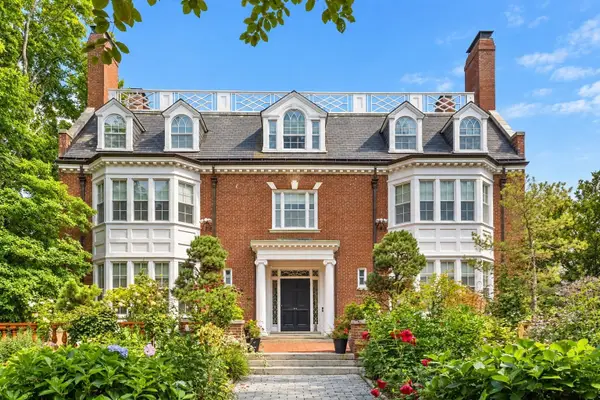 $7,995,000Active8 beds 9 baths10,219 sq. ft.
334 Hammond St, Newton, MA 02467
MLS# 73590108Listed by: Douglas Elliman Real Estate - The Sarkis Team - Open Sun, 11am to 12pmNew
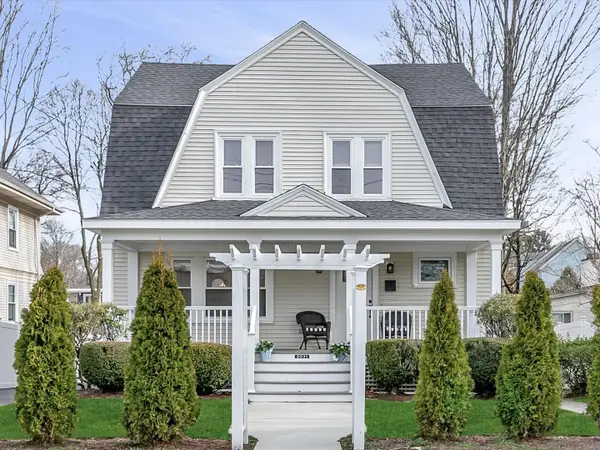 $1,425,000Active4 beds 4 baths2,860 sq. ft.
2031 Commonwealth, Newton, MA 02466
MLS# 73589968Listed by: Red Tree Real Estate


Protect your home and budget from life's surprises with an Assurant Home Warranty, backed by a partner that supports you through every step of homeownership. Explore Plans.
©2026 Century 21 Real Estate LLC. All rights reserved. CENTURY 21®, the CENTURY 21 Logo and C21® are service marks owned by Century 21 Real Estate LLC. Century 21 Real Estate LLC fully supports the principles of the Fair Housing Act and the Equal Opportunity Act. Each office is independently owned and operated. Listing information is deemed reliable but not guaranteed accurate.