
118-120 Edinboro St #118, Newton, MA 02460
Local realty services provided by:CENTURY 21 Custom Home Realty
118-120 Edinboro St #118,Newton, MA 02460
$899,000
- 3 Beds
- 2 Baths
- 1,289 sq. ft.
- Condominium
- Active
Listed by: hailey hao
Office: exp realty llc - corporate office
MLS#:73577554
Source:MLSPIN
Price summary
- Price:$899,000
- Price per sq. ft.:$697.44
About this home
Enjoy the Newton single-family lifestyle without the single-family price tag! This spacious 3-bedroom townhome offers three levels of living space, your own driveway, front yard, rear deck, and backyard. The main level features hardwood floors throughout the living, dining, and kitchen areas, with sliders opening to the deck and yard. Upstairs are three bright bedrooms and a full bath, while the finished lower level provides a large family room/flex space plus additional storage. The location brings even more to the table. F.A. Day Middle School and The Fessenden School are right around the corner, with Newton North High School also nearby. Enjoy an impressive collection of neighborhood recreation, including tennis courts, athletic fields, basketball and baseball fields, swimming facilities, Avery Woods, and more. Newtonville Center offers restaurants, coffee shops, shopping, and everyday conveniences, while the commuter rail, bus service, Mass Pike, and Route 95 provide convenient connections to Boston and beyond. Space, private outdoor living, parking, schools, and the Newton lifestyle all come together in one special home. This property is also listed as an attached single family MLS #: 73577928. Watch the Property & Neighborhood Video Tour: youtu.be/Jp19P0i-VLY?is=TWw_H3prpxaj-WW9...
Contact an agent
Home facts
- Year built:1976
- Listing ID #:73577554
- Updated:September 16, 2026 at 09:01 PM
Rooms and interior
- Bedrooms:3
- Total bathrooms:2
- Full bathrooms:1
- Half bathrooms:1
- Rooms Total:7
- Flooring:Hardwood
- Dining Description:Balcony / Deck, Exterior Access, Hardwood, Open Floorplan, Overhead, Slider
- Kitchen Description:Dishwasher, Disposal, Flooring - Hardwood, Lighting - Overhead, Open Floorplan, Range, Range Hood, Refrigerator
- Living area:1,289 sq. ft.
Heating and cooling
- Cooling:Central Air
- Heating:Forced Air, Oil
- Central air:Yes
Structure and exterior
- Roof:Shingle
- Year built:1976
- Building area:1,289 sq. ft.
- Lot area:0.24 Acres
- Exterior Features:Deck
Schools
- High school:Newton North
- Middle school:F. A. Day
- Elementary school:Horace Mann
Utilities
- Water:Public
- Sewer:Public Sewer
Finances and disclosures
- Price:$899,000
- Price per sq. ft.:$697.44
- Tax amount:$7,712 (2026)
Features and amenities
- Appliances:Dishwasher, Disposal, Dryer, Range, Range Hood, Refrigerator, Washer
- Laundry features:Dryer, In Basement, In Unit, Washer
- Amenities:Closet, Lighting - Overhead
Parking
- Total parking spaces:2
- Parking description:Off Street, Paved, Tandem
New listings near 118-120 Edinboro St #118
- Open Sat, 11am to 12:30pmNew
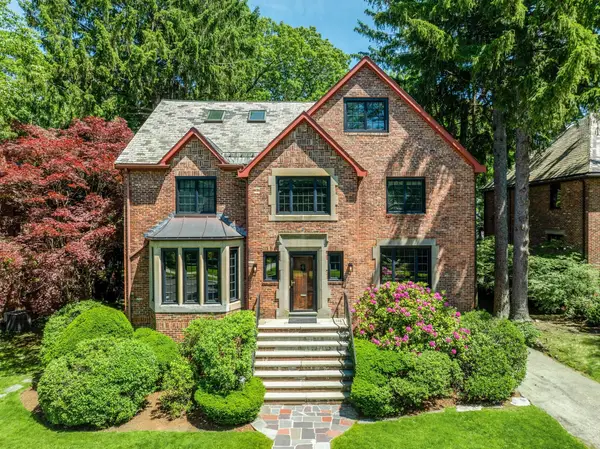 $2,495,000Active4 beds 5 baths4,340 sq. ft.
79 Woodchester Dr, Newton, MA 02467
MLS# 73578296Listed by: Romo Realty Group - Open Sat, 12 to 1:30pmNew
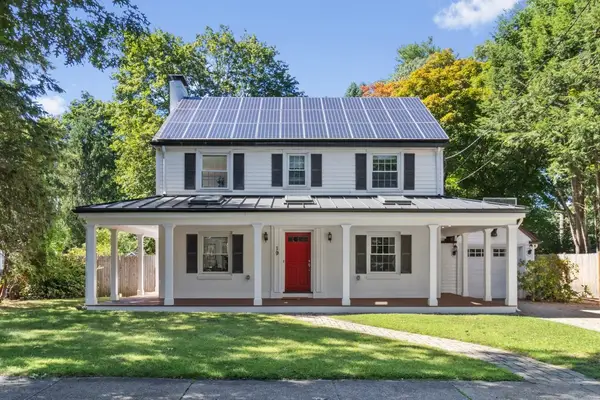 $1,495,000Active3 beds 2 baths2,105 sq. ft.
19 Saint Marys St, Newton, MA 02462
MLS# 73578333Listed by: Coldwell Banker Realty - Newton - New
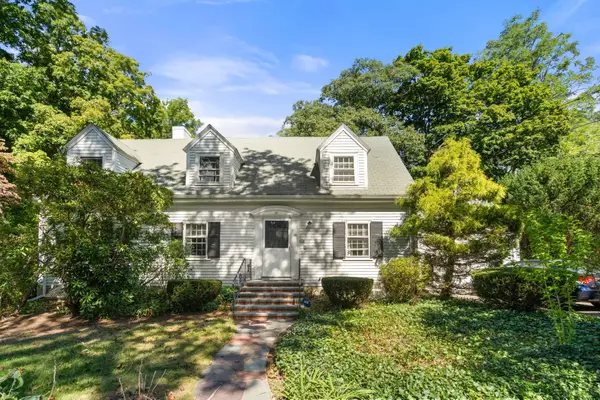 $999,000Active4 beds 2 baths1,544 sq. ft.
20 Buswell Park, Newton, MA 02458
MLS# 73578145Listed by: Hammond Residential Real Estate - New
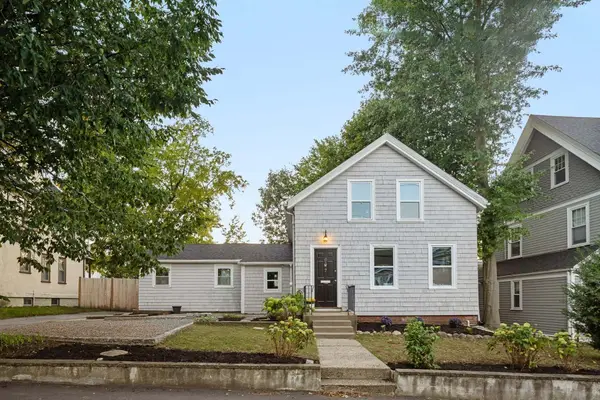 $970,000Active3 beds 2 baths1,140 sq. ft.
7 Beach St, Newton, MA 02460
MLS# 73578214Listed by: Compass - Open Fri, 5 to 6:30pmNew
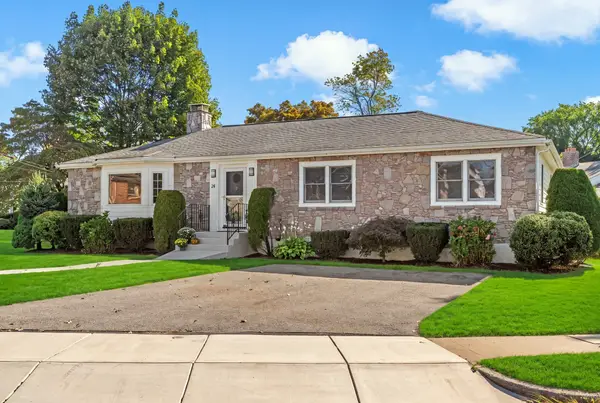 $1,499,000Active3 beds 3 baths2,909 sq. ft.
24 Great Meadow Rd, Newton, MA 02459
MLS# 73578231Listed by: Coldwell Banker Realty - Newton - Open Thu, 11am to 12:30pmNew
 $4,295,000Active7 beds 7 baths7,810 sq. ft.
14 Winthrop St, Newton, MA 02465
MLS# 73578127Listed by: Compass - Open Sun, 11:30am to 1:30pmNew
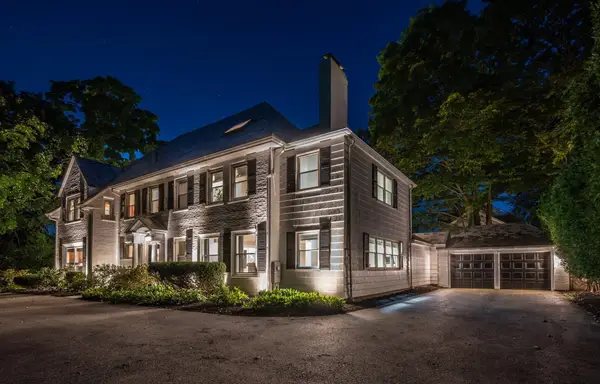 $2,735,000Active5 beds 6 baths6,037 sq. ft.
1175 Centre St, Newton, MA 02459
MLS# 73578141Listed by: William Raveis R.E. & Home Services - New
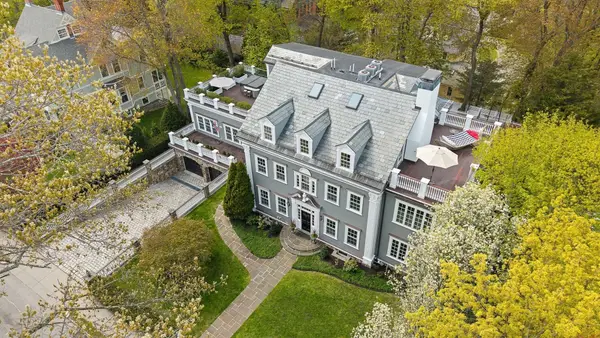 $6,195,000Active7 beds 7 baths7,489 sq. ft.
95 Temple St, Newton, MA 02465
MLS# 73578111Listed by: Compass - Open Sat, 11am to 1pmNew
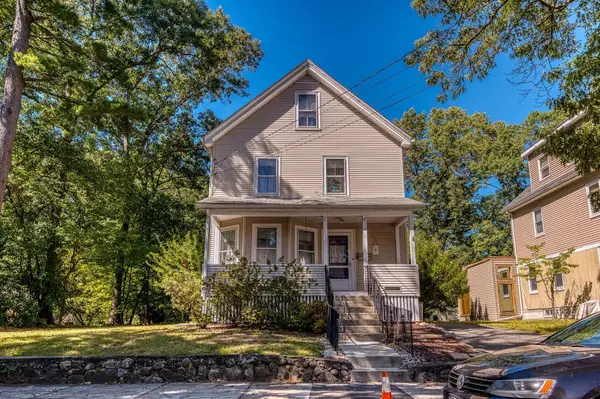 $899,000Active4 beds 1 baths1,371 sq. ft.
17 Tudor Terrace, Newton, MA 02466
MLS# 73578105Listed by: Donahue Real Estate Co. - Open Fri, 4:30 to 6pmNew
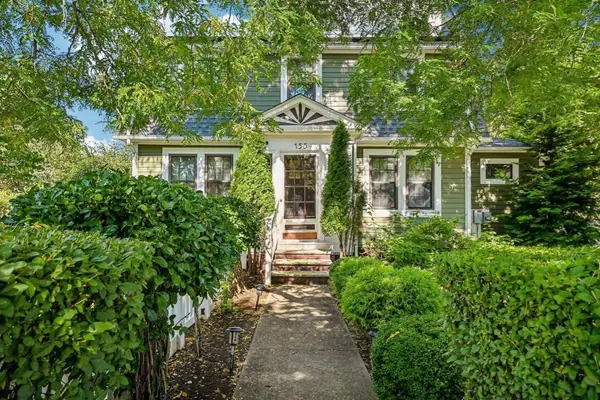 $1,375,000Active3 beds 3 baths1,835 sq. ft.
155 Auburndale Ave, Newton, MA 02465
MLS# 73577999Listed by: Today Real Estate, Inc.


Protect your home and budget from life's surprises with an Assurant Home Warranty, backed by a partner that supports you through every step of homeownership. Explore Plans.
©2026 Century 21 Real Estate LLC. All rights reserved. CENTURY 21®, the CENTURY 21 Logo and C21® are service marks owned by Century 21 Real Estate LLC. Century 21 Real Estate LLC fully supports the principles of the Fair Housing Act and the Equal Opportunity Act. Each office is independently owned and operated. Listing information is deemed reliable but not guaranteed accurate.