
148 Pine St, Newton, MA 02466
Local realty services provided by:CENTURY 21 AllPoints Realty
148 Pine St,Newton, MA 02466
$1,968,000
- 4 Beds
- 5 Baths
- 3,162 sq. ft.
- Single family
- Active
Upcoming open houses
- Sat, Oct 0301:00 pm - 02:30 pm
- Sun, Oct 0401:00 pm - 02:30 pm
Listed by: sino-us realty team, dan li
Office: keller williams realty
MLS#:73585821
Source:MLSPIN
Price summary
- Price:$1,968,000
- Price per sq. ft.:$622.39
- Monthly HOA dues:$250
About this home
2021-built 4-bed/4.5-bath home located in one of Newton’s desirable neighborhoods near Burr Elementary School. The main level features an open-concept living, dining, and kitchen area with high-end stainless steel appliances, a quartz waterfall island, high ceilings, and hardwood floors throughout. Double sliding glass doors open to a private patio and beautifully landscaped outdoor space. The second floor offers three spacious bedrooms, including a primary suite with an en-suite bath featuring heated floors, a double vanity, and two large walk-in closets. An additional full bath and laundry complete this level. The third-floor flex space with a full bath is ideal for a playroom, home office, or fourth bedroom. The walk-out ground level includes a finished room with a full bath and direct access from the garage. Two deeded parking spaces. Conveniently located near grocery stores, schools, shops, restaurants, parks, the Auburndale Commuter Rail station, bus stops, and major routes including Route 9, I-90, and I-95....
Contact an agent
Home facts
- Year built:2021
- Listing ID #:73585821
- Updated:October 02, 2026 at 12:36 PM
Rooms and interior
- Bedrooms:4
- Total bathrooms:5
- Full bathrooms:4
- Half bathrooms:1
- Rooms Total:8
- Flooring:Flooring - Hardwood, Flooring - Stone/Ceramic Tile, Hardwood, Tile, Vinyl
- Dining Description:Chair Rail, Crown Molding, Hardwood, Overhead, Recessed Lighting, Window(s) - Picture
- Bathrooms Description:Bathroom, Bathroom - Full, Bathroom - Half, Bathroom - Tiled With Shower Stall
- Kitchen Description:Closet/Cabinets - Custom Built, Countertops - Stone/Granite/Solid, Crown Molding, Deck - Exterior, Dining Area, Dishwasher, Disposal, Exterior Access, Flooring - Hardwood, Freezer, Gas Stove, Kitchen Island, Lighting - Pendant, Microwave, Open Floorplan, Range, Range Hood, Recessed Lighting, Refrigerator, Slider
- Basement Description:Finished, Garage Access, Interior Entry, Partial, Sump Pump, Walk-Out Access
- Living area:3,162 sq. ft.
Heating and cooling
- Cooling:Central Air, Dual
- Heating:Central, Forced Air, Natural Gas, Radiant
- Central air:Yes
Structure and exterior
- Roof:Metal, Shingle
- Year built:2021
- Building area:3,162 sq. ft.
- Lot area:0.42 Acres
- Lot Features:Easements, Gentle Sloping
- Construction Materials:Frame
- Exterior Features:Decorative Lighting, Porch, Rain Gutters, Sprinkler System, Stone Wall
- Foundation Description:Concrete Perimeter
Schools
- High school:Newton North
- Middle school:Fa Day
- Elementary school:Burr
Utilities
- Water:Public
- Sewer:Public Sewer
Finances and disclosures
- Price:$1,968,000
- Price per sq. ft.:$622.39
- Tax amount:$18,493 (2026)
Features and amenities
- Appliances:Dishwasher, Disposal, Freezer, Microwave, Range, Range Hood, Refrigerator
- Laundry features:Electric Dryer Hookup, Flooring - Stone/Ceramic Tile, Recessed Lighting, Second Floor, Washer Hookup
- Amenities:Closet, Crown Molding, Foyer, Lighting - Sconce, Open Floorplan, Recessed Lighting, Storage
Parking
- Total parking spaces:2
- Parking description:Attached, Deeded, Garage Door Opener, Garage Faces Side, Insulated, Oversized, Paved, Paved Drive, Shared Driveway, Under
- Garage:Yes
- Garage spaces:1
New listings near 148 Pine St
- Coming Soon
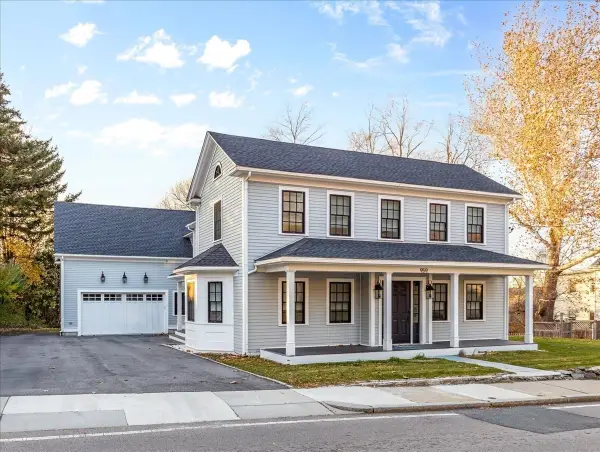 $3,995,000Coming Soon4 beds 4 baths5,162 sq. ft.
959 Chestnut Street, Newton, MA 02464
MLS# 73583995Listed by: Realty ONE Group Suburban Lifestyle - Open Sat, 12 to 1:30pmNew
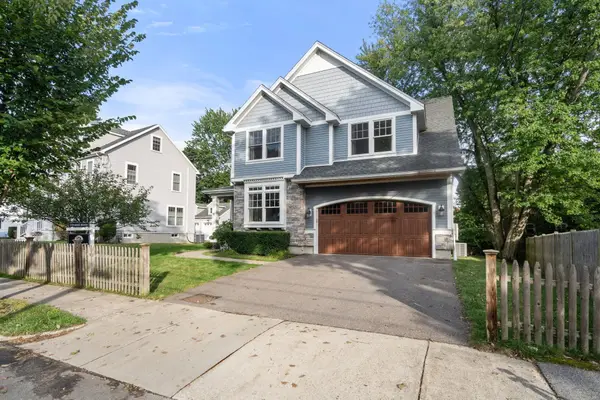 $2,198,000Active4 beds 4 baths3,972 sq. ft.
9 Edward Road, Newton, MA 02465
MLS# 73585845Listed by: Coldwell Banker Realty - Newton - Open Sat, 11am to 12:30pmNew
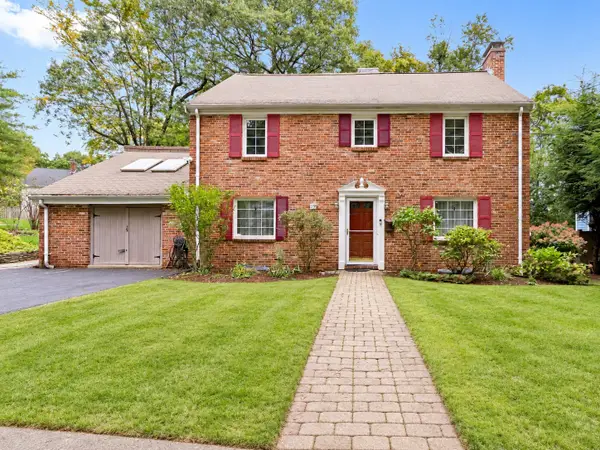 $1,699,000Active5 beds 4 baths3,803 sq. ft.
17 Woodhaven Rd, Newton, MA 02468
MLS# 73585818Listed by: Keller Williams Realty - Open Sat, 1 to 2:30pmNew
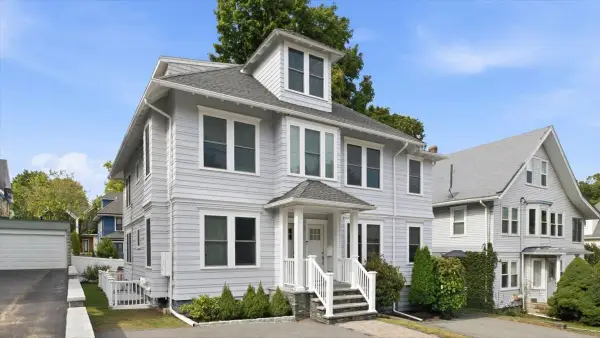 $1,350,000Active4 beds 3 baths2,703 sq. ft.
15 Ricker Rd #2, Newton, MA 02458
MLS# 73585669Listed by: William Raveis R.E. & Home Services - New
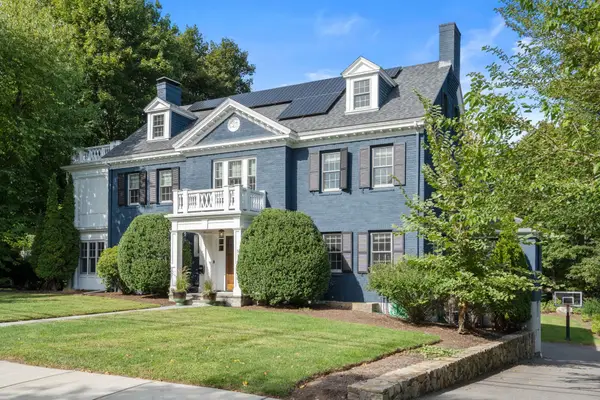 $5,500,000Active6 beds 6 baths7,268 sq. ft.
91 Nehoiden Rd, Newton, MA 02468
MLS# 73585633Listed by: Coldwell Banker Realty - Sudbury - New
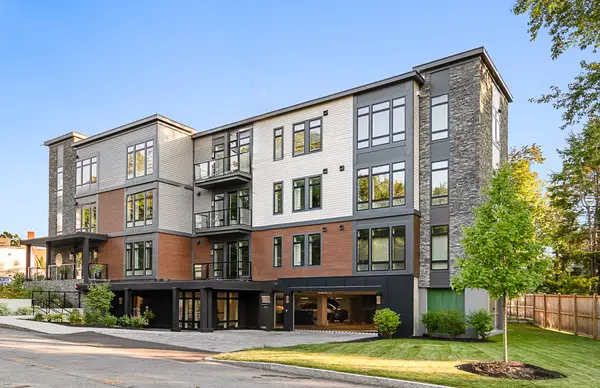 $849,000Active1 beds 2 baths932 sq. ft.
20 Kinmonth Rd #201, Newton, MA 02468
MLS# 73585501Listed by: Compass - New
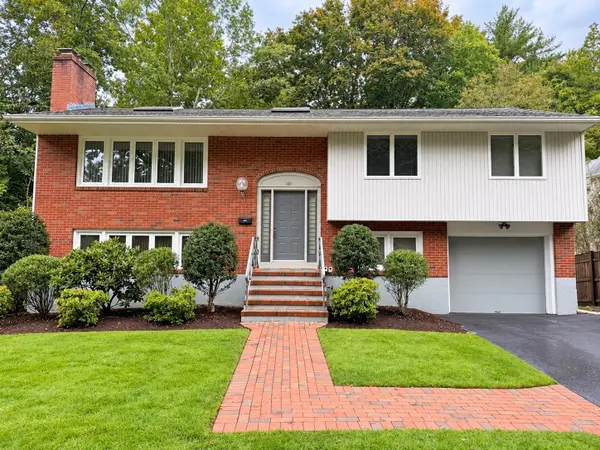 $1,749,000Active4 beds 3 baths1,680 sq. ft.
151 Beaumont Ave, Newton, MA 02460
MLS# 73585534Listed by: Elzon Realty - New
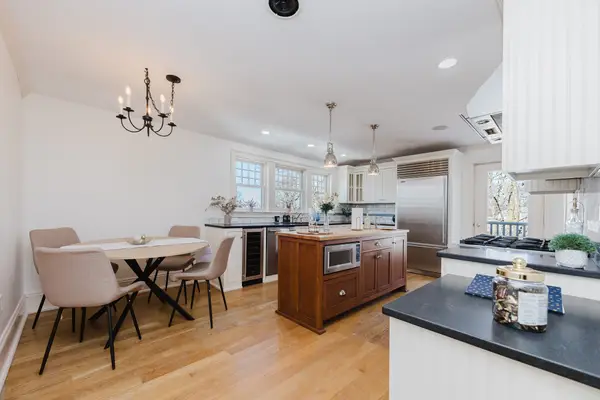 $799,900Active3 beds 2 baths1,489 sq. ft.
159 Washington St #4, Newton, MA 02458
MLS# 73585170Listed by: Prestige Property Solutions, Inc. - Open Sat, 12 to 2pmNew
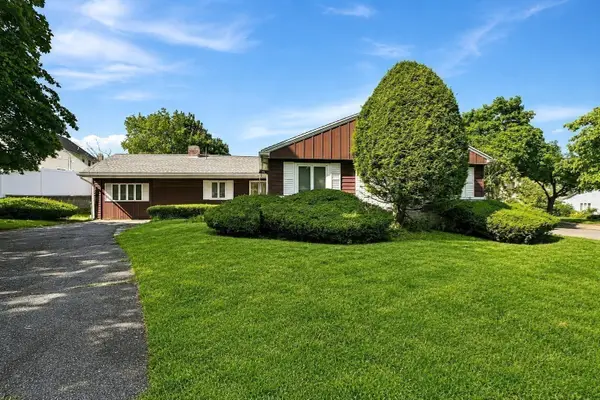 $1,298,000Active3 beds 2 baths1,939 sq. ft.
69 Maynard St, Newton, MA 02465
MLS# 73585105Listed by: StartPoint Realty


Protect your home and budget from life's surprises with an Assurant Home Warranty, backed by a partner that supports you through every step of homeownership. Explore Plans.
©2026 Century 21 Real Estate LLC. All rights reserved. CENTURY 21®, the CENTURY 21 Logo and C21® are service marks owned by Century 21 Real Estate LLC. Century 21 Real Estate LLC fully supports the principles of the Fair Housing Act and the Equal Opportunity Act. Each office is independently owned and operated. Listing information is deemed reliable but not guaranteed accurate.