
15 Ricker Rd #2, Newton, MA 02458
Local realty services provided by:CENTURY 21 Elite Realty, Inc.
15 Ricker Rd #2,Newton, MA 02458
$1,350,000
- 4 Beds
- 3 Baths
- 2,703 sq. ft.
- Condominium
- Active
Upcoming open houses
- Sat, Oct 0301:00 pm - 02:30 pm
- Sun, Oct 0411:00 am - 12:30 pm
Listed by: maryruth perras
Office: william raveis r.e. & home services
MLS#:73585669
Source:MLSPIN
Price summary
- Price:$1,350,000
- Price per sq. ft.:$499.45
- Monthly HOA dues:$350
About this home
Presenting a meticulously maintained condominium at 15 Ricker Rd U:2, Newton, MA, a 2703 square foot residence originally constructed in 1925 and totally remodeled in 2018. This property, spanning the second and third floors, embodies a sophisticated reinterpretation of traditional American Foursquare architecture. The kitchen serves as a central gathering space with its' expansive island, featuring quartz counters, high end appliances including a mini bar and wine fridge. Its open-plan design seamlessly integrates with the dining area and living room, fostering an environment conducive to both everyday living and entertaining. The primary bath offers the convenience of a double vanity and a spacious walk-in shower. The bedroom has a walk-in closet providing ample storage. A second bedroom on the same floor has an adjacent bath and great closet space. the third floor has 2 well appointed bedrooms, a full bath and a sitting room/ reading nook. Enhancing the living experience, this property includes a private yard, offering exclusive outdoor space and an electric car charger . This thoughtfully redesigned condominium presents an exceptional opportunity for discerning buyers seeking refined living in Newton....
Contact an agent
Home facts
- Year built:1925
- Listing ID #:73585669
- Updated:October 02, 2026 at 01:29 PM
Rooms and interior
- Bedrooms:4
- Total bathrooms:3
- Full bathrooms:3
- Rooms Total:9
- Flooring:Flooring - Hardwood, Hardwood, Tile, Wood
- Dining Description:Deck - Exterior, Hardwood, Open Floorplan
- Kitchen Description:Balcony / Deck, Countertops - Stone/Granite/Solid, Deck - Exterior, Dining Area, Dishwasher, Disposal, Flooring - Hardwood, Kitchen Island, Lighting - Pendant, Microwave, Range, Range Hood, Recessed Lighting, Refrigerator, Wet Bar, Wine Chiller, Wine Refrigerator
- Living area:2,703 sq. ft.
Heating and cooling
- Cooling:Central Air, Unit Control
- Heating:Central, Forced Air, Natural Gas
- Central air:Yes
Structure and exterior
- Roof:Shingle
- Year built:1925
- Building area:2,703 sq. ft.
- Lot area:0.11 Acres
- Construction Materials:Frame
- Exterior Features:Deck
Schools
- High school:Newton North
- Middle school:Bigelow
- Elementary school:Underwood
Utilities
- Water:Public
- Sewer:Public Sewer
Finances and disclosures
- Price:$1,350,000
- Price per sq. ft.:$499.45
- Tax amount:$13,407 (2026)
Features and amenities
- Appliances:Dishwasher, Disposal, Dryer, Microwave, Range, Range Hood, Refrigerator, Washer, Wine Refrigerator
- Laundry features:Dryer, Electric Dryer Hookup, In Unit, Main Level, Second Floor, Washer
- Amenities:Storage, Wet Bar
Parking
- Total parking spaces:2
- Parking description:Off Street, Paved
New listings near 15 Ricker Rd #2
- Coming Soon
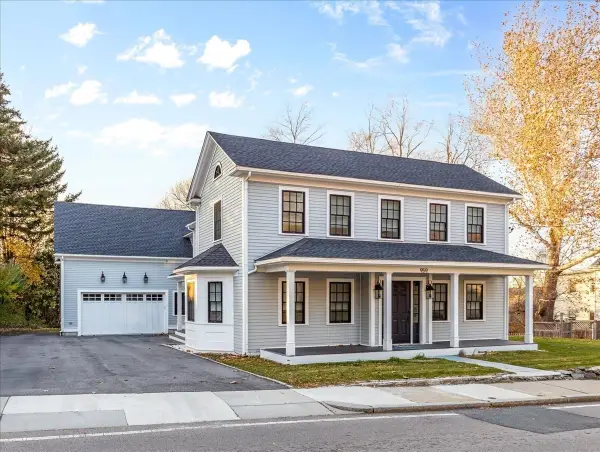 $3,995,000Coming Soon4 beds 4 baths5,162 sq. ft.
959 Chestnut Street, Newton, MA 02464
MLS# 73583995Listed by: Realty ONE Group Suburban Lifestyle - New
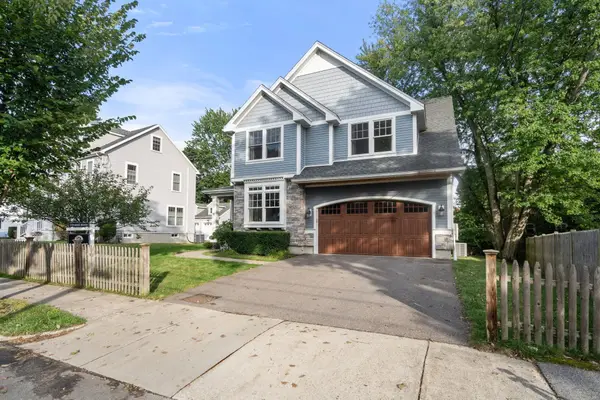 $2,198,000Active4 beds 4 baths3,972 sq. ft.
9 Edward Road, Newton, MA 02465
MLS# 73585845Listed by: Coldwell Banker Realty - Newton - Open Sat, 11am to 12:30pmNew
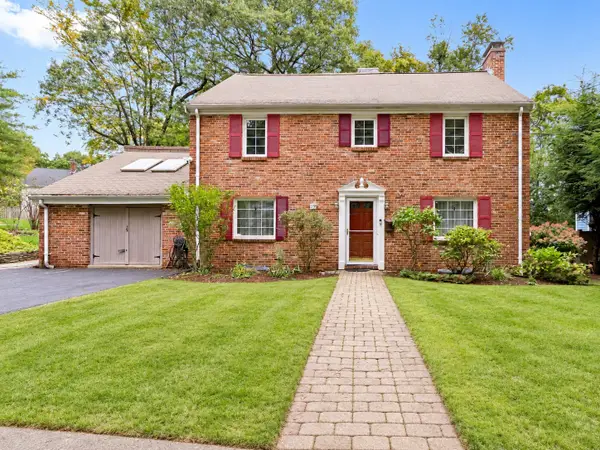 $1,699,000Active5 beds 4 baths3,803 sq. ft.
17 Woodhaven Rd, Newton, MA 02468
MLS# 73585818Listed by: Keller Williams Realty - Open Sat, 1 to 2:30pmNew
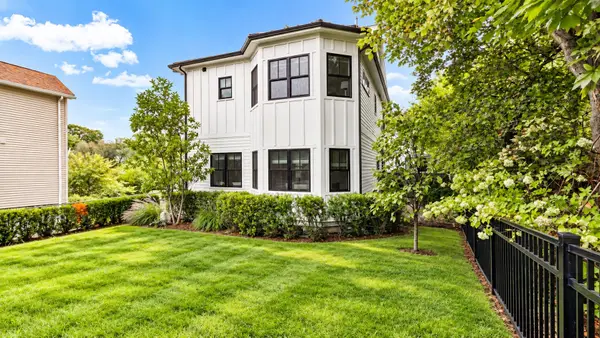 $1,968,000Active4 beds 5 baths3,162 sq. ft.
148 Pine St, Newton, MA 02466
MLS# 73585821Listed by: Keller Williams Realty - New
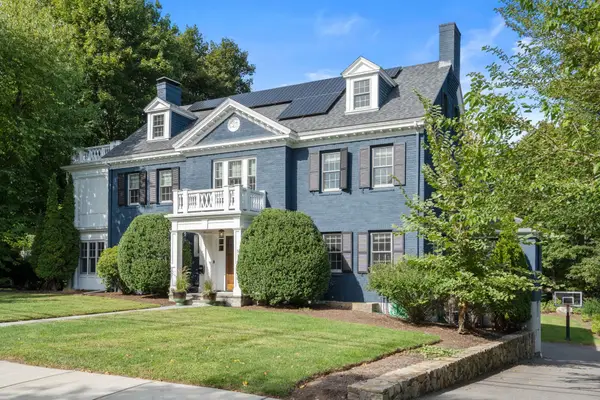 $5,500,000Active6 beds 6 baths7,268 sq. ft.
91 Nehoiden Rd, Newton, MA 02468
MLS# 73585633Listed by: Coldwell Banker Realty - Sudbury - New
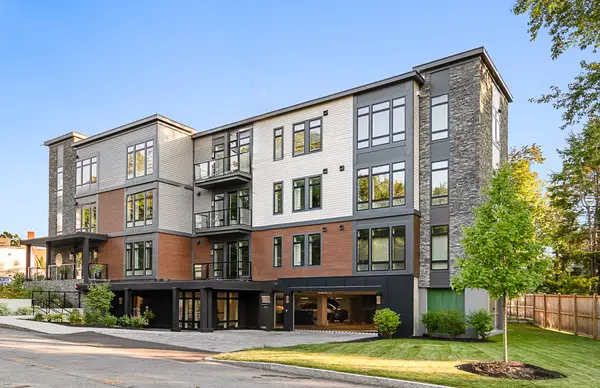 $849,000Active1 beds 2 baths932 sq. ft.
20 Kinmonth Rd #201, Newton, MA 02468
MLS# 73585501Listed by: Compass - New
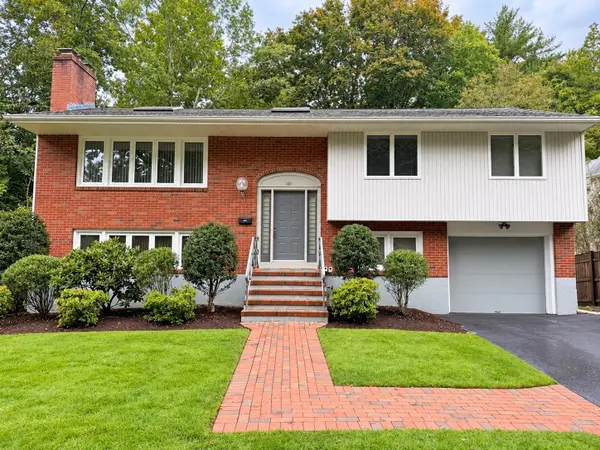 $1,749,000Active4 beds 3 baths1,680 sq. ft.
151 Beaumont Ave, Newton, MA 02460
MLS# 73585534Listed by: Elzon Realty - New
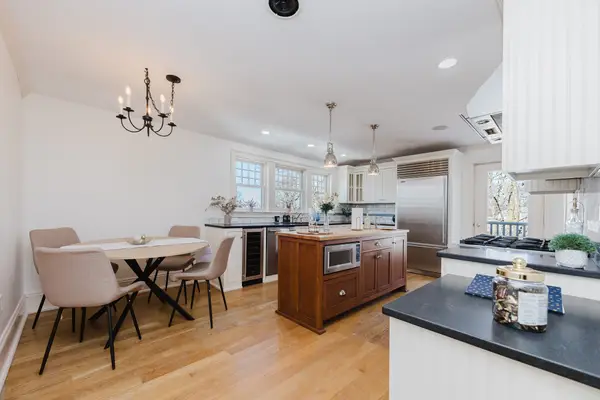 $799,900Active3 beds 2 baths1,489 sq. ft.
159 Washington St #4, Newton, MA 02458
MLS# 73585170Listed by: Prestige Property Solutions, Inc. - Open Sat, 12 to 2pmNew
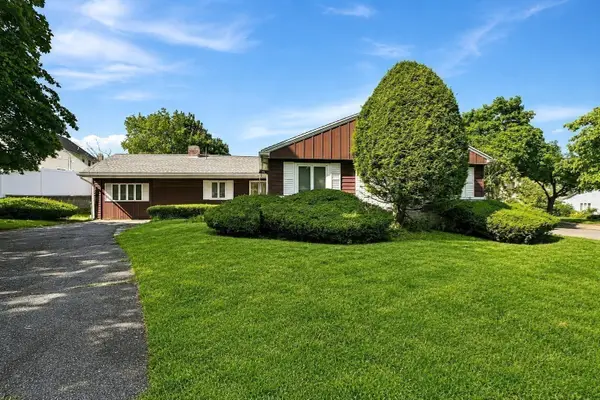 $1,298,000Active3 beds 2 baths1,939 sq. ft.
69 Maynard St, Newton, MA 02465
MLS# 73585105Listed by: StartPoint Realty


Protect your home and budget from life's surprises with an Assurant Home Warranty, backed by a partner that supports you through every step of homeownership. Explore Plans.
©2026 Century 21 Real Estate LLC. All rights reserved. CENTURY 21®, the CENTURY 21 Logo and C21® are service marks owned by Century 21 Real Estate LLC. Century 21 Real Estate LLC fully supports the principles of the Fair Housing Act and the Equal Opportunity Act. Each office is independently owned and operated. Listing information is deemed reliable but not guaranteed accurate.