
159 Washington St #4, Newton, MA 02458
Local realty services provided by:CENTURY 21 Elite Realty, Inc.
159 Washington St #4,Newton, MA 02458
$700,000
- 3 Beds
- 2 Baths
- 1,489 sq. ft.
- Condominium
- Active
Listed by: the linder-simao sales solutions team
Office: prestige property solutions, inc.
MLS#:73585170
Source:MLSPIN
Price summary
- Price:$700,000
- Price per sq. ft.:$470.11
- Monthly HOA dues:$746
About this home
ABSOLUTE STEAL OF A DEAL!!!!! ASKING PRICE IS OVER $250,000 BELOW THE ASSESSED VALUE FROM 2026 ($953,700). Build incredible equity quickly at this marvelous Entire Top (3rd) Floor 3-Bed 1.5 Bath Newton Condo in a charming 4-unit Victorian building. Recent Special Assessment (See attached for full work description) is already completed and fully paid for. Large, Sunny, Gorgeous Living Room with partial 20' tall vaulted ceilings, Fireplace, custom-made window seating w. storage underneath. STUNNING CHEF'S KITCHEN: Sub-Zero Fridge, Wine Chiller, 6-burner Wolf Gas Range, Custom-built Butcher-block Island with a secondary Sink, Dishwasher, Garbage Disposal. Walk-in Pantry + Private Porch off the Kitchen. Double-sink Luxury Bathroom w. Standing Shower + Soaking Tub, vent fan and window. Bluetooth speakers in the Kitchen, Primary Bedroom, and in the Bathroom! 2 Deeded Parking Spaces. Private Storage Room in Basement. Conveniently located in Hunnewell Hill, this condo has the perfect balance of immediate city access while maintaining a suburban neighborhood feel. RECENT UNIT UPGRADES Include: 35+ recessed lights, Electric Water Heater, ALL 5 south-facing windows in Living Room, Stackable Bosch Washer/Dryer in-unit, Resanded + Buffed Floors, Repainted. BUILDING: NEW ROOF + GUTTERS (2023). NO Current / Planned Special Assessments / NO Outstanding Balances to New Buyer for any Recent Assessment Work.OFFER DEADLINE: TUESDAY, 11/10/2026 BY 5PM....
Contact an agent
Home facts
- Year built:1860
- Listing ID #:73585170
- Updated:November 17, 2026 at 12:40 PM
Rooms and interior
- Bedrooms:3
- Total bathrooms:2
- Full bathrooms:1
- Half bathrooms:1
- Rooms Total:5
- Flooring:Tile, Wood
- Kitchen Description:Balcony - Exterior, Balcony / Deck, Bathroom - Half, Cabinets - Upgraded, Cable Hookup, Closet/Cabinets - Custom Built, Countertops - Stone/Granite/Solid, Countertops - Upgraded, Dining Area, Dishwasher, Disposal, ENERGY STAR Qualified Refrigerator, Exterior Access, Flooring - Wood, Freezer, Gas Stove, Kitchen Island, Lighting - Overhead, Lighting - Pendant, Microwave, Open Floorplan, Pantry, Range, Range Hood, Recessed Lighting, Refrigerator, Remodeled, Stainless Steel Appliances, Window(s) - Bay/Bow/Box, Wine Chiller, Wine Refrigerator
- Living area:1,489 sq. ft.
Heating and cooling
- Cooling:1 Cooling Zone, Central Air
- Heating:Baseboard, Natural Gas
- Central air:Yes
Structure and exterior
- Roof:Shingle
- Year built:1860
- Building area:1,489 sq. ft.
- Lot area:0.38 Acres
- Construction Materials:Frame
- Exterior Features:Garden, Porch
Utilities
- Water:Public
- Sewer:Public Sewer
Finances and disclosures
- Price:$700,000
- Price per sq. ft.:$470.11
- Tax amount:$9,333 (2026)
Features and amenities
- Appliances:Dishwasher, Disposal, Dryer, ENERGY STAR Qualified Refrigerator, Freezer, Microwave, Range, Range Hood, Refrigerator, Washer, Washer/Dryer, Wine Refrigerator
- Laundry features:Dryer, Electric Dryer Hookup, In Unit, Laundry Closet, Washer, Washer Hookup, Washer/Dryer
- Amenities:Garden Area, Storage, Wired For Sound
Parking
- Total parking spaces:2
- Parking description:Assigned, Off Street
New listings near 159 Washington St #4
- Coming Soon
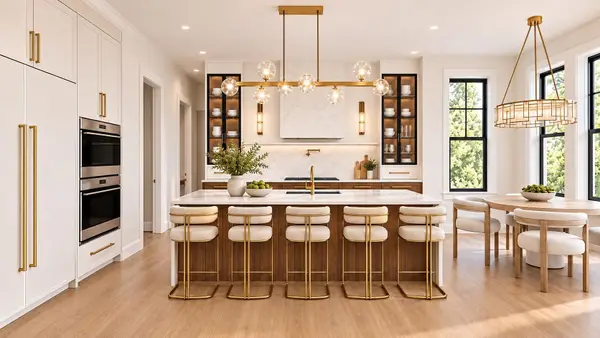 $4,685,000Coming Soon6 beds 8 baths6,434 sq. ft.
34 Westminster Rd, Newton, MA 02459
MLS# 73596112Listed by: Luxury Realty Partners - Open Sat, 12 to 1:30pmNew
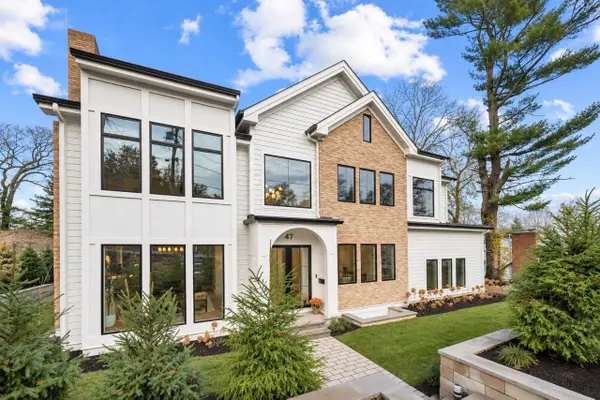 $7,499,900Active6 beds 7 baths10,703 sq. ft.
47 Kenilworth Street, Newton, MA 02458
MLS# 73602600Listed by: RE/MAX Preferred Properties - New
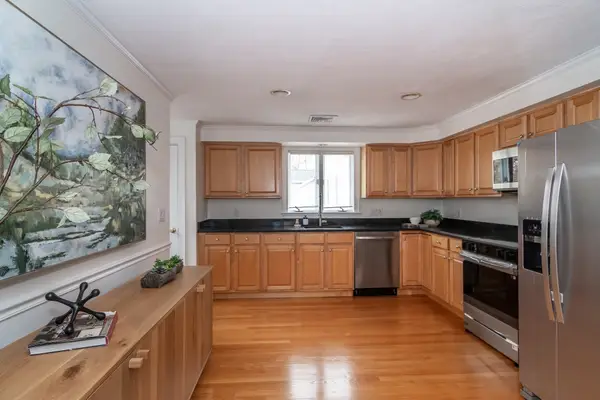 $845,000Active3 beds 2 baths1,445 sq. ft.
63-65 Charles St (aub) #63, Newton, MA 02466
MLS# 73601905Listed by: Compass - New
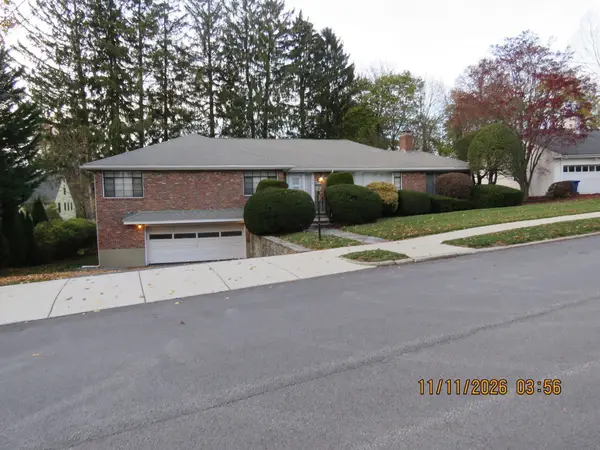 $1,450,000Active3 beds 2 baths2,182 sq. ft.
100 Rosalie Road, Newton, MA 02459
MLS# 73601937Listed by: Coldwell Banker Realty - Lexington - Open Sun, 11am to 12pmNew
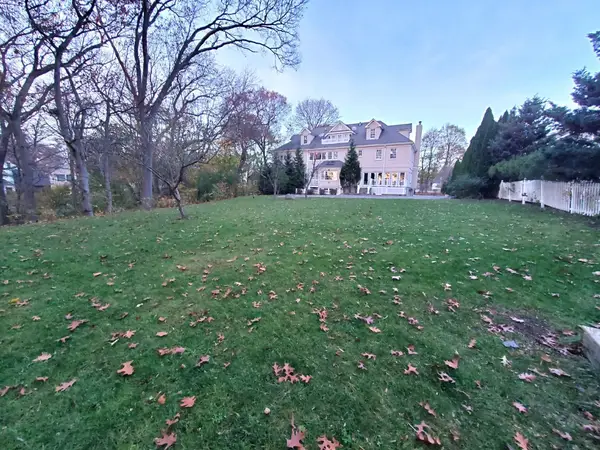 $2,795,000Active7 beds 8 baths7,264 sq. ft.
72 Charlemont. St., Newton, MA 02461
MLS# 73601873Listed by: Conway - Bridgewater - New
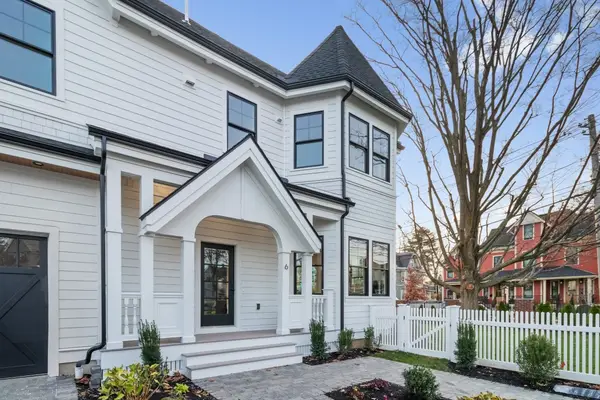 $1,999,800Active5 beds 5 baths3,343 sq. ft.
6 Central Ave #6, Newton, MA 02460
MLS# 73601785Listed by: Coldwell Banker Realty - Waltham - New
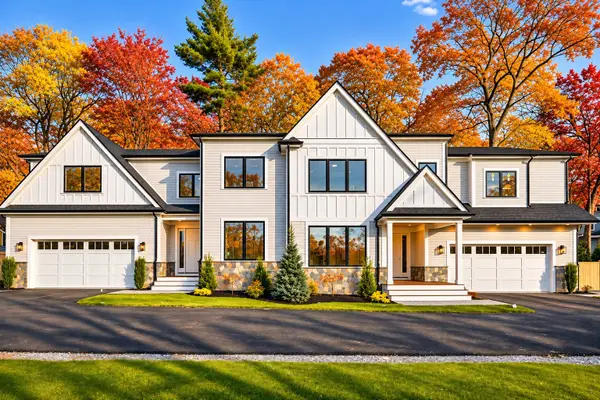 $2,995,000Active6 beds 6 baths5,378 sq. ft.
1058 Beacon Street #B, Newton, MA 02459
MLS# 73601673Listed by: Coldwell Banker Realty - Newton - New
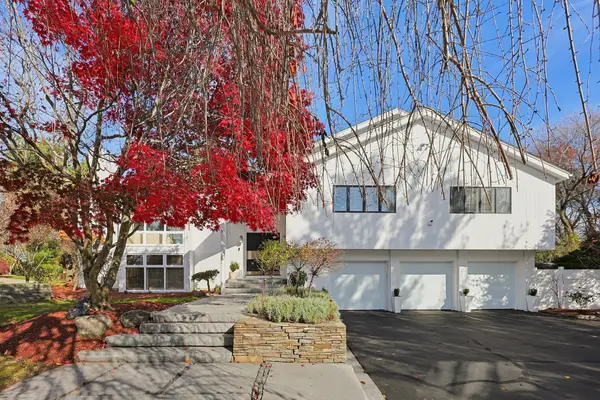 $3,100,000Active4 beds 4 baths5,450 sq. ft.
10 Patten Cir, Newton, MA 02459
MLS# 73601507Listed by: Quintess Real Estate - New
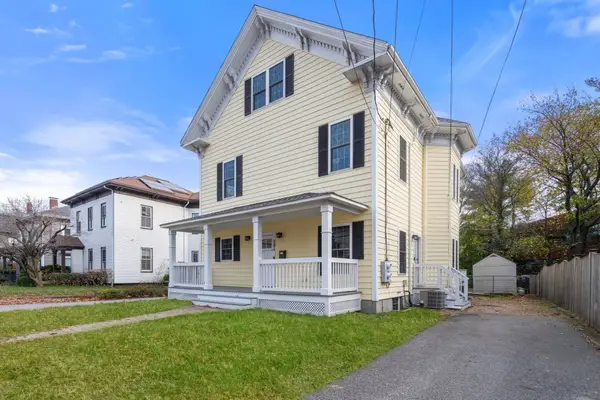 $899,000Active3 beds 3 baths1,395 sq. ft.
58 Jefferson St #A, Newton, MA 02458
MLS# 73601487Listed by: Coldwell Banker Realty - Newton - New
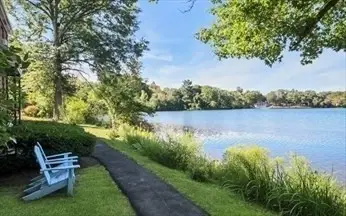 $550,000Active2 beds 1 baths642 sq. ft.
63 Norwood Ave #A, Newton, MA 02459
MLS# 73601499Listed by: Town and Country Properties


Protect your home and budget from life's surprises with an Assurant Home Warranty, backed by a partner that supports you through every step of homeownership. Explore Plans.
©2026 Century 21 Real Estate LLC. All rights reserved. CENTURY 21®, the CENTURY 21 Logo and C21® are service marks owned by Century 21 Real Estate LLC. Century 21 Real Estate LLC fully supports the principles of the Fair Housing Act and the Equal Opportunity Act. Each office is independently owned and operated. Listing information is deemed reliable but not guaranteed accurate.