
191 Waban Ave, Newton, MA 02468
Local realty services provided by:CENTURY 21 Professionals
191 Waban Ave,Newton, MA 02468
$2,750,000
- 5 Beds
- 5 Baths
- 5,263 sq. ft.
- Single family
- Active
Listed by: ilene solomon, lilya sorkin
Office: coldwell banker realty - newton
MLS#:73518477
Source:MLSPIN
Price summary
- Price:$2,750,000
- Price per sq. ft.:$522.52
About this home

Water views & exceptional privacy define this beautiful Tudor in Waban. Tucked beside a tranquil pond & lush scenery, the home offers a peaceful retreat with timeless character. A fairytale 2-story foyer with dramatic curved staircase opens to a gracious living room flowing into an expansive family room with direct access to a brand new deck overlooking the water & wooded views. The dining room connects seamlessly to the kitchen via pantry & a 2nd spacious deck for easy indoor-outdoor living. A study, 2 half baths, & laundry complete the 1st floor. The 2nd floor offers 4 bedrooms & 2 full baths, including a spacious primary suite, while the 3rd floor features a 5th bedroom. Recent improvements include new central AC, attic insulation, chimney repointing, copper roofing enhancements & more. A finished lower level includes a stunning playroom + separate office/au pair suite with its own entrance & bath. Attached garage. Close to Waban Square, Angier School, the T, I-95 & Windsor club.
Contact an agent
Home facts
- Year built:1928
- Listing ID #:73518477
- Updated:May 24, 2026 at 01:18 AM
Rooms and interior
- Bedrooms:5
- Total bathrooms:5
- Full bathrooms:3
- Half bathrooms:2
- Rooms Total:12
- Flooring:Carpet, Flooring - Hardwood, Flooring - Stone/Ceramic Tile, Flooring - Vinyl, Hardwood, Tile
- Dining Description:Closet/Cabinets - Custom Built, Crown Molding, Hardwood, Lighting - Sconce, Overhead, Wainscoting
- Bathrooms Description:Bathroom, Bathroom - Full, Bathroom - Tiled With Tub & Shower, Bathroom - With Shower Stall, Double Vanity
- Kitchen Description:Bathroom - Half, Closet/Cabinets - Custom Built, Countertops - Stone/Granite/Solid, Crown Molding, Deck - Exterior, Dining Area, Dishwasher, Disposal, Flooring - Hardwood, Gas Stove, Lighting - Overhead, Peninsula, Plumbed For Ice Maker, Range, Range Hood, Recessed Lighting, Refrigerator, Slider, Stainless Steel Appliances
- Basement Description:Finished, Full, Walk-Out Access
- Living area:5,263 sq. ft.
Heating and cooling
- Cooling:2 Cooling Zones, Central Air
- Heating:Baseboard, Electric Baseboard, Fireplace, Hot Water, Natural Gas, Wood Stove
- Central air:Yes
Structure and exterior
- Roof:Slate
- Year built:1928
- Building area:5,263 sq. ft.
- Lot area:0.56 Acres
- Lot Features:Wooded
- Architectural Style:Tudor
- Exterior Features:Deck - Wood, Garden, Professional Landscaping, Rain Gutters, Sprinkler System
- Foundation Description:Concrete Perimeter
Schools
- High school:Nshs
- Middle school:Brown
- Elementary school:Angier
Utilities
- Water:Public
- Sewer:Public Sewer
Finances and disclosures
- Price:$2,750,000
- Price per sq. ft.:$522.52
- Tax amount:$22,817 (2026)
Features and amenities
- Appliances:Dishwasher, Disposal, Dryer, Range, Range Hood, Refrigerator, Washer
- Laundry features:Dryer, Electric Dryer Hookup, First Floor, Washer, Washer Hookup
- Amenities:Closet, Closet/Cabinets - Custom Built, Gas Water Heater, Internet Available - Broadband, Lighting - Overhead, Lighting - Sconce, Recessed Lighting, Wired For Sound
Parking
- Total parking spaces:4
- Parking description:Attached, Garage Door Opener, Heated Garage, Insulated, Off Street, Paved, Paved Drive
- Garage:Yes
- Garage spaces:2
New listings near 191 Waban Ave
- New
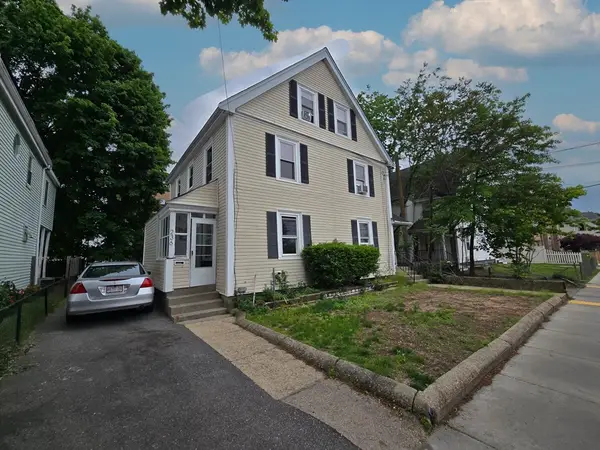 $999,000Active8 beds 2 baths1,902 sq. ft.
236-238 Adams St, Newton, MA 02458
MLS# 73523315Listed by: Red Tree Real Estate - New
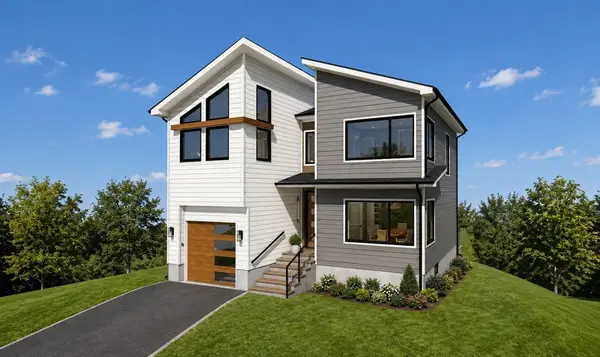 $1,949,000Active4 beds 3 baths2,993 sq. ft.
270 Derby St, Newton, MA 02465
MLS# 73523174Listed by: eXp Realty - New
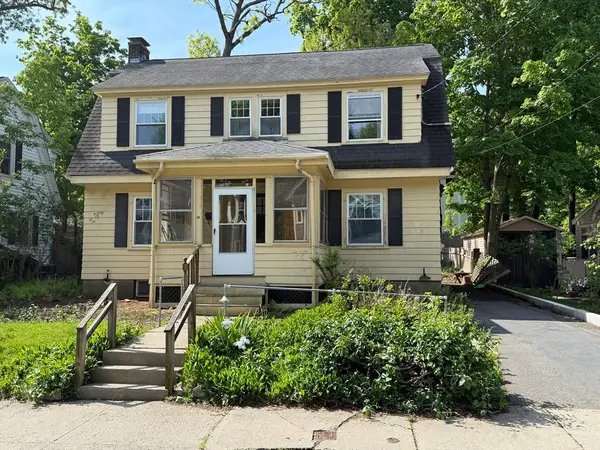 $879,900Active3 beds 2 baths1,536 sq. ft.
16 Ware Road, Newton, MA 02466
MLS# 73523021Listed by: Realty Associates - New
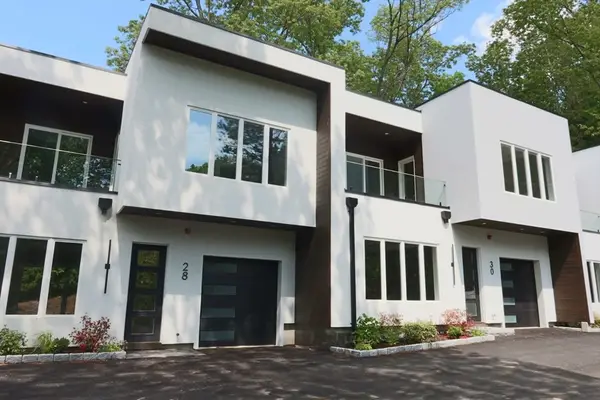 $1,595,000Active3 beds 3 baths2,100 sq. ft.
28 Wilson Cir #28, Newton, MA 02461
MLS# 73522456Listed by: Coldwell Banker Realty - Newton - New
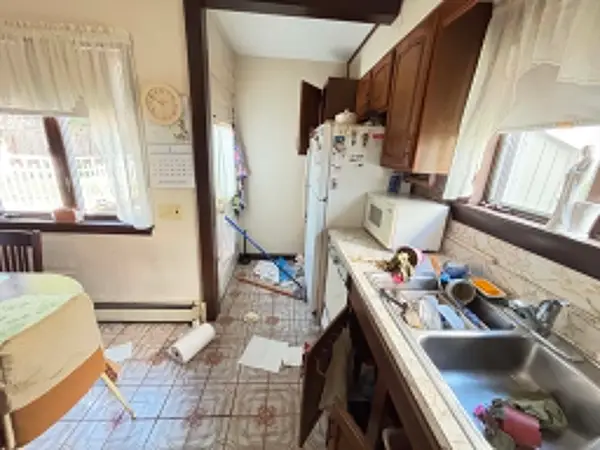 $639,900Active2 beds 2 baths816 sq. ft.
15 Jackson St, Newton, MA 02458
MLS# 73522282Listed by: Cameron Real Estate Group - Coming SoonOpen Sat, 2 to 4pm
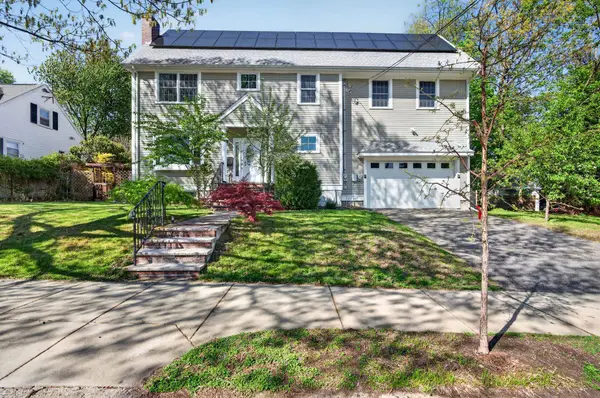 $2,000,000Coming Soon4 beds 5 baths
182 Adams Avenue, Newton, MA 02465
MLS# 5089925Listed by: BHHS VERANI NASHUA
- New
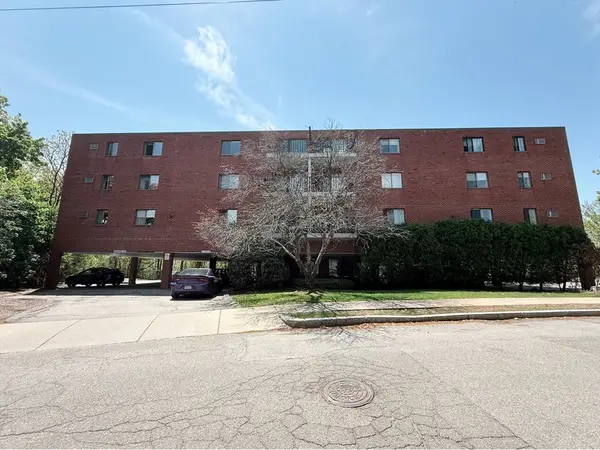 $540,000Active2 beds 2 baths990 sq. ft.
209 Riverview Ave #29, Newton, MA 02466
MLS# 73521798Listed by: CWQ Realty Group LLC - New
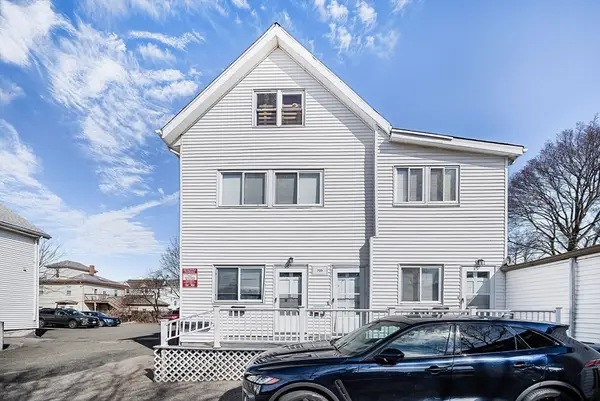 $2,250,000Active5 beds 5 baths5,132 sq. ft.
723 Washington St, Newton, MA 02458
MLS# 73521974Listed by: Kraft Fine Homes - Open Mon, 5 to 6pmNew
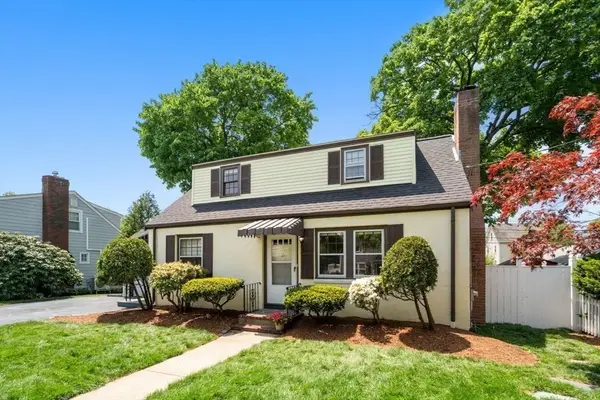 $1,075,000Active3 beds 3 baths1,404 sq. ft.
21 Rose Dr, Newton, MA 02465
MLS# 73521561Listed by: Coldwell Banker Realty - Brookline - New
 $695,000Active2 beds 2 baths1,253 sq. ft.
10 Hammond Pond Parkway #607, Newton, MA 02467
MLS# 73520279Listed by: Best Boston Realty, LLC


Protect your home and budget from life's surprises with an Assurant Home Warranty, backed by a partner that supports you through every step of homeownership. Explore Plans.
©2026 Century 21 Real Estate LLC. All rights reserved. CENTURY 21®, the CENTURY 21 Logo and C21® are service marks owned by Century 21 Real Estate LLC. Century 21 Real Estate LLC fully supports the principles of the Fair Housing Act and the Equal Opportunity Act. Each office is independently owned and operated. Listing information is deemed reliable but not guaranteed accurate.