
20 Dalby St #20, Newton, MA 02458
Local realty services provided by:CENTURY 21 The Real Estate Group
20 Dalby St #20,Newton, MA 02458
$1,630,000
- 4 Beds
- 4 Baths
- 3,241 sq. ft.
- Condominium
- Coming Soon
Listed by: amy kirsch
Office: leading edge real estate
MLS#:73602918
Source:MLSPIN
Price summary
- Price:$1,630,000
- Price per sq. ft.:$502.93
- Monthly HOA dues:$591
About this home
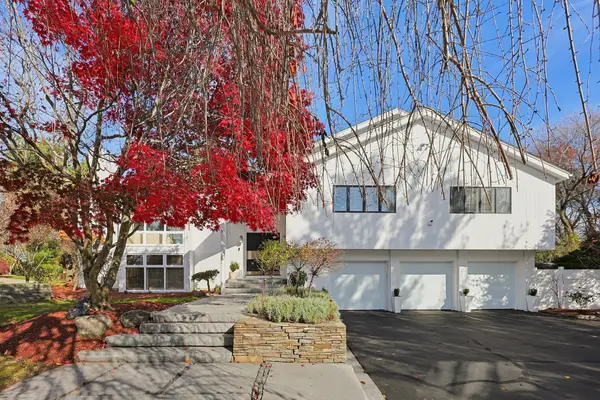
Built in 2018, this desired modern Newton townhome delivers four bedrooms, 3.5 baths, and a two-car garage, nearby many conveniences. Park in the garage and step into a foyer with built-in organizing spaces. This floor also holds a full bath with shower and the fourth bedroom with closet, a smart fit for guests, a teen, or a home workspace. The main level with front door shines. Big windows, gleaming hardwood floors, a coat closet, and a half bath at the entrance greets you. Double glass sliders connect the living room to a private patio and fenced yard. In the kitchen, a grand island handles seating and prep, backed by custom cabinetry, a built-in microwave, and stainless appliances: fridge with built-in ice and water, gas cooktop and oven, outside venting hood, dishwasher, and a double sized sink with disposal. A dining room with carved moldings is made for entertaining. On the second floor, three bedrooms each with custom curtains and ample closet space. The primary suite adds an ensuite bath with spa-like shower & a custom closet. A full bath with tub and a laundry closet with newer machines complete the second floor. A flexible suite with storage eaves can become an office, a recreation space, or an overnight retreat for visitors on the third floor. Nearby: the Charles River bike path, Newton cafes, parks, and restaurants. With an 84 Bike Score, walkable shopping & grocery options, Watertown Square and Noantum bakeries, quick access to the Mass Pike (I-90), plus bus and commuter options, getting where you want to be is simple and your lifestyle transformed! Schedule your showing today....
Contact an agent
Home facts
- Year built:2018
- Listing ID #:73602918
- Updated:November 18, 2026 at 05:01 AM
Rooms and interior
- Bedrooms:4
- Total bathrooms:4
- Full bathrooms:3
- Half bathrooms:1
- Rooms Total:8
- Flooring:Carpet, Flooring - Wall to Wall Carpet, Wood
- Dining Description:Wood
- Bathrooms Description:3/4 Bath, Bathroom - With Shower Stall
- Kitchen Description:Dishwasher, Disposal, Flooring - Wood, Freezer, Microwave, Recessed Lighting, Refrigerator
- Living area:3,241 sq. ft.
Heating and cooling
- Cooling:4 Cooling Zones, Central Air
- Heating:Central, Natural Gas
- Central air:Yes
Structure and exterior
- Roof:Shingle
- Year built:2018
- Building area:3,241 sq. ft.
- Exterior Features:Garden, Patio, Professional Landscaping
Schools
- High school:Newton North High School
- Middle school:Bigelow Middle School
- Elementary school:Lincoln-Eliot Elementary
Utilities
- Water:Public
- Sewer:Public Sewer
Finances and disclosures
- Price:$1,630,000
- Price per sq. ft.:$502.93
- Tax amount:$14,479 (2026)
Features and amenities
- Appliances:Dishwasher, Disposal, Dryer, Freezer, Microwave, Refrigerator, Washer
- Laundry features:Dryer, In Unit, Washer
- Amenities:Foyer, Recessed Lighting
Parking
- Total parking spaces:2
- Parking description:Attached, Deeded, Exclusive Parking, Under
- Garage:Yes
- Garage spaces:2
New listings near 20 Dalby St #20
- New
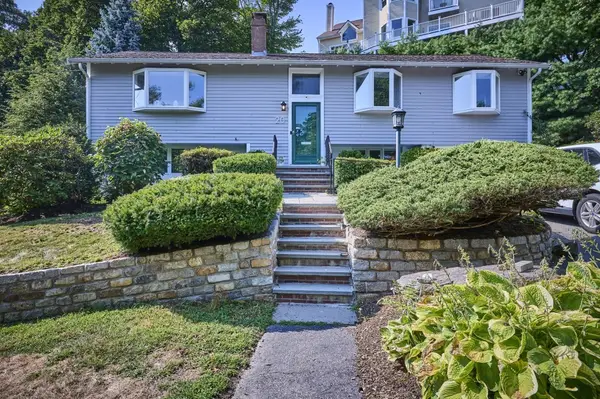 $1,197,000Active3 beds 2 baths2,346 sq. ft.
20 Kenrick Ter, Newton, MA 02458
MLS# 73603109Listed by: Coldwell Banker Realty - Brookline - New
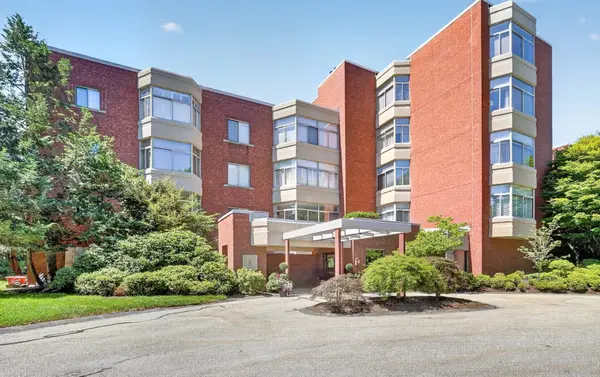 $1,875,000Active3 beds 3 baths2,635 sq. ft.
99-10 Florence Street #2A, Newton, MA 02467
MLS# 73602813Listed by: Compass - Open Sat, 12 to 1:30pmNew
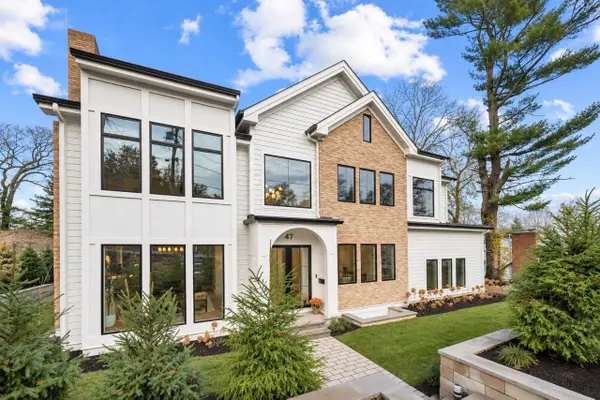 $7,499,900Active6 beds 7 baths10,703 sq. ft.
47 Kenilworth Street, Newton, MA 02458
MLS# 73602600Listed by: RE/MAX Preferred Properties - New
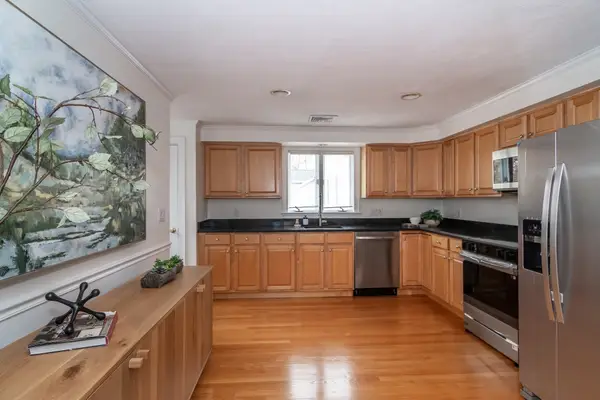 $845,000Active3 beds 2 baths1,445 sq. ft.
63-65 Charles St (aub) #63, Newton, MA 02466
MLS# 73601905Listed by: Compass - New
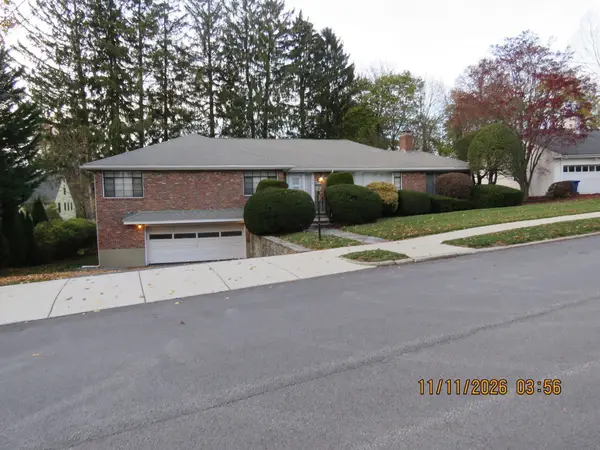 $1,450,000Active3 beds 2 baths2,182 sq. ft.
100 Rosalie Road, Newton, MA 02459
MLS# 73601937Listed by: Coldwell Banker Realty - Lexington - Open Sun, 11am to 12pmNew
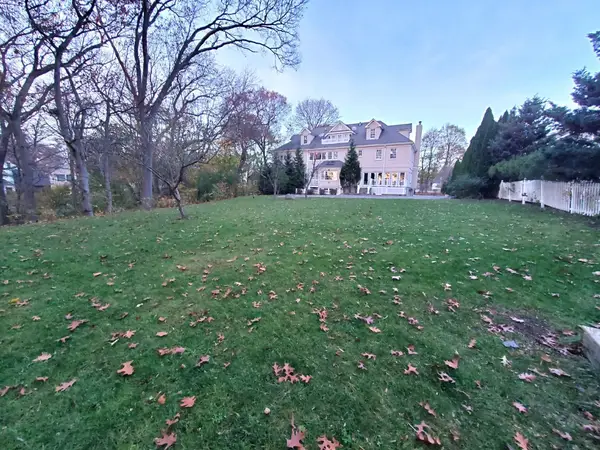 $2,795,000Active7 beds 8 baths7,264 sq. ft.
72 Charlemont. St., Newton, MA 02461
MLS# 73601873Listed by: Conway - Bridgewater - New
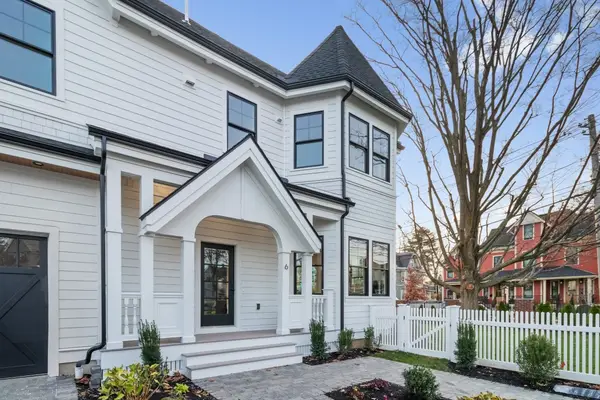 $1,999,800Active5 beds 5 baths3,343 sq. ft.
6 Central Ave #6, Newton, MA 02460
MLS# 73601785Listed by: Coldwell Banker Realty - Waltham - New
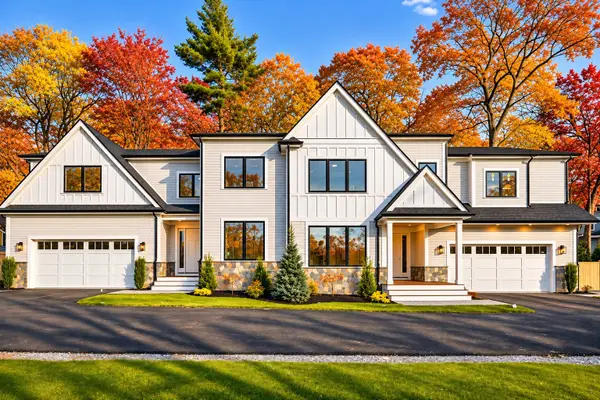 $2,995,000Active6 beds 6 baths5,378 sq. ft.
1058 Beacon Street #B, Newton, MA 02459
MLS# 73601673Listed by: Coldwell Banker Realty - Newton - New
 $3,100,000Active4 beds 4 baths5,450 sq. ft.
10 Patten Cir, Newton, MA 02459
MLS# 73601507Listed by: Quintess Real Estate


Protect your home and budget from life's surprises with an Assurant Home Warranty, backed by a partner that supports you through every step of homeownership. Explore Plans.
©2026 Century 21 Real Estate LLC. All rights reserved. CENTURY 21®, the CENTURY 21 Logo and C21® are service marks owned by Century 21 Real Estate LLC. Century 21 Real Estate LLC fully supports the principles of the Fair Housing Act and the Equal Opportunity Act. Each office is independently owned and operated. Listing information is deemed reliable but not guaranteed accurate.