
210 Nahanton St #422, Newton, MA 02459
Local realty services provided by:CENTURY 21 Professionals
210 Nahanton St #422,Newton, MA 02459
$836,000
- 2 Beds
- 2 Baths
- 1,735 sq. ft.
- Condominium
- Active
Listed by: peter karg
Office: centre realty group
MLS#:73584272
Source:MLSPIN
Price summary
- Price:$836,000
- Price per sq. ft.:$481.84
- Monthly HOA dues:$1,504
About this home
Fabulous, rarely available corner unit at Nahanton Woods has extraordinary treetop views! This unit has one of the larger two-bedroom floor plans. Features include an open-floor plan offering beautiful scenery from multiple balconies. The main suite is super-sized and includes an exceptional walk-in closet & ensuite bathroom with a tub and shower combination. The 2nd bedroom has access to a bathroom shower with a glass door. Additional features include wood flooring throughout with a tiled floor in the kitchen, in-unit laundry, abundant closet space, heat pump with central AC (unit controlled thermostat). Further building amenities include beautifully landscaped grounds, recently renovated main lobby and all common areas, 24-hour concierge, fantastic in-ground swimming pool, fitness center and activity room. This unit has a deeded garage space (w/more storage) near to the elevator. Great commuter location: close to 95, Rt. 9 and Downtown Boston.
Contact an agent
Home facts
- Year built:1980
- Listing ID #:73584272
- Updated:October 02, 2026 at 10:57 AM
Rooms and interior
- Bedrooms:2
- Total bathrooms:2
- Full bathrooms:2
- Rooms Total:4
- Dining Description:Hardwood, Open Floorplan
- Kitchen Description:Flooring - Stone/Ceramic Tile
- Living area:1,735 sq. ft.
Heating and cooling
- Cooling:Central Air, Heat Pump
- Heating:Electric, Heat Pump, Unit Control
- Central air:Yes
Structure and exterior
- Roof:Rubber
- Year built:1980
- Building area:1,735 sq. ft.
- Lot area:28.72 Acres
- Construction Materials:Brick
Schools
- High school:Newton South
Utilities
- Water:Public
- Sewer:Public Sewer
Finances and disclosures
- Price:$836,000
- Price per sq. ft.:$481.84
- Tax amount:$8,282 (2026)
Features and amenities
- Laundry features:In Unit
- Amenities:Clubroom, Elevator(s)
- Pool features:Association, Heated, In Ground
Parking
- Total parking spaces:1
- Parking description:Deeded, Garage Door Opener, Storage, Under
- Garage:Yes
- Garage spaces:1
New listings near 210 Nahanton St #422
- Coming Soon
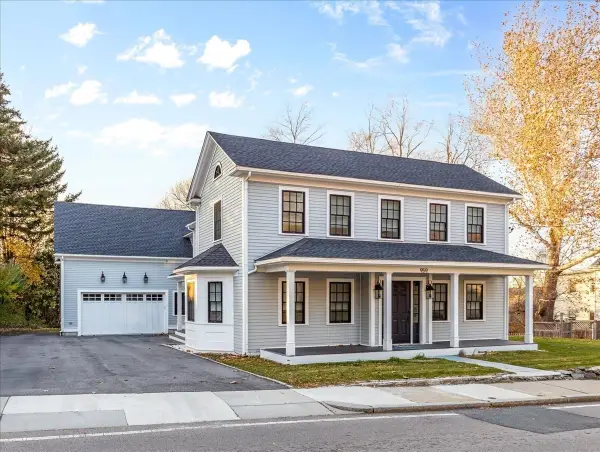 $3,995,000Coming Soon4 beds 4 baths5,162 sq. ft.
959 Chestnut Street, Newton, MA 02464
MLS# 73583995Listed by: Realty ONE Group Suburban Lifestyle - New
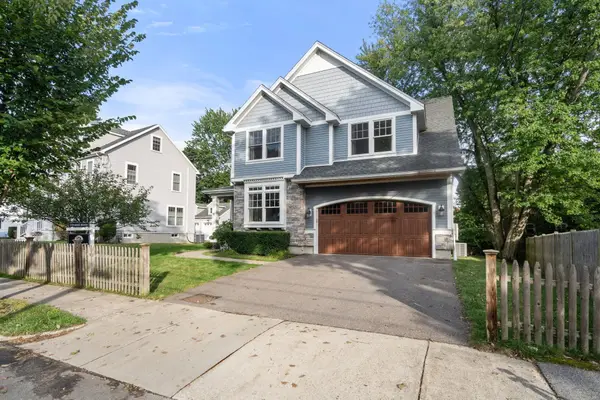 $2,198,000Active4 beds 4 baths3,972 sq. ft.
9 Edward Road, Newton, MA 02465
MLS# 73585845Listed by: Coldwell Banker Realty - Newton - Open Sat, 11am to 12:30pmNew
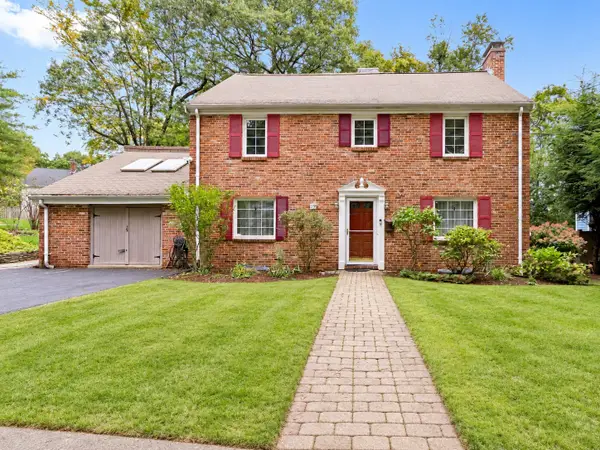 $1,699,000Active5 beds 4 baths3,803 sq. ft.
17 Woodhaven Rd, Newton, MA 02468
MLS# 73585818Listed by: Keller Williams Realty - Open Sat, 1 to 2:30pmNew
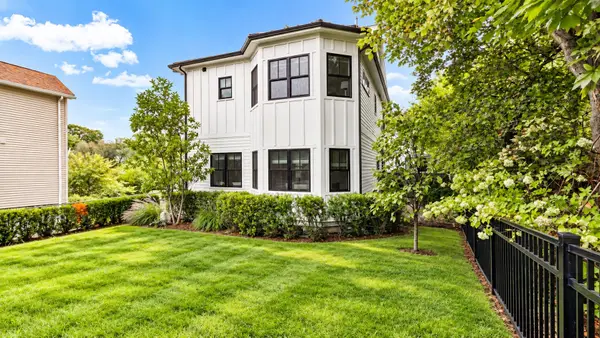 $1,968,000Active4 beds 5 baths3,162 sq. ft.
148 Pine St, Newton, MA 02466
MLS# 73585821Listed by: Keller Williams Realty - Open Sat, 1 to 2:30pmNew
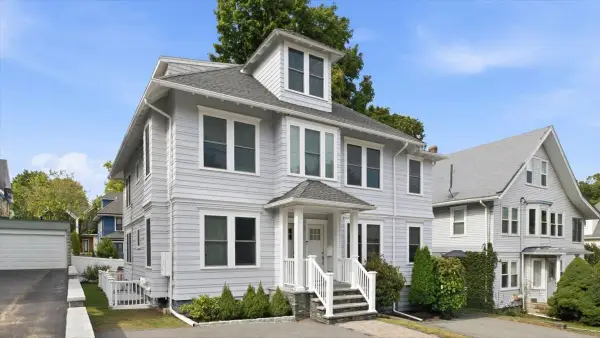 $1,350,000Active4 beds 3 baths2,703 sq. ft.
15 Ricker Rd #2, Newton, MA 02458
MLS# 73585669Listed by: William Raveis R.E. & Home Services - New
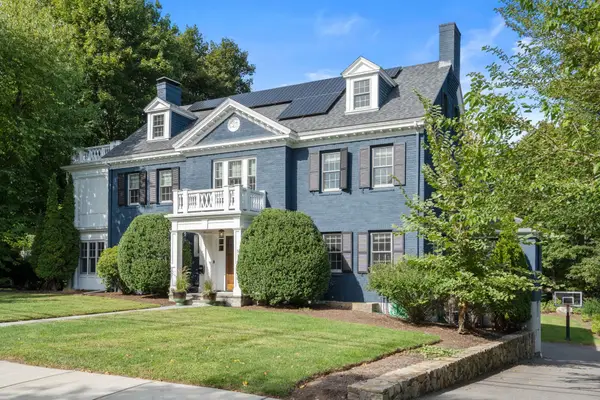 $5,500,000Active6 beds 6 baths7,268 sq. ft.
91 Nehoiden Rd, Newton, MA 02468
MLS# 73585633Listed by: Coldwell Banker Realty - Sudbury - New
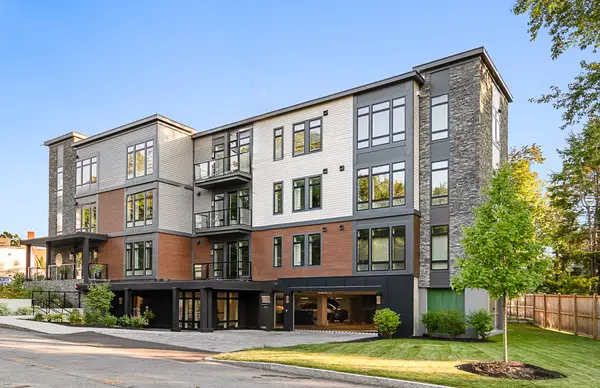 $849,000Active1 beds 2 baths932 sq. ft.
20 Kinmonth Rd #201, Newton, MA 02468
MLS# 73585501Listed by: Compass - New
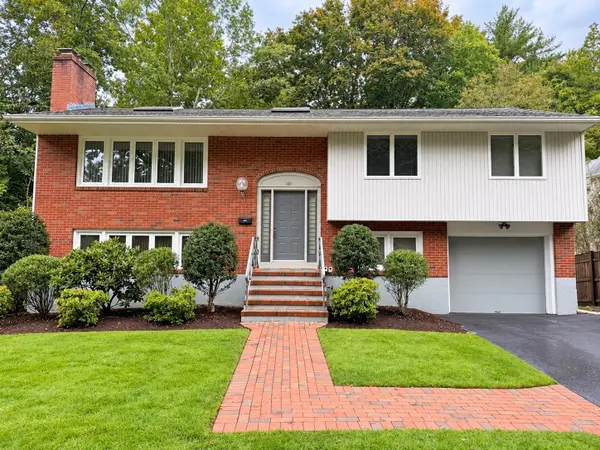 $1,749,000Active4 beds 3 baths1,680 sq. ft.
151 Beaumont Ave, Newton, MA 02460
MLS# 73585534Listed by: Elzon Realty - New
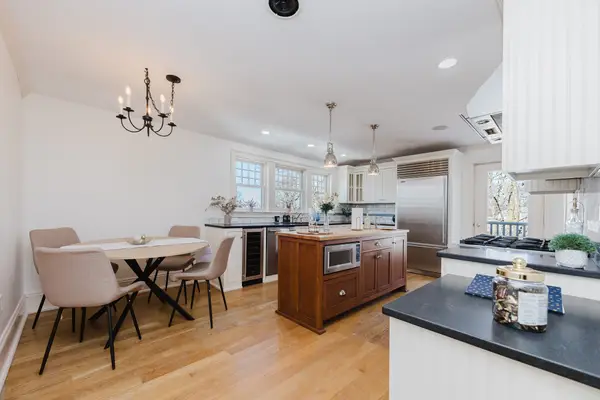 $799,900Active3 beds 2 baths1,489 sq. ft.
159 Washington St #4, Newton, MA 02458
MLS# 73585170Listed by: Prestige Property Solutions, Inc. - Open Sat, 12 to 2pmNew
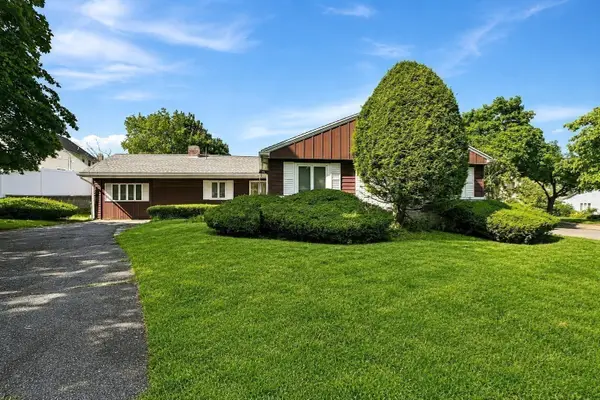 $1,298,000Active3 beds 2 baths1,939 sq. ft.
69 Maynard St, Newton, MA 02465
MLS# 73585105Listed by: StartPoint Realty


Protect your home and budget from life's surprises with an Assurant Home Warranty, backed by a partner that supports you through every step of homeownership. Explore Plans.
©2026 Century 21 Real Estate LLC. All rights reserved. CENTURY 21®, the CENTURY 21 Logo and C21® are service marks owned by Century 21 Real Estate LLC. Century 21 Real Estate LLC fully supports the principles of the Fair Housing Act and the Equal Opportunity Act. Each office is independently owned and operated. Listing information is deemed reliable but not guaranteed accurate.