
25 Hamlet Street #25, Newton, MA 02459
Local realty services provided by:CENTURY 21 Professionals
25 Hamlet Street #25,Newton, MA 02459
$1,450,000
- 3 Beds
- 4 Baths
- 2,524 sq. ft.
- Condominium
- Active
Upcoming open houses
- Thu, Sep 2412:00 pm - 01:30 pm
- Sat, Sep 2612:00 pm - 02:00 pm
- Sun, Sep 2712:00 pm - 02:00 pm
Listed by: gene hashkes
Office: william raveis r.e. & home services
MLS#:73580746
Source:MLSPIN
Price summary
- Price:$1,450,000
- Price per sq. ft.:$574.48
About this home
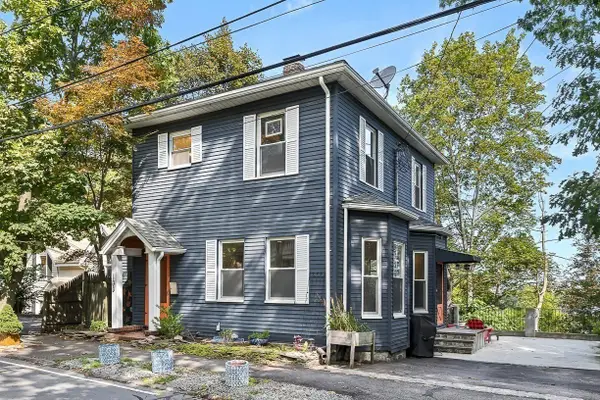
Nestled on a quiet dead-end street in Newton Centre, this spacious end-unit townhouse offers four finished levels of versatile living space in a private, beautifully landscaped setting. Featuring 3 bedrooms, 3.5 baths, and approximately 2,524 SF, the home combines an inviting open floor plan, abundant natural light, hardwood floors, and thoughtfully designed spaces for everyday living and entertaining. The main living level features a welcoming living room with gas fireplace and direct access to an oversized private deck overlooking the beautifully landscaped backyard, set on on a sprawling 10,898 SF lot. The open kitchen offers white cabinetry, stainless appliances, Corian countertops, and a breakfast peninsula, complemented by an adjoining formal dining room and half bath. Upstairs, the primary suite features a walk-in closet and private bath, along with two additional bedrooms and a full bath. The finished top-floor loft, complete with skylights, its own full bath, and walk-in closet, offers an ideal retreat for guests, a home office, or playroom. The finished lower level provides a flexible family or recreation room, laundry, and direct access to the attached garage. Additional highlights include central air, generous storage, and three total parking spaces. Top rated Bowen Elementary School is just a short 0.2-mile walk away. Enjoy the space and privacy of a single-family home, with the low-maintenance convenience of townhouse living just moments from Newton Centre’s shops, restaurants, Green Line, parks, and major commuting routes....
Contact an agent
Home facts
- Year built:1994
- Listing ID #:73580746
- Updated:September 22, 2026 at 10:06 PM
Rooms and interior
- Bedrooms:3
- Total bathrooms:4
- Full bathrooms:3
- Half bathrooms:1
- Rooms Total:8
- Flooring:Flooring - Hardwood, Flooring - Stone/Ceramic Tile, Hardwood, Tile
- Dining Description:Crown Molding, Hardwood, Open Floorplan, Overhead, Window(s) - Bay/Bow/Box
- Bathrooms Description:Bathroom, Bathroom - Full, Bathroom - Tiled With Shower Stall
- Kitchen Description:Breakfast Bar / Nook, Countertops - Stone/Granite/Solid, Dishwasher, Disposal, Flooring - Stone/Ceramic Tile, Microwave, Open Floorplan, Range, Recessed Lighting, Refrigerator, Stainless Steel Appliances, Water Treatment, Window(s) - Picture
- Living area:2,524 sq. ft.
Heating and cooling
- Cooling:2 Cooling Zones, Central Air
- Heating:Central, Electric, Forced Air, Natural Gas
- Central air:Yes
Structure and exterior
- Roof:Shingle
- Year built:1994
- Building area:2,524 sq. ft.
- Lot area:0.25 Acres
- Construction Materials:Frame
- Exterior Features:Deck, Garden, Professional Landscaping, Sprinkler System
Schools
- High school:Newton South
- Middle school:Oak Hill
- Elementary school:Bowen
Utilities
- Water:Public
- Sewer:Public Sewer
Finances and disclosures
- Price:$1,450,000
- Price per sq. ft.:$574.48
- Tax amount:$8,472 (2026)
Features and amenities
- Appliances:Dishwasher, Disposal, Dryer, Microwave, Range, Refrigerator, Washer, Water Treatment
- Laundry features:Dryer, Electric Dryer Hookup, First Floor, Flooring - Stone/Ceramic Tile, In Unit, Washer
- Amenities:Closet, Foyer, Recessed Lighting
Parking
- Total parking spaces:3
- Parking description:Attached, Garage Door Opener, Off Street, Paved, Storage, Under
- Garage:Yes
- Garage spaces:1
New listings near 25 Hamlet Street #25
- New
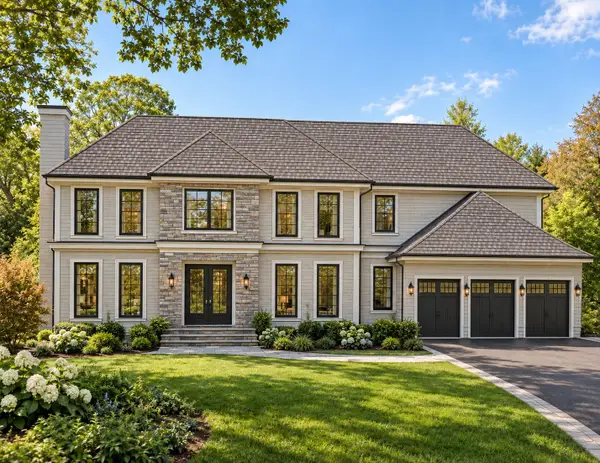 $6,995,000Active6 beds 7 baths6,500 sq. ft.
29 Gammons Road, Newton, MA 02468
MLS# 73581021Listed by: eXp Realty LLC - New
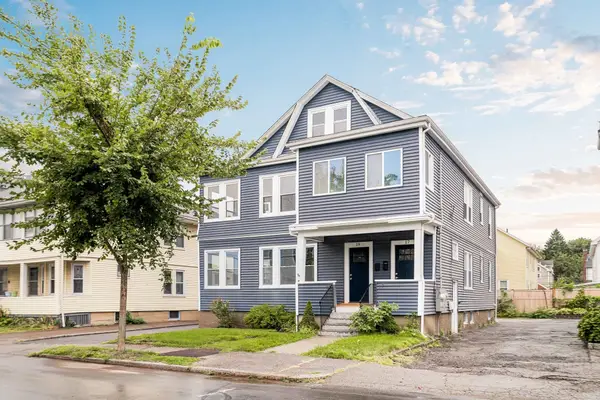 $950,000Active3 beds 2 baths1,437 sq. ft.
17-19 Woodrow Ave. #17, Newton, MA 02460
MLS# 73581023Listed by: Compass - New
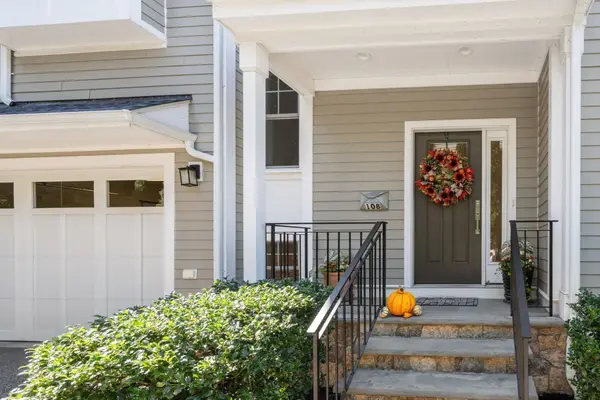 $1,445,000Active3 beds 4 baths1,922 sq. ft.
104-108 Hull St #108, Newton, MA 02460
MLS# 73581032Listed by: Gibson Sotheby's International Realty - New
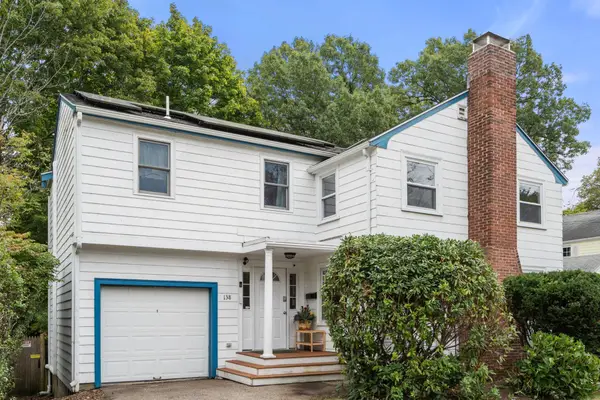 $1,124,000Active4 beds 3 baths1,656 sq. ft.
138 Winchester St, Newton, MA 02461
MLS# 73580979Listed by: Coldwell Banker Realty - Framingham - Open Thu, 11:30am to 12:30pmNew
 $1,124,000Active3 beds 2 baths1,960 sq. ft.
103 Newtonville Avenue, Newton, MA 02458
MLS# 73580895Listed by: eXp Realty LLC - Open Thu, 11am to 1pmNew
 $7,895,000Active6 beds 7 baths8,357 sq. ft.
63 Bigelow Rd, Newton, MA 02465
MLS# 73580804Listed by: Douglas Elliman Real Estate - The Sarkis Team - Open Thu, 10:30 to 11:30amNew
 $1,800,000Active3 beds 3 baths2,172 sq. ft.
277 Dorset Road, Newton, MA 02468
MLS# 73580638Listed by: Hammond Residential Real Estate - Open Thu, 12 to 1pmNew
 $2,195,000Active4 beds 3 baths2,640 sq. ft.
861 Commonwealth Ave, Newton, MA 02459
MLS# 73580639Listed by: Hammond Residential Real Estate - Open Wed, 12 to 1pmNew
 $1,295,000Active5 beds 3 baths2,127 sq. ft.
305 Central Street, Newton, MA 02466
MLS# 73580381Listed by: Real Broker MA, LLC


Protect your home and budget from life's surprises with an Assurant Home Warranty, backed by a partner that supports you through every step of homeownership. Explore Plans.
©2026 Century 21 Real Estate LLC. All rights reserved. CENTURY 21®, the CENTURY 21 Logo and C21® are service marks owned by Century 21 Real Estate LLC. Century 21 Real Estate LLC fully supports the principles of the Fair Housing Act and the Equal Opportunity Act. Each office is independently owned and operated. Listing information is deemed reliable but not guaranteed accurate.